Stylish and updated, this ranch style home in Kearsley Schools offers a convenient and spacious layout with room for everyone. Featuring 3 bedrooms on the main level, as well as a full updated bathroom with marble counters and double sinks, large front living room with lots of natural light, cozy four season room with beams for ambiance and mini-split for comfort, well appointed kitchen with GE Slate appliances, pantry, and lots of cabinet space, and a half bath for convenience. Lower level is finished with a large family room/rec space and 4th bedroom complete with egress window and walk-in cedar closet. Well maintained and welcoming, this home offers updates throughout including- Roof (2020), Furnace /Central Air (2023), Windows in 4 season room as well as additional insulation and TyVek, mini split (all 2023), luxury vinyl plank tile (2025), carpet (2022), water heater (2015), 200 amp electrical panel in last 10 years, windows with etched glass and kitchen/bathroom updates as well! Beautiful fenced yard with additional fenced area for pets, oversized 14x14' shed with cement floor, electricity, and additional lean-to. Attached 2 car garage with lots of storage and access to rear yard, covered carport and front porch, large driveway with lots of parking. Fantastic opportunity on this turn-key ranch!
Pending
$219,900
3035 Layman Dr, Flint, MI 48506
4beds
2,071sqft
Single Family Residence
Built in 1966
0.34 Acres Lot
$220,500 Zestimate®
$106/sqft
$-- HOA
What's special
- 16 days
- 379
- 51
Likely to sell faster than
Zillow last checked:
Listing updated:
Listed by:
Jill Foss 810-964-1931,
The Brokerage Real Estate Enthusiasts 248-297-5551
Source: Realcomp II,MLS#: 20261089915
Facts & features
Interior
Bedrooms & bathrooms
- Bedrooms: 4
- Bathrooms: 2
- Full bathrooms: 1
- 1/2 bathrooms: 1
Bedroom
- Level: Entry
- Area: 156
- Dimensions: 13 X 12
Bedroom
- Level: Entry
- Area: 132
- Dimensions: 12 X 11
Bedroom
- Level: Entry
- Area: 110
- Dimensions: 10 X 11
Bedroom
- Level: Basement
- Area: 144
- Dimensions: 12 X 12
Other
- Level: Entry
- Area: 63
- Dimensions: 9 X 7
Other
- Level: Entry
- Area: 20
- Dimensions: 5 X 4
Dining room
- Level: Entry
- Area: 90
- Dimensions: 10 X 9
Other
- Level: Entry
- Area: 192
- Dimensions: 16 X 12
Kitchen
- Level: Entry
- Area: 110
- Dimensions: 11 X 10
Laundry
- Level: Basement
- Area: 396
- Dimensions: 44 X 9
Living room
- Level: Entry
- Area: 208
- Dimensions: 16 X 13
Other
- Level: Basement
- Area: 480
- Dimensions: 15 X 32
Heating
- Forced Air, Natural Gas
Cooling
- Ceiling Fans, Central Air
Appliances
- Included: Dishwasher, Dryer, Free Standing Electric Range, Free Standing Refrigerator, Microwave, Stainless Steel Appliances, Washer
Features
- High Speed Internet
- Basement: Finished,Full
- Has fireplace: Yes
- Fireplace features: Basement, Living Room
Interior area
- Total interior livable area: 2,071 sqft
- Finished area above ground: 1,411
- Finished area below ground: 660
Property
Parking
- Total spaces: 2
- Parking features: Two Car Garage, Attached, Garage Door Opener, Carport
- Attached garage spaces: 2
- Has carport: Yes
Features
- Levels: One
- Stories: 1
- Entry location: GroundLevel
- Patio & porch: Covered, Porch
- Pool features: None
- Fencing: Back Yard,Fenced
Lot
- Size: 0.34 Acres
- Dimensions: 114 x 130
Details
- Additional structures: Sheds
- Parcel number: 1134556033
- Special conditions: Short Sale No,Standard
Construction
Type & style
- Home type: SingleFamily
- Architectural style: Ranch
- Property subtype: Single Family Residence
Materials
- Aluminum Siding, Brick
- Foundation: Basement, Block, Sump Pump
- Roof: Asphalt
Condition
- New construction: No
- Year built: 1966
Utilities & green energy
- Sewer: Public Sewer
- Water: Public
- Utilities for property: Cable Available
Community & HOA
Community
- Subdivision: WESTON SUB 4
HOA
- Has HOA: No
Location
- Region: Flint
Financial & listing details
- Price per square foot: $106/sqft
- Tax assessed value: $42,263
- Annual tax amount: $1,770
- Date on market: 11/5/2026
- Cumulative days on market: 16 days
- Listing agreement: Exclusive Right To Sell
- Listing terms: Cash,Conventional,FHA,Va Loan
- Exclusions: Exclusion(s) Exist
Estimated market value
$220,500
$209,000 - $232,000
$1,497/mo
Price history
| Date | Event | Price |
|---|---|---|
| 11/12/2026 | Pending sale | $219,900$106/sqft |
Source:  Realcomp II #20261089915 Report a problem | ||
| 11/5/2026 | Listed for sale | $219,900+95.5%$106/sqft |
Source: Realcomp II #20261089915 Report a problem | ||
| 1/11/2002 | Sold | $112,500+13.1%$54/sqft |
Source:  MiRealSource #20215526 Report a problem | ||
| 6/11/1999 | Sold | $99,500$48/sqft |
Source: MiRealSource #20199228 Report a problem | ||
Public tax history
| Year | Property taxes | Tax assessment |
|---|---|---|
| 2025 | $1,783 +4% | $84,400 +9.6% |
| 2024 | $1,714 | $77,000 +10% |
| 2023 | -- | $70,000 +11.5% |
| 2022 | -- | $62,800 +11.2% |
| 2021 | -- | $56,500 +9.9% |
| 2020 | -- | $51,400 +14.7% |
| 2019 | -- | $44,800 +5.7% |
| 2018 | $1,387 +23.1% | $42,400 +2.9% |
| 2017 | $1,127 +0.9% | $41,200 +5.9% |
| 2016 | $1,117 | $38,900 +6.6% |
| 2015 | $1,117 +199.6% | $36,500 +9% |
| 2014 | $373 | $33,500 +0.3% |
| 2012 | -- | $33,400 -19.9% |
| 2011 | -- | $41,700 -20.3% |
| 2010 | -- | $52,300 -17% |
| 2008 | $1,379 | $63,000 -3.5% |
| 2006 | -- | $65,300 +8.1% |
| 2005 | -- | $60,400 +1.9% |
| 2004 | -- | $59,300 +5.1% |
| 2003 | -- | $56,400 +4.8% |
| 2002 | -- | $53,800 +4.7% |
| 2001 | -- | $51,400 +6.9% |
| 2000 | -- | $48,100 |
Find assessor info on the county website
Monthly payment
Est. payment
Payment breakdown
Explore the cost of this home by adjusting the details. Changes won't be saved.Climate risks
Neighborhood: 48506

Similar homes
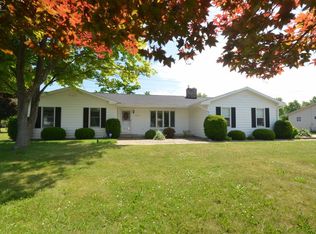
- $179,9003 bd2 ba1.5k sqft2336 E Maple Ave, Flint, MI 48507For Sale
 MLS ID #20261085269, Jill Foss, The Brokerage Real Estate Enthusiasts. Realcomp II
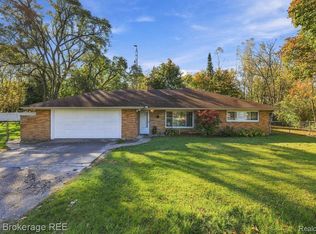
- $250,0003 bd2 ba1.3k sqft5129 Monticello Dr, Swartz Creek, MI 48473For Sale
 MLS ID #20261092635, Jessica Garner, Century 21 Professionals Clarkston. Realcomp II
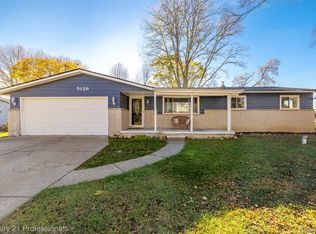
- $305,0003 bd2 ba1.3k sqft6098 Hedgerow Cir, Grand Blanc, MI 48439For Sale
 MLS ID #20261073501, Julie Perovic, Brookstone, Realtors LLC. Realcomp II
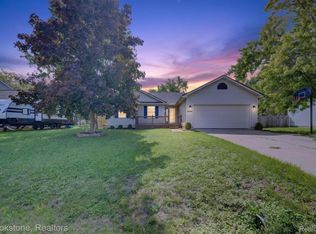
- $180,0004 bd2 ba1.5k sqft3047 Courtesy Dr, Flint, MI 48506For Sale
 MLS ID #20261079854, Jaime Vasquez, Century 21 Metro Brokers. Realcomp II
- $329,0003 bd3 ba2.1k sqft858 Canyon Creek Dr, Holly, MI 48442For SaleMLS ID #20261080746, Rachel Kazak, Century 21 Professionals Clarkston. Realcomp II
- $267,0002 bd2 ba1.1k sqft9510 Orchard Lake Dr, Davison, MI 48423For SaleMLS ID #20261046430, Bethany A Brokaw, The Brokaw Group. Realcomp II
- $250,0003 bd2 ba1.2k sqft7171 Stanley Rd, Flushing, MI 48433For SaleMLS ID #20261084602, Elizabeth Bice, B & B Realty Solutions. Realcomp II
- $289,0003 bd2 ba2k sqft4015 Birch Run Rd, Millington, MI 48746For SaleMLS ID #20261089788, Rachel M Opperman Clark, Knockout Real Estate. Realcomp II
- $200,0003 bd2 ba1.6k sqft307 N Cherry St, Flushing, MI 48433For SaleMLS ID #20261093669, Elizabeth Bice, B & B Realty Solutions. Realcomp II
- $209,9003 bd2 ba1.2k sqft8439 State Rd, Millington, MI 48746For SaleMLS ID #20261093527, Danielle Manchester, J McLeod Realty Inc. Realcomp II
- $299,9003 bd2 ba2k sqft6427 Gale Rd, Atlas, MI 48411For SaleMLS ID #20261085169, Jeffery Dawley, Atlas Real Estate. Realcomp II
- $215,0003 bd2 ba1.1k sqft3337 Levalley Rd, Columbiaville, MI 48421For SaleMLS ID #20261075440, Kevin Backer, Heritage Real Estate. Realcomp II
- $249,0003 bd2 ba1.8k sqft6500 N Seymour Rd, Flushing, MI 48433For SaleMLS ID #20261044905, Shane Adams, RE/MAX Select. Realcomp II
- $280,0003 bd3 ba1.8k sqft175 Whispering Pines Dr, Fenton, MI 48430For SaleMLS ID #20261059976, Keri Sorenson, National Realty Centers, Inc. Realcomp II
- $192,9002 bd2 ba1.2k sqft6305 Squire Lake Dr, Flushing, MI 48433For SaleMLS ID #20261065901, Hollie A Matlock, Real Estate Cousins. Realcomp II
- $229,9003 bd2 ba1.3k sqft6431 N Webster Rd, Mount Morris, MI 48458For SaleMLS ID #20261078466, Shane Adams, RE/MAX Select. Realcomp II
- $199,9003 bd1 ba1.5k sqft181 Sterling Dr, Lapeer, MI 48446For SaleMLS ID #20261062082, Sarah Walker, Coldwell Banker Professionals. Realcomp II
- $194,5003 bd1 ba1.1k sqft5184 Worchester Dr, Swartz Creek, MI 48473For SaleMLS ID #20261062885, Andrea Fick, RE/MAX Select. Realcomp II
- $299,9003 bd2 ba1.4k sqft12521 N Clio Rd, Clio, MI 48420For SaleMLS ID #20261093055, Shane Adams, RE/MAX Select. Realcomp II
- $199,0003 bd2 ba2k sqft9163 Potter Rd, Flushing, MI 48433For SaleMLS ID #20261091447, Shane Adams, RE/MAX Select. Realcomp II
- $225,0002 bd2 ba1.4k sqft1035 Old Leake Ct #17, Holly, MI 48442For SaleMLS ID #20261066831, Michael A Wilbanks, RE/MAX Platinum. Realcomp II
- $114,9003 bd1 ba1k sqft3106 Cherokee Ave, Flint, MI 48507For SaleMLS ID #20261033392, Nykole Pfaff, The Brokerage Real Estate Enthusiasts. Realcomp II
- $210,0003 bd2 ba1.1k sqft5143 Todd St, Grand Blanc, MI 48439For SaleMLS ID #20261080882, Romani Jackson, Keller Williams Paint Creek. Realcomp II
- $215,0003 bd2 ba2k sqft510 Garland St, Davison, MI 48423For SaleMLS ID #20261077326, Lauren Webb, KNE Realty 360, Inc. Realcomp II
- $229,9003 bd2 ba2.6k sqft501 Dale St, Flushing, MI 48433For SaleMLS ID #20261065166, Kristina Cantleberry, Golden Key Realty Group LLC. Realcomp II
- $129,9003 bd1 ba1.1k sqft1404 Donovan St, Burton, MI 48529For SaleMLS ID #20261079935, Paul Raymond, RE/MAX Select. Realcomp II
- $154,9004 bd2 ba1.5k sqft292 Alfred St, Montrose, MI 48457For SaleMLS ID #20261071569, Natalie Fox, Red Fox Realty LLC. Realcomp II
- $269,9004 bd2 ba2k sqft2481 S Genesee Rd, Burton, MI 48519For SaleMLS ID #20261073646, Pedro A Salinas, Salinas Real Estate Group. Realcomp II
- $268,9003 bd2 ba2.1k sqft9096 Carpenter Rd, Flushing, MI 48433For SaleMLS ID #20261082422, Quinton Foster, Outlier Real Estate LLC. Realcomp II
- $209,9003 bd2 ba1.1k sqft4231 Sugar Maple Run, Flint, MI 48506New ConstructionMLS ID #20261075562, Bethany A Brokaw, The Brokaw Group. Realcomp II
- $299,9004 bd3 ba2.6k sqft3067 Elk Creek Dr, Swartz Creek, MI 48473For SaleMLS ID #20261061104, Stacy Daul, Berkshire Hathaway HomeServices Michigan Real Est. Realcomp II
- $129,9003 bd2 ba1k sqft2062 E Schumacher St, Burton, MI 48529For SaleMLS ID #20261037324, Kari Hartley, RE/MAX Town & Country. Realcomp II
- $265,5004 bd2 ba2.5k sqft3142 Coin St, Burton, MI 48519For SaleMLS ID #20261081948, Ryan M Newman, The Agency of Gateway. Realcomp II
- $260,0003 bd2 ba1.4k sqft1307 Kra Nur Dr, Burton, MI 48509For SaleMLS ID #20261085590, Whitney Myers, EXP Realty Main. Realcomp II
- $239,9002 bd3 ba2.4k sqft9409 Linda Dr, Davison, MI 48423For SaleMLS ID #20261065830, Amelia Booth, Century 21 Metro Brokers. Realcomp II
- $249,9904 bd2 ba1.4k sqft7167 E Bristol Rd, Davison, MI 48423For SaleMLS ID #20261093265, Sean Grogan, Gearhead Homes Realty Inc. Realcomp II
- $300,0002 bd1 ba1.2k sqft7369 N Webster Rd, Mount Morris, MI 48458For SaleMLS ID #20261064888, Crystal Hines, Red Fox Realty LLC. Realcomp II
- $269,9983 bd2 ba1.6k sqft826 Eagle Dr, Fenton, MI 48430For SaleMLS ID #20261090230, Dominic Berishaj, Showtime Realty. Realcomp II
- $165,0003 bd2 ba1.3k sqft5421 Country Ln, Flint, MI 48506For SaleMLS ID #20261093236, Katrinna Lougheed, Red Fox Realty LLC. Realcomp II
