A little slice of Cape Cod charm, right here in the heart of Millington! Perched atop a wooded hill, this cheerful yellow 1930s farmhouse is a bright spot in every season, surrounded by nearly 5 acres of beautiful woods, a spring-fed pond, and multiple outbuildings. Just off M-15 and within walking distance of the Millington Rail Trail, this property offers a special blend of country living, outdoor adventure, and thoughtful updates. Inside, oak flooring flows throughout, exposed beams in the living room, and an open kitchen and dining area. The kitchen features solid cabinetry, a Bosch dishwasher, and LG refrigerator and range. The inviting knotty pine family room is the heart of the home, filled with natural light and offering a beautiful perch to take in the surrounding landscape, along with a gas fireplace for cozy evenings. The main floor also offers a primary bedroom with a convenient half bath, first-floor laundry, and an updated full bathroom with plenty of storage in the built-ins. Upstairs, you'll find two additional rooms. The outbuildings are just as impressive as the home! The 70x24' garage offers plenty of room for vehicles, storage, and projects, including then22x24' insulated, heated, and cooled workshop. There's also a 16x16' outbuilding with electricity and a separate 10x12' potting shed, ready for gardening enthusiasts or your next hobby. High speed internet, an asphalt driveway, vinyl windows, and a long list of updates add even more peace of mind, including furnace and central air, a deep 6-inch well, generator outlet, mostly PVC plumbing, Kinetico water filtration system, sump pump, and water heater, all updated within the last 10 years. Whether you're enjoying a quiet morning overlooking the pond, spending an afternoon exploring, or tinkering away in the workshop, this one-of-a-kind farmhouse is a little bright spot on top of the hill that you'll be glad to call home!
For sale
$289,000
4015 Birch Run Rd, Millington, MI 48746
3beds
2,080sqft
Single Family Residence
Built in 1937
4.74 Acres Lot
$302,600 Zestimate®
$139/sqft
$-- HOA
What's special
- 1 day
- 559
- 121
Zillow last checked:
Listing updated:
Listed by:
Rachel M Opperman Clark 989-385-1959,
Knockout Real Estate 989-652-6300
Source: Realcomp II,MLS#: 20261089788
Facts & features
Interior
Bedrooms & bathrooms
- Bedrooms: 3
- Bathrooms: 2
- Full bathrooms: 1
- 1/2 bathrooms: 1
Primary bedroom
- Level: Entry
- Area: 154
- Dimensions: 14 X 11
Bedroom
- Level: Second
- Area: 195
- Dimensions: 13 X 15
Bedroom
- Level: Second
- Area: 180
- Dimensions: 12 X 15
Other
- Level: Entry
- Area: 117
- Dimensions: 9 X 13
Other
- Level: Entry
- Area: 40
- Dimensions: 5 X 8
Dining room
- Level: Entry
- Area: 270
- Dimensions: 15 X 18
Family room
- Level: Entry
- Area: 289
- Dimensions: 17 X 17
Kitchen
- Level: Entry
- Area: 121
- Dimensions: 11 X 11
Laundry
- Level: Entry
- Area: 24
- Dimensions: 8 X 3
Living room
- Level: Entry
- Area: 165
- Dimensions: 15 X 11
Other
- Level: Entry
- Area: 192
- Dimensions: 16 X 12
Heating
- Forced Air, Propane
Cooling
- Ceiling Fans, Central Air
Appliances
- Included: Dishwasher, Dryer, Free Standing Electric Range, Free Standing Refrigerator, Washer
Features
- Basement: Unfinished
- Has fireplace: Yes
- Fireplace features: Family Room, Gas
Interior area
- Total interior livable area: 2,080 sqft
- Finished area above ground: 2,080
Property
Parking
- Total spaces: 3
- Parking features: Three Car Garage, Detached
- Garage spaces: 3
Features
- Levels: One And One Half
- Stories: 1.5
- Entry location: GroundLevelwSteps
- Patio & porch: Covered, Porch
- Pool features: None
- Waterfront features: Pond
Lot
- Size: 4.74 Acres
- Dimensions: 420 x 492
- Features: Wooded
Details
- Additional structures: Sheds
- Parcel number: 017027000030006
- Special conditions: Short Sale No,Standard
Construction
Type & style
- Home type: SingleFamily
- Architectural style: Cape Cod,Farmhouse
- Property subtype: Single Family Residence
Materials
- Vinyl Siding
- Foundation: Block, Crawl Space, Michigan Basement
Condition
- New construction: No
- Year built: 1937
Utilities & green energy
- Sewer: Septic Tank
- Water: Well
Community & HOA
HOA
- Has HOA: No
Location
- Region: Millington
Financial & listing details
- Price per square foot: $139/sqft
- Tax assessed value: $70,449
- Annual tax amount: $2,088
- Date on market: 11/10/2026
- Cumulative days on market: 2 days
- Listing agreement: Exclusive Right To Sell
- Listing terms: Cash,Conventional
Estimated market value
$302,600
$263,000 - $339,000
$1,845/mo
Price history
| Date | Event | Price |
|---|---|---|
| 11/10/2026 | Listed for sale | $289,000+93.3%$139/sqft |
Source:  Realcomp II #20261089788 Report a problem | ||
| 6/30/2003 | Sold | $149,500$72/sqft |
Source:  MiRealSource #20251792 Report a problem | ||
Public tax history
| Year | Property taxes | Tax assessment |
|---|---|---|
| 2025 | $2,036 +20.3% | $127,000 +4.4% |
| 2024 | $1,693 -4.5% | $121,700 +12.3% |
| 2023 | $1,772 +11.1% | $108,400 +6.3% |
| 2022 | $1,595 | $102,000 +10.7% |
| 2021 | -- | $92,100 +11.9% |
| 2020 | $1,680 | $82,300 +6.2% |
| 2019 | $1,680 +24.1% | $77,500 +10.4% |
| 2018 | $1,354 +115627.4% | $70,200 +0.1% |
| 2017 | $1 -87.1% | $70,100 +13.4% |
| 2016 | $9 +12.1% | $61,800 +9.8% |
| 2015 | $8 | $56,300 +7% |
| 2014 | $8 -9.6% | $52,600 -2.6% |
| 2013 | $9 | $54,000 |
Find assessor info on the county website
Monthly payment
Est. payment
Payment breakdown
Explore the cost of this home by adjusting the details. Changes won't be saved.Climate risks
Neighborhood: 48746
Similar homes
- $274,9003 bd1 ba1.9k sqft6350 Arbela Rd, Millington, MI 48746For Sale
 MLS ID #1952454, Jennifer Martin. NGLRMLS
- $319,0004 bd2 ba1.7k sqft14250 Taylor Rd, Millington, MI 48746For Sale
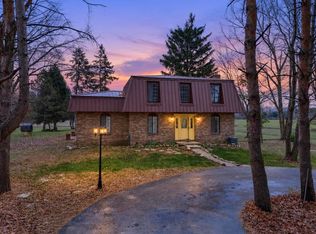
 MLS ID #26059786, Cole W Strange, Edison Brokers & Co LLC. MichRIC
- $319,9004 bd2 ba2.1k sqft7245 Sheridan Rd, Millington, MI 48746For Sale
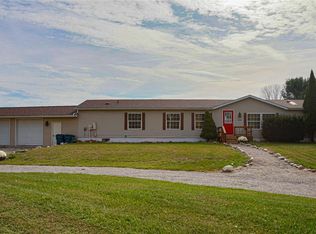
 MLS ID #20261090788, Ron Anderson Jr, Remirus. Realcomp II
- $224,9003 bd1 ba1.5k sqft4857 Worth St, Millington, MI 48746For Sale
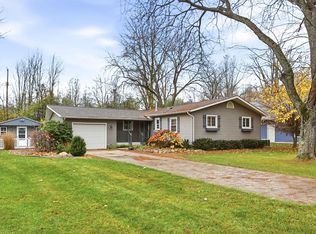
 MLS ID #50227249, Lynn M Borcherding, Area Wide Real Estate. MiRealSource
- $409,0003 bd2 ba2.1k sqft5882 Birch Run Rd, Millington, MI 48746For SaleMLS ID #20261089826, Rachel M Opperman Clark, Knockout Real Estate. Realcomp II
- $275,0003 bd2 ba1.9k sqft7800 Oak Rd, Millington, MI 48746For SaleMLS ID #20261062339, Amy L Loomis, Five Star Real Estate Davison. Realcomp II
- $274,9004 bd2 ba2.4k sqft7560 Ormes Rd, Vassar, MI 48768For SaleMLS ID #50227385, Sherry L Morris, REMAX Prime Properties. MiRealSource
- $299,9003 bd2 ba1.9k sqft5058 Marathon Rd, Columbiaville, MI 48421For SaleMLS ID #20261087912, Deborah K Moore, Coldwell Banker Professionals. Realcomp II
- $300,0003 bd2 ba2k sqft1660 W Brown Rd, Mayville, MI 48744For SaleMLS ID #20261067863, Sarah Buhl, Sunshine Real Estate Co. Realcomp II
- $289,9004 bd2 ba1.7k sqft8510 East St, Millington, MI 48746For SaleMLS ID #50221386, Lynn M Borcherding, Area Wide Real Estate. MiRealSource
- $249,9003 bd1 ba1.4k sqft8075 Caine Rd, Millington, MI 48746For SaleMLS ID #50179472, Lynn M Borcherding, Area Wide Real Estate. MiRealSource
- $280,0003 bd2 ba1.2k sqft8595 Rich Rd, Mayville, MI 48744For SaleMLS ID #20261090377, Sarah Buhl, Sunshine Real Estate Co. Realcomp II
- $300,0005 bd2 ba2.1k sqft4780 Waltan Rd, Vassar, MI 48768For SaleMLS ID #20261086821, David Binkley Jr, Real Broker LLC - The Binkley Group. Realcomp II
- $283,9002 bd1 ba1k sqft10400 Cemetery Rd, Otisville, MI 48463For SaleMLS ID #20261087905, Julie Gould, Red Fox Realty LLC. Realcomp II
- $279,0004 bd2 ba1.7k sqft13125 N Genesee Rd, Clio, MI 48420For SaleMLS ID #20261088082, Kathleen B Raby Walker, Hand Map Real Estate LLC. Realcomp II
- $275,9003 bd2 ba1.9k sqft3775 W Saginaw Rd, Vassar, MI 48768For SaleMLS ID #20261059902, Justin S Ford, EXP Realty Plymouth. Realcomp II
- $300,0003 bd2 ba1.7k sqft725 W Saginaw Rd, Mayville, MI 48744For SaleMLS ID #20261082580, MacKenzie Bobby, @properties Christie's Int'l R.E. Birmingham. Realcomp II
