A long driveway welcomes you home, leading through a peaceful setting filled with mature trees, established landscaping, and towering pines lining the property boundaries for added privacy and a beautiful natural backdrop.
Inside, you'll find a spacious and inviting home that has undergone extensive remodeling in 2021 and 2022, including updated flooring and drywall throughout nearly all of the home. The primary suite offers its own private bathroom and walk-in closet, while convenient first-floor laundry adds to the home's everyday practicality.
The extra-tall block basement with walkout access offers incredible potential for additional living space, storage, hobbies, or future customization. An oversized attached garage comfortably accommodates two vehicles with plenty of room to spare for tools, toys, and storage.
Outside, the possibilities are endless! Enjoy the serenity of your own private acreage, surrounded by mature trees and beautiful landscaping. A separate shed, already equipped with electricity, is ready to become your dream workshop, creative studio, charming she-shed, or cozy backyard retreat.
Whether you're looking for room to roam, space to pursue your hobbies, or simply a peaceful place to call home, this property offers a rare combination of acreage, privacy, and versatility. Come experience the possibilities of country living!
For sale
$280,000
8595 Rich Rd, Mayville, MI 48744
3beds
1,248sqft
Manufactured Home
Built in 1998
5 Acres Lot
$274,500 Zestimate®
$224/sqft
$-- HOA
What's special
- 3 days
- 70
- 5
Zillow last checked:
Listing updated:
Listed by:
Sarah Buhl 989-550-8028,
Sunshine Real Estate Co 989-550-8028
Source: Realcomp II,MLS#: 20261090377
Facts & features
Interior
Bedrooms & bathrooms
- Bedrooms: 3
- Bathrooms: 2
- Full bathrooms: 2
Primary bedroom
- Level: Entry
- Area: 144
- Dimensions: 12 X 12
Bedroom
- Level: Entry
- Area: 108
- Dimensions: 12 X 9
Bedroom
- Level: Entry
- Area: 144
- Dimensions: 12 X 12
Other
- Level: Entry
- Area: 63
- Dimensions: 9 X 7
Other
- Level: Entry
- Area: 63
- Dimensions: 9 X 7
Kitchen
- Level: Entry
- Area: 228
- Dimensions: 19 X 12
Laundry
- Level: Entry
- Area: 45
- Dimensions: 9 X 5
Living room
- Level: Entry
- Area: 288
- Dimensions: 16 X 18
Heating
- Forced Air, Propane
Cooling
- Ceiling Fans, Central Air
Appliances
- Included: Dishwasher, Dryer, Free Standing Gas Range, Free Standing Refrigerator, Washer
Features
- Basement: Unfinished,Walk Out Access
- Has fireplace: No
Interior area
- Total interior livable area: 1,248 sqft
- Finished area above ground: 1,248
Property
Parking
- Total spaces: 2
- Parking features: Two Car Garage, Attached
- Attached garage spaces: 2
Features
- Levels: One
- Stories: 1
- Entry location: GroundLevel
- Pool features: None
Lot
- Size: 5 Acres
- Dimensions: 406 x 309 x 401 x 338
Details
- Additional structures: Sheds
- Parcel number: 01801800910
- Special conditions: Short Sale No,Standard
Construction
Type & style
- Home type: MobileManufactured
- Architectural style: Manufacturedwith Land
- Property subtype: Manufactured Home
Materials
- Vinyl Siding
- Foundation: Basement, Block
- Roof: Asphalt
Condition
- New construction: No
- Year built: 1998
- Major remodel year: 2025
Utilities & green energy
- Sewer: Septic Tank
- Water: Well
Community & HOA
HOA
- Has HOA: No
Location
- Region: Mayville
Financial & listing details
- Price per square foot: $224/sqft
- Tax assessed value: $39,595
- Annual tax amount: $1,140
- Date on market: 11/8/2026
- Cumulative days on market: 3 days
- Listing agreement: Exclusive Right To Sell
- Listing terms: Cash,Conventional,FHA,Usda Loan,Va Loan
Estimated market value
$274,500
$261,000 - $288,000
$2,322/mo
Price history
| Date | Event | Price |
|---|---|---|
| 11/9/2026 | Listed for sale | $280,000$224/sqft |
Source:  Realcomp II #20261090377 Report a problem | ||
Public tax history
| Year | Property taxes | Tax assessment |
|---|---|---|
| 2026 | $967 -14.1% | $69,200 +0.9% |
| 2025 | $1,126 +23% | $68,600 +8.5% |
| 2024 | $915 +4% | $63,200 +7.3% |
| 2023 | $880 +2.9% | $58,900 +18% |
| 2022 | $855 +0.8% | $49,900 +2.5% |
| 2021 | $848 | $48,700 +2.3% |
| 2020 | -- | $47,600 +16.4% |
| 2018 | $826 +0.7% | $40,900 -8.7% |
| 2017 | $821 | $44,800 +17.6% |
| 2016 | -- | $38,100 |
| 2015 | -- | -- |
| 2014 | -- | $34,400 +18.2% |
| 2013 | -- | $29,100 -7.3% |
| 2012 | -- | $31,400 -7.9% |
| 2011 | -- | $34,100 -18.2% |
| 2010 | -- | $41,700 -24.7% |
| 2009 | -- | $55,400 -8.1% |
| 2008 | -- | $60,300 -17.5% |
| 2007 | -- | $73,100 +1.7% |
| 2006 | -- | $71,900 |
| 2005 | -- | $71,900 +21.9% |
| 2004 | -- | $59,000 +4.4% |
| 2003 | -- | $56,500 +9.1% |
| 2002 | -- | $51,800 |
| 2001 | -- | $51,800 |
Find assessor info on the county website
Monthly payment
Climate risks
Neighborhood: 48744
Similar homes
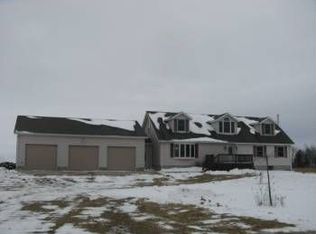
- $300,0003 bd2 ba1.7k sqft725 W Saginaw Rd, Mayville, MI 48744For Sale
 MLS ID #20261082580, MacKenzie Bobby, @properties Christie's Int'l R.E. Birmingham. Realcomp II
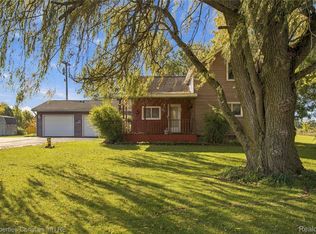
- $--3 bd2 ba1.1k sqft9685 Hathaway Rd, Clifford, MI 48727AuctionAuction.com 2
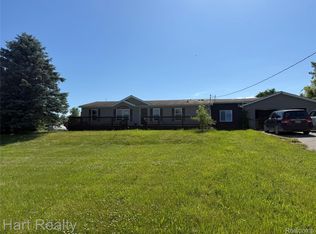
- $180,0003 bd2 ba1.2k sqft7543 Center Rd, Millington, MI 48746For Sale
 MLS ID #20261087883, Kim Hart, Hart Realty. Realcomp II
- $224,9953 bd1 ba960 sqft6130 3rd St, Mayville, MI 48744For Sale
 MLS ID #20261081672, Susan Kreger, Sunshine Real Estate Co. Realcomp II
- $249,9004 bd2 ba1.7k sqft355 Carpenter Rd, Fostoria, MI 48435For Sale
 MLS ID #50203332, TJ Beckman, RE/MAX New Image. MiRealSource
- $215,0003 bd2 ba1.1k sqft3337 Levalley Rd, Columbiaville, MI 48421For SaleMLS ID #20261075440, Kevin Backer, Heritage Real Estate. Realcomp II
- $170,0003 bd2 ba1.4k sqft6191 Oliver Rd, Fostoria, MI 48435For SaleMLS ID #20261081955, George Brennan Jr, Realty Executives Main St LLC. Realcomp II
- $249,9003 bd2 ba1.5k sqft3473 Mertz Rd, Caro, MI 48723For SaleMLS ID #20261073944, Robert Walker, EXP Realty - Marysville. Realcomp II
- $283,9002 bd1 ba1k sqft10400 Cemetery Rd, Otisville, MI 48463For SaleMLS ID #20261087905, Julie Gould, Red Fox Realty LLC. Realcomp II
- $199,9003 bd2 ba1.5k sqft2362 Johnson Rd, North Branch, MI 48461For SaleMLS ID #20261057701, Bradley LaBrie, Keller Williams First. Realcomp II
- $224,9003 bd1 ba1.5k sqft4857 Worth St, Millington, MI 48746For SaleMLS ID #50227249, Lynn M Borcherding, Area Wide Real Estate. MiRealSource
- $279,0004 bd2 ba1.7k sqft13125 N Genesee Rd, Clio, MI 48420For SaleMLS ID #20261088082, Kathleen B Raby Walker, Hand Map Real Estate LLC. Realcomp II
- $210,0003 bd2 ba1.4k sqft591 Saginaw St, Fostoria, MI 48435For SaleMLS ID #50225552, Bradley LaBrie, Keller Williams First. MiRealSource
- $195,0003 bd1 ba1.1k sqft9180 Locust St, Fostoria, MI 48435For SaleMLS ID #20261090249, Susan Kreger, Sunshine Real Estate Co. Realcomp II
- $224,9003 bd2 ba1.5k sqft1938 Indian Rd, Lapeer, MI 48446For SaleMLS ID #20261065469, Carol Mitchell, Berkshire Hathaway HomeServices Kee Realty Oxford. Realcomp II
- $254,9003 bd1 ba1.4k sqft8075 Caine Rd, Millington, MI 48746For SaleMLS ID #50179472, Lynn M Borcherding, Area Wide Real Estate. MiRealSource
