Discover the possibilities with this 3-bedroom, 2-bath ranch offering approximately 1,700 square feet of living space on 5 acres in Mayville! The property features a spacious 42’ x 50’ pole barn, providing abundant room for storage, equipment, hobbies, or workshop space. Inside, the ranch-style layout offers convenient single-level living with three bedrooms and two full bathrooms. Major property features include an on-demand hot water system approximately 5 years old, a generator approximately 8 years old, and a roof approximately 10 years old. A transferable warranty is also included, offering added value for the next owner, subject to the warranty’s terms and conditions. Enjoy the added space and versatility that come with acreage while remaining close to the amenities of Mayville. Local conveniences include Neiman’s Family Market, downtown dining, Mayville Roadside Park, and access to M-24 for travel throughout the surrounding area. Whether you’re looking for extra room for projects, storage, or outdoor pursuits, this property offers a unique combination of ranch-style living, acreage, and substantial outbuilding space. Don’t miss the opportunity to explore everything this Mayville property has to offer!
For sale
$300,000
725 W Saginaw Rd, Mayville, MI 48744
3beds
1,700sqft
Single Family Residence
Built in 1900
5 Acres Lot
$289,800 Zestimate®
$176/sqft
$-- HOA
What's special
- 18 days
- 624
- 62
Zillow last checked:
Listing updated:
Listed by:
MacKenzie Bobby 248-850-8632,
@properties Christie's Int'l R.E. Birmingham 248-850-8632,
Aaron Siepierski 248-850-8632,
@properties Christie's Int'l R.E. Birmingham
Source: Realcomp II,MLS#: 20261082580
Facts & features
Interior
Bedrooms & bathrooms
- Bedrooms: 3
- Bathrooms: 2
- Full bathrooms: 2
Primary bedroom
- Level: Entry
- Area: 210
- Dimensions: 15 X 14
Bedroom
- Level: Entry
- Area: 154
- Dimensions: 11 X 14
Bedroom
- Level: Entry
- Area: 154
- Dimensions: 11 X 14
Other
- Level: Entry
- Area: 54
- Dimensions: 6 X 9
Other
- Level: Entry
- Area: 81
- Dimensions: 9 X 9
Kitchen
- Level: Entry
- Area: 300
- Dimensions: 20 X 15
Laundry
- Level: Entry
- Area: 54
- Dimensions: 6 X 9
Living room
- Level: Entry
- Area: 210
- Dimensions: 14 X 15
Heating
- Forced Air, Natural Gas
Cooling
- Central Air
Features
- Basement: Unfinished
- Has fireplace: No
Interior area
- Total interior livable area: 1,700 sqft
- Finished area above ground: 1,700
Property
Parking
- Total spaces: 2
- Parking features: Two Car Garage, Attached
- Attached garage spaces: 2
Features
- Levels: One
- Stories: 1
- Entry location: GroundLevel
- Pool features: None
Lot
- Size: 5 Acres
- Dimensions: 333 x 652
Details
- Parcel number: 011035000080001
- Special conditions: Short Sale No,Standard
Construction
Type & style
- Home type: SingleFamily
- Architectural style: Ranch
- Property subtype: Single Family Residence
Materials
- Vinyl Siding
- Foundation: Basement, Block
Condition
- New construction: No
- Year built: 1900
Utilities & green energy
- Sewer: Septic Tank
- Water: Well
Community & HOA
HOA
- Has HOA: No
Location
- Region: Mayville
Financial & listing details
- Price per square foot: $176/sqft
- Tax assessed value: $59,602
- Annual tax amount: $1,636
- Date on market: 10/14/2026
- Cumulative days on market: 18 days
- Listing agreement: Exclusive Right To Sell
- Listing terms: Cash,Conventional,FHA,Va Loan
Estimated market value
$289,800
$275,000 - $304,000
$1,731/mo
Price history
| Date | Event | Price |
|---|---|---|
| 10/14/2026 | Listed for sale | $300,000$176/sqft |
Source:  Realcomp II #20261082580 Report a problem | ||
Public tax history
| Year | Property taxes | Tax assessment |
|---|---|---|
| 2025 | $1,573 +21.2% | $126,300 +16.8% |
| 2024 | $1,298 +2.1% | $108,100 +11.6% |
| 2023 | $1,272 -1.1% | $96,900 +17.6% |
| 2022 | $1,286 | $82,400 +10.5% |
| 2021 | -- | $74,600 +7.3% |
| 2020 | -- | $69,500 +11.2% |
| 2019 | -- | $62,500 |
Find assessor info on the county website
Monthly payment
Est. payment
Payment breakdown
Explore the cost of this home by adjusting the details. Changes won't be saved.Climate risks
Neighborhood: 48744

Similar homes
- $300,0003 bd2 ba2k sqft1660 W Brown Rd, Mayville, MI 48744For Sale

 MLS ID #20261067863, Sarah Buhl, Sunshine Real Estate Co. Realcomp II
- $169,9003 bd2 ba2k sqft5380 Leix Rd, Mayville, MI 48744For Sale
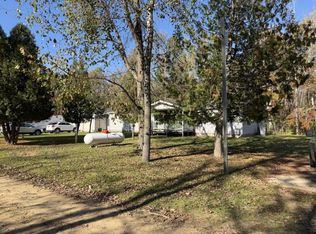 MLS ID #655-26-0013, Doug Daniels, Greater Thumb Real Estate, Inc.. RMLS Multi-List
- $--3 bd2 ba1.1k sqft9685 Hathaway Rd, Clifford, MI 48727AuctionAuction.com 2
- $339,9003 bd3 ba2k sqft2753 E Snover Rd, Mayville, MI 48744For Sale
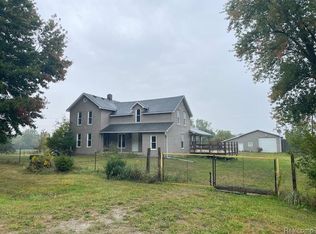 MLS ID #20251038116, Basim Naimou, 1st Choice Realty Inc. Realcomp II
- $300,0005 bd2 ba2.1k sqft4780 Waltan Rd, Vassar, MI 48768For SaleMLS ID #20261086821, David Binkley Jr, Real Broker LLC - The Binkley Group. Realcomp II
- $299,9003 bd2 ba1.9k sqft5058 Marathon Rd, Columbiaville, MI 48421For SaleMLS ID #20261074865, Deborah K Moore, Coldwell Banker Professionals. Realcomp II
- $299,0004 bd2 ba2.2k sqft4507 Main St, Millington, MI 48746For SaleMLS ID #20261086828, Rachel M Opperman Clark, Knockout Real Estate. Realcomp II
- $239,9003 bd2 ba1.4k sqft7444 N Lapeer Rd, Fostoria, MI 48435For Sale
 MLS ID #50226185, Jennifer L Johnston, Allstate Properties.com. MiRealSource
- $224,9953 bd1 ba960 sqft6130 3rd St, Mayville, MI 48744For SaleMLS ID #20261081672, Susan Kreger, Sunshine Real Estate Co. Realcomp II
- $275,9003 bd2 ba1.9k sqft3775 W Saginaw Rd, Vassar, MI 48768For SaleMLS ID #20261059902, Justin S Ford, EXP Realty Plymouth. Realcomp II
- $249,9003 bd2 ba1.5k sqft3473 Mertz Rd, Caro, MI 48723For SaleMLS ID #20261073944, Robert Walker, EXP Realty - Marysville. Realcomp II
- $289,9003 bd2 ba2.1k sqft5057 Skelton Rd, Columbiaville, MI 48421For SaleMLS ID #20261087246, Amy Forti, Realty Volution.com. Realcomp II
- $210,0003 bd2 ba1.4k sqft591 Saginaw St, Fostoria, MI 48435For SaleMLS ID #50225552, Bradley LaBrie, Keller Williams First. MiRealSource
- $275,0003 bd2 ba1.9k sqft7800 Oak Rd, Millington, MI 48746For SaleMLS ID #20261062339, Amy L Loomis, Five Star Real Estate Davison. Realcomp II
