Over 10 acres with mature hardwood trees, trails and privacy. Out back is a former horse pasture, fully fenced in with electric fence and shelter. The property also includes a 24x32 barn with 220 electricity and a water pump. The 12x20 shed was converted into an insulated, heated workshop with electricity. In the woods custom built deer blind that sits 10 feet up and is fully insulated. Enjoy the view and the wildlife from the raised deck that spans across the back of the home. The circle drive makes coming in and out easy with plenty of parking. Inside has plenty of living space with high ceilings through the open concept kitchen, living room and dining nook. The master bedroom has an attached full bathroom. The finished walkout basement offers more living space and the third bedroom.
For sale
$289,900
5057 Skelton Rd, Columbiaville, MI 48421
3beds
2,100sqft
Manufactured Home
Built in 1989
10.1 Acres Lot
$279,600 Zestimate®
$138/sqft
$-- HOA
What's special
- 1 day
- 209
- 20
Zillow last checked:
Listing updated:
Listed by:
Amy Forti 810-417-0960,
Realty Volution.com 810-664-1819
Source: Realcomp II,MLS#: 20261087246
Facts & features
Interior
Bedrooms & bathrooms
- Bedrooms: 3
- Bathrooms: 2
- Full bathrooms: 2
Primary bedroom
- Level: Entry
- Area: 176
- Dimensions: 16 X 11
Bedroom
- Level: Lower
- Area: 110
- Dimensions: 11 X 10
Bedroom
- Level: Entry
- Area: 100
- Dimensions: 10 X 10
Primary bathroom
- Level: Entry
- Area: 72
- Dimensions: 9 X 8
Other
- Level: Entry
- Area: 30
- Dimensions: 6 X 5
Dining room
- Level: Entry
- Area: 100
- Dimensions: 10 X 10
Family room
- Level: Lower
- Area: 396
- Dimensions: 22 X 18
Kitchen
- Level: Entry
- Area: 108
- Dimensions: 12 X 9
Laundry
- Level: Lower
- Area: 90
- Dimensions: 10 X 9
Living room
- Level: Entry
- Area: 130
- Dimensions: 13 X 10
Heating
- Forced Air, Natural Gas
Cooling
- Ceiling Fans, Central Air
Appliances
- Included: Dryer, Free Standing Gas Range, Free Standing Refrigerator, Washer
- Laundry: Laundry Room
Features
- Basement: Finished,Full,Walk Out Access
- Has fireplace: No
- Fireplace features: Wood Burning Stove
Interior area
- Total interior livable area: 2,100 sqft
- Finished area above ground: 1,100
- Finished area below ground: 1,000
Property
Parking
- Parking features: No Garage
Features
- Levels: One
- Stories: 1
- Entry location: GroundLevelwSteps
- Patio & porch: Deck, Porch
- Pool features: None
Lot
- Size: 10.1 Acres
- Dimensions: 330 x 1320 x 330 x 1320
Details
- Additional structures: Barns
- Parcel number: 00601904820
- Special conditions: Short Sale No,Standard
Construction
Type & style
- Home type: MobileManufactured
- Architectural style: Manufacturedwith Land,Ranch,Raised Ranch
- Property subtype: Manufactured Home
Materials
- Vinyl Siding
- Foundation: Basement, Poured
- Roof: Asphalt
Condition
- New construction: No
- Year built: 1989
Utilities & green energy
- Sewer: Septic Tank
- Water: Well
Community & HOA
HOA
- Has HOA: No
Location
- Region: Columbiaville
Financial & listing details
- Price per square foot: $138/sqft
- Tax assessed value: $76,053
- Annual tax amount: $2,043
- Date on market: 10/28/2026
- Listing agreement: Exclusive Right To Sell
- Listing terms: Cash,Conventional,FHA,Usda Loan,Va Loan
- Exclusions: Exclusion(s) Do Not Exist
Estimated market value
$279,600
$266,000 - $294,000
Not available
Price history
| Date | Event | Price |
|---|---|---|
| 10/28/2026 | Listed for sale | $289,900+89.5%$138/sqft |
Source:  Realcomp II #20261087246 Report a problem | ||
| 9/8/2016 | Sold | $153,000+2.1%$73/sqft |
Source:  MiRealSource #21147032 Report a problem | ||
| 5/23/2016 | Pending sale | $149,900$71/sqft |
Source: RE/MAX PLUS #216046382 Report a problem | ||
| 5/16/2016 | Listed for sale | $149,900+31.5%$71/sqft |
Source: RE/MAX Plus #216046382 Report a problem | ||
| 3/20/2002 | Sold | $114,000$54/sqft |
Source: Agent Provided Report a problem | ||
Public tax history
| Year | Property taxes | Tax assessment |
|---|---|---|
| 2026 | $1,933 -3.2% | $109,900 +14.7% |
| 2025 | $1,996 +10.3% | $95,800 -1.5% |
| 2024 | $1,811 +5.8% | $97,300 +9.4% |
| 2023 | $1,712 +8.7% | $88,900 +16.4% |
| 2022 | $1,575 +0.9% | $76,400 +1.9% |
| 2021 | $1,561 | $75,000 +20.6% |
| 2020 | -- | $62,200 -13% |
| 2018 | $1,776 +86.8% | $71,500 +4.5% |
| 2017 | $951 | $68,400 +86.9% |
| 2016 | -- | $36,600 +0.5% |
| 2015 | -- | $36,400 +0.3% |
| 2014 | -- | $36,300 -6% |
| 2013 | -- | $38,600 -7.2% |
| 2012 | -- | $41,600 -1.7% |
| 2011 | -- | $42,300 -18.7% |
| 2010 | -- | $52,000 -22.7% |
| 2009 | -- | $67,300 -18.9% |
| 2008 | -- | $83,000 -7.9% |
| 2007 | -- | $90,100 +4.4% |
| 2006 | -- | $86,300 +3.2% |
| 2005 | -- | $83,600 +6.8% |
| 2004 | -- | $78,300 +0.4% |
| 2003 | -- | $78,000 +7.4% |
| 2002 | -- | $72,600 +6% |
| 2001 | -- | $68,500 |
Find assessor info on the county website
Monthly payment
Climate risks
Neighborhood: 48421
Similar homes
- $299,9003 bd2 ba1.9k sqft5058 Marathon Rd, Columbiaville, MI 48421For Sale
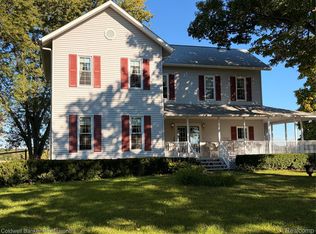
 MLS ID #20261074865, Deborah K Moore, Coldwell Banker Professionals. Realcomp II
- $230,0003 bd2 ba1.1k sqft3337 Levalley Rd, Columbiaville, MI 48421For Sale
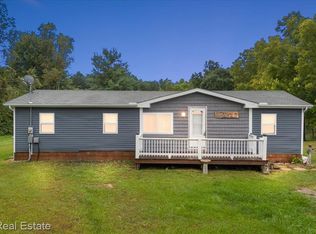 MLS ID #20261075440, Kevin Backer, Heritage Real Estate. Realcomp II
- $285,0004 bd2 ba1.9k sqft87 Burley Dr, Columbiaville, MI 48421For Sale
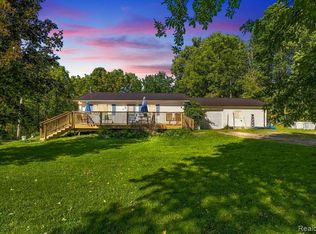 MLS ID #20261076974, Shelley Rose, Full Circle Real Estate Group LLC. Realcomp II
- $--3 bd2 ba1.3k sqft5412 Hollenbeck Rd, Columbiaville, MI 48421Auction
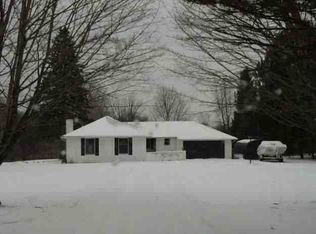 Auction.com 1
- $239,9003 bd2 ba1.4k sqft7444 N Lapeer Rd, Fostoria, MI 48435For Sale
 MLS ID #50226185, Jennifer L Johnston, Allstate Properties.com. MiRealSource
- $360,0003 bd2 ba1.8k sqft4038 Catlin Rd, Columbiaville, MI 48421For SaleMLS ID #20261007756, Dairek Yaldoo, Keller Williams HomeTowne. Realcomp II
- $199,9004 bd1 ba1.8k sqft4428 Lapeer St, Columbiaville, MI 48421For SaleMLS ID #20261086465, Douglas F Ferrell, Realty Executives Main St LLC. Realcomp II
- $189,0003 bd2 ba1.2k sqft4729 1st St, Columbiaville, MI 48421For SaleMLS ID #20261086636, Alexis Gill, Coldwell Banker Professionals. Realcomp II
- $335,0003 bd2 ba1.7k sqft9386 Henderson Rd, Otisville, MI 48463For SaleMLS ID #20261056346, Amy L Loomis, Five Star Real Estate Davison. Realcomp II
- $329,9004 bd2 ba2.2k sqft3519 Hannaman Rd, Columbiaville, MI 48421For SaleMLS ID #20261072636, Erin Ryeson, Coulter Real Estate. Realcomp II
- $299,9003 bd3 ba2.7k sqft2568 Valentine Rd, Lapeer, MI 48446For SaleMLS ID #20261064744, Brandon K Rowley, Realty Executives Main St LLC. Realcomp II
- $170,0003 bd2 ba1.4k sqft6191 Oliver Rd, Fostoria, MI 48435For SaleMLS ID #20261081955, George Brennan Jr, Realty Executives Main St LLC. Realcomp II
- $300,0003 bd2 ba1.7k sqft725 W Saginaw Rd, Mayville, MI 48744For SaleMLS ID #20261082580, MacKenzie Bobby, @properties Christie's Int'l R.E. Birmingham. Realcomp II
- $299,0004 bd2 ba2.2k sqft4507 Main St, Millington, MI 48746For SaleMLS ID #20261086828, Rachel M Opperman Clark, Knockout Real Estate. Realcomp II
- $263,0003 bd2 ba1.8k sqft5262 Conifer Dr, Columbiaville, MI 48421For SaleMLS ID #20261053822, Michelle Bundy, Century 21 Metro Brokers-Davison. Realcomp II
- $350,0004 bd2 ba1.2k sqft733 Lakeshore Dr, Columbiaville, MI 48421For SaleMLS ID #20261085921, Rehne Voss, Coldwell Banker Professionals. Realcomp II
- $275,0003 bd2 ba1.9k sqft7800 Oak Rd, Millington, MI 48746For SaleMLS ID #20261062339, Amy L Loomis, Five Star Real Estate Davison. Realcomp II
- $274,9003 bd1 ba1.9k sqft1456 Bowers Rd, Lapeer, MI 48446For SaleMLS ID #20261086337, Geri Schnekenburger, Prime Real Estate & Associates. Realcomp II
