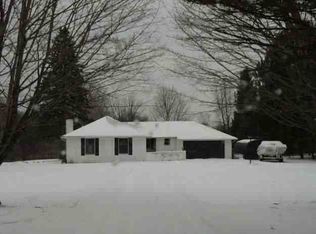
Discover the inviting ranch-style residence at 5262 Conifer DR, Oregon Township, MI. Built in 1969, this move-in ready home offers a harmonious blend of comfort and practicality, designed for effortless living. The heart of the home, the living room, features a welcoming fireplace, perfect for creating a warm and inviting atmosphere on cooler evenings. This home provides three comfortable bedrooms and two well-appointed bathrooms. One of the bathrooms offers the convenience of two sinks, streamlining daily routines. Beyond the main living areas, a full basement offers versatile space, while a dedicated laundry room adds to the home's functionality. An attached garage provides secure parking and additional storage. Step outside to enjoy the expansive large deck, ideal for outdoor gatherings, or relax on the charming porch. This property offers a compelling opportunity to embrace a comfortable lifestyle in a desirable location.
For sale
Price cut: $2K (9/9)
$268,000
5262 Conifer Dr, Columbiaville, MI 48421
3beds
1,800sqft
Single Family Residence
Built in 1969
0.52 Acres Lot
$-- Zestimate®
$149/sqft
$-- HOA
What's special
- 65 days
- 932
- 55
Zillow last checked:
Listing updated:
Listed by:
Michelle Bundy 810-694-1000,
Century 21 Metro Brokers-Davison 810-653-4500
Source: Realcomp II,MLS#: 20261053822
Facts & features
Interior
Bedrooms & bathrooms
- Bedrooms: 3
- Bathrooms: 2
- Full bathrooms: 2
Primary bedroom
- Level: Entry
- Area: 156
- Dimensions: 13 X 12
Bedroom
- Level: Entry
- Area: 208
- Dimensions: 16 X 13
Bedroom
- Level: Entry
- Area: 140
- Dimensions: 14 X 10
Other
- Level: Entry
- Area: 56
- Dimensions: 8 X 7
Other
- Level: Entry
- Area: 90
- Dimensions: 9 X 10
Dining room
- Level: Entry
- Area: 132
- Dimensions: 11 X 12
Kitchen
- Level: Entry
- Area: 182
- Dimensions: 13 X 14
Laundry
- Level: Entry
- Area: 77
- Dimensions: 7 X 11
Living room
- Level: Entry
- Area: 308
- Dimensions: 22 X 14
Heating
- Forced Air, Natural Gas
Features
- Basement: Unfinished
- Has fireplace: No
Interior area
- Total interior livable area: 1,800 sqft
- Finished area above ground: 1,800
Property
Parking
- Total spaces: 2
- Parking features: Two Car Garage, Attached, Electricityin Garage
- Attached garage spaces: 2
Features
- Levels: One
- Stories: 1
- Entry location: GroundLevelwSteps
- Pool features: None
Lot
- Size: 0.52 Acres
- Dimensions: 262 x 246 x 550
Details
- Parcel number: 01742201800
- Special conditions: Short Sale No,Standard
Construction
Type & style
- Home type: SingleFamily
- Architectural style: Ranch
- Property subtype: Single Family Residence
Materials
- Vinyl Siding
- Foundation: Basement, Block
Condition
- New construction: No
- Year built: 1969
Utilities & green energy
- Sewer: Septic Tank
- Water: Well
Community & HOA
Community
- Subdivision: PINE TREE MEADOWS 2
HOA
- Has HOA: No
Location
- Region: Columbiaville
Financial & listing details
- Price per square foot: $149/sqft
- Tax assessed value: $1,578
- Annual tax amount: $2,507
- Date on market: 7/13/2026
- Cumulative days on market: 65 days
- Listing agreement: Exclusive Right To Sell
- Listing terms: Cash,Conventional,FHA,Va Loan
Estimated market value
Not available
Estimated sales range
Not available
$1,983/mo
Price history
| Date | Event | Price |
|---|---|---|
| 9/9/2026 | Price change | $268,000-0.7%$149/sqft |
Source:  Realcomp II #20261053822 Report a problem Realcomp II #20261053822 Report a problem | ||
| 8/12/2026 | Price change | $270,000-1.8%$150/sqft |
Source: Realcomp II #20261053822 Report a problem | ||
| 7/20/2026 | Price change | $275,000-3.5%$153/sqft |
Source: Realcomp II #20261053822 Report a problem | ||
| 7/14/2026 | Listed for sale | $285,000$158/sqft |
Source: Realcomp II #20261053822 Report a problem | ||
Public tax history
| Year | Property taxes | Tax assessment |
|---|---|---|
| 2025 | $98 +78.5% | $8,300 +5.1% |
| 2024 | $55 +5.4% | $7,900 |
| 2023 | $52 +6.7% | $7,900 +107.9% |
| 2022 | $49 +1.1% | $3,800 |
| 2021 | $48 | $3,800 |
| 2020 | -- | $3,800 |
| 2018 | $47 +0.6% | $3,800 |
| 2017 | $46 -62.2% | $3,800 |
| 2016 | $122 | $3,800 |
| 2015 | -- | -- |
| 2014 | -- | $3,800 |
| 2013 | -- | $3,800 |
| 2012 | -- | $3,800 -39.7% |
| 2011 | -- | $6,300 |
| 2010 | -- | $6,300 |
| 2009 | -- | $6,300 |
| 2008 | -- | $6,300 |
| 2007 | -- | $6,300 |
| 2006 | -- | $6,300 |
| 2005 | -- | $6,300 +5% |
| 2004 | -- | $6,000 |
| 2003 | -- | $6,000 |
| 2002 | -- | $6,000 +81.8% |
| 2001 | -- | $3,300 |
Find assessor info on the county website
Monthly payment
Est. payment
Payment breakdown
Explore the cost of this home by adjusting the details. Changes won't be saved.Climate risks
Neighborhood: 48421
Similar homes
- $--3 bd2 ba1.2k sqft3520 Columbiaville Rd, Columbiaville, MI 48421AuctionAuction.com 2
- $250,0003 bd2 ba1.5k sqft4083 Peters Rd, Columbiaville, MI 48421For Sale

 MLS ID #50220825, Stephanie C Leland, REMAX Edge. MiRealSource
 - $--3 bd2 ba1.3k sqft5412 Hollenbeck Rd, Columbiaville, MI 48421Auction
 Auction.com 1
 - $--3 bd2 ba1.1k sqft6146 Thomas St, Davison, MI 48423Auction
 Auction.com 2
 - $269,5003 bd2 ba1.4k sqft3685 Chesterfield Dr, Lapeer, MI 48446For Sale
 MLS ID #20261057589, Anthony Djon, Anthony Djon Luxury Real Estate. Realcomp II
 - $238,0003 bd1 ba1.4k sqft2350 Indian Rd, Lapeer, MI 48446For SaleMLS ID #20261064955, Kristy Mohr, Red Fox Realty LLC. Realcomp II
- $239,9003 bd1 ba1.4k sqft4411 Huckleberry Cir, Columbiaville, MI 48421For SaleMLS ID #20261069543, William J Ruhlman, MBA Real Estate Services. Realcomp II
- $239,9993 bd2 ba2k sqft618 Maxine Dr, Davison, MI 48423For SaleMLS ID #20261073007, David J Swoish, Liberty Way Realty. Realcomp II
- $280,0003 bd2 ba1.7k sqft5468 Lippincott Rd, Lapeer, MI 48446For SaleMLS ID #20261072205, Harlen J Lantz, Exact Match Properties. Realcomp II
- $259,9003 bd2 ba1.4k sqft10267 Lapeer Rd, Davison, MI 48423For SaleMLS ID #20261072753, Paul Raymond, RE/MAX Select. Realcomp II
- $220,0003 bd1 ba2.3k sqft10173 E Mount Morris Rd, Davison, MI 48423For SaleMLS ID #20261072166, Ann Gale, Hand Map Real Estate LLC. Realcomp II
- $282,9003 bd1 ba1.1k sqft8491 E Mount Morris Rd, Otisville, MI 48463For SaleMLS ID #20261069072, Ashley Haldy, ERA Prime Real Estate Group. Realcomp II
- $289,9003 bd2 ba1.6k sqft6324 Lucas Rd, Flint, MI 48506For SaleMLS ID #20261058998, Amanda DeFord, Real Estate For A CAUSE. Realcomp II
- $244,0003 bd2 ba1.5k sqft1938 Indian Rd, Lapeer, MI 48446For SaleMLS ID #20261065469, Carol Mitchell, Berkshire Hathaway HomeServices Kee Realty Oxford. Realcomp II
- $269,9002 bd1 ba950 sqft6163 N State Rd, Davison, MI 48423For SaleMLS ID #20261062186, Candace Smith, Real Estate For A CAUSE. Realcomp II
- $229,9003 bd2 ba1.6k sqft5388 Davison Rd, Lapeer, MI 48446For SaleMLS ID #20261043153, Debbie Caldwell, American Associates Inc. Realcomp II
- $224,9994 bd1 ba1.2k sqft7121 E Carpenter Rd, Davison, MI 48423For SaleMLS ID #20261071776, Christina Cain, Berkshire Hathaway HomeServices Michigan Real Est. Realcomp II
