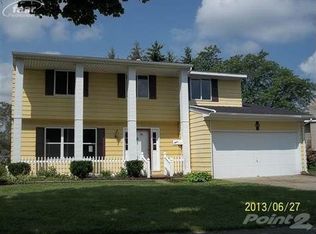
OPEN HOUSE Sunday Oct 4th, 12:00-2:00 PM. This four-bedroom, 1.5-bath home offers over 1,900 square feet of living space and is situated on a dead-end road. The updated kitchen features spacious countertops, a pantry, and includes all appliances. The family room has a fireplace and a sliding door that leads to a fenced-in backyard. The primary bedroom suite has a full bath for added convenience. There is a spacious 23x19 two-car garage with 200 amp service and a basement for additional storage or living space. The property is within walking distance to school. Enjoy the nearby walking trails at Jack Abernathy Regional Park, located just at the end of the street! The backyard provides plenty of space, complete with a patio, gazebo, and a shed for extra storage. Possession is immediate, so pack your bags and move right in! Make an Offer! Recent updates include: - Roof, siding, and 8 inches of insulation (2023) - Hardwood floors, high-efficiency furnace, and ductwork (2025) - Kitchen cabinets and countertops (2020)
For sale
Price cut: $10K (10/5)
$266,000
310 Delzingro Dr, Davison, MI 48423
4beds
1,914sqft
Single Family Residence
Built in 1970
9,147 Square Feet Lot
$265,800 Zestimate®
$139/sqft
$-- HOA
What's special
Fenced-in backyardShed for extra storageHardwood floorsSpacious countertopsUpdated kitchenIncludes all appliancesKitchen cabinets and countertops
- 58 days
- 1,262
- 128
Zillow last checked:
Listing updated:
Listed by:
Gary Hobson 810-250-8347,
REMAX Edge 810-653-5020
Source: MiRealSource,MLS#: 50219226 Originating MLS: East Central Association of REALTORS
Originating MLS: East Central Association of REALTORSFacts & features
Interior
Bedrooms & bathrooms
- Bedrooms: 4
- Bathrooms: 2
- Full bathrooms: 1
- 1/2 bathrooms: 1
Bedroom 1
- Features: Carpet
- Level: Second
- Area: 195
- Dimensions: 15 x 13
Bedroom 2
- Features: Carpet
- Level: Second
- Area: 154
- Dimensions: 14 x 11
Bedroom 3
- Features: Carpet
- Level: Entry
- Area: 130
- Dimensions: 13 x 10
Bedroom 4
- Features: Carpet
- Level: Second
- Area: 110
- Dimensions: 11 x 10
Bathroom 1
- Features: Ceramic
- Level: Second
- Area: 209
- Dimensions: 11 x 19
Dining room
- Features: Vinyl
- Level: Entry
- Area: 144
- Dimensions: 12 x 12
Family room
- Features: Carpet
- Level: Entry
- Area: 273
- Dimensions: 21 x 13
Kitchen
- Features: Vinyl
- Level: Entry
- Area: 180
- Dimensions: 15 x 12
Living room
- Features: Vinyl
- Level: Entry
- Area: 315
- Dimensions: 21 x 15
Office
- Level: Entry
- Area: 120
- Dimensions: 12 x 10
Heating
- Forced Air, Humidity Control, Natural Gas
Cooling
- Central Air
Appliances
- Included: Dishwasher, Dryer, Humidifier, Microwave, Range/Oven, Refrigerator, Washer, Gas Water Heater
Features
- Sump Pump, Walk-In Closet(s)
- Flooring: Ceramic Tile, Carpet, Vinyl, Laminate
- Basement: Concrete,Unfinished
- Number of fireplaces: 1
- Fireplace features: Natural Fireplace
Interior area
- Total structure area: 2,714
- Total interior livable area: 1,914 sqft
- Finished area above ground: 1,914
- Finished area below ground: 0
Video & virtual tour
Property
Parking
- Total spaces: 2
- Parking features: Garage, Attached, Electric in Garage, Garage Door Opener
- Attached garage spaces: 2
Features
- Levels: Two
- Stories: 2
- Patio & porch: Deck, Porch
- Exterior features: Street Lights
- Fencing: Fenced
- Frontage type: Road
- Frontage length: 80
Lot
- Size: 9,147 Square Feet
- Dimensions: 80 x 113
- Features: Cul-De-Sac, Dead End, Rural, Sidewalks
Details
- Additional structures: Gazebo, Shed(s)
- Parcel number: 5209578010
- Zoning description: Residential
- Special conditions: Private
Construction
Type & style
- Home type: SingleFamily
- Architectural style: Contemporary
- Property subtype: Single Family Residence
Materials
- Vinyl Siding
- Foundation: Basement, Concrete Perimeter
Condition
- Year built: 1970
Utilities & green energy
- Sewer: Public Sanitary
- Water: Public
- Utilities for property: Cable/Internet Avail.
Community & HOA
Community
- Subdivision: Collingwood Village 2
HOA
- Has HOA: No
Location
- Region: Davison
Financial & listing details
- Price per square foot: $139/sqft
- Tax assessed value: $256,600
- Annual tax amount: $3,003
- Date on market: 8/20/2026
- Cumulative days on market: 37 days
- Listing agreement: Exclusive Right To Sell
- Listing terms: Cash,Conventional
- Road surface type: Paved
Estimated market value
$265,800
$253,000 - $279,000
$1,911/mo
Price history
| Date | Event | Price |
|---|---|---|
| 10/5/2026 | Price change | $266,000-3.6%$139/sqft |
Source:  MiRealSource #50219226 Report a problem MiRealSource #50219226 Report a problem | ||
| 9/17/2026 | Listed for sale | $276,000$144/sqft |
Source: MiRealSource #50219226 Report a problem | ||
| 8/27/2026 | Pending sale | $276,000$144/sqft |
Source: MiRealSource #50219226 Report a problem | ||
| 8/20/2026 | Listed for sale | $276,000+21.1%$144/sqft |
Source: MiRealSource #50219226 Report a problem | ||
| 8/10/2026 | Sold | $228,000+101.8%$119/sqft |
Source: Public Record Report a problem | ||
| 2/26/1996 | Sold | $113,000+24.2%$59/sqft |
Source: MiRealSource #20216510 Report a problem | ||
| 7/16/1992 | Sold | $91,000$48/sqft |
Source: MiRealSource #20200086 Report a problem | ||
Public tax history
| Year | Property taxes | Tax assessment |
|---|---|---|
| 2025 | $2,933 +4.1% | $128,300 +5% |
| 2024 | $2,817 | $122,200 +8.6% |
| 2023 | -- | $112,500 +14.4% |
| 2022 | -- | $98,300 +14.2% |
| 2021 | -- | $86,100 +7.4% |
| 2020 | -- | $80,200 +4.8% |
| 2019 | -- | $76,500 +17.3% |
| 2018 | $2,234 +5.6% | $65,200 |
| 2017 | $2,115 +0.3% | $65,200 +4.5% |
| 2016 | $2,108 | $62,400 +19.5% |
| 2015 | $2,108 | $52,200 +8.5% |
| 2012 | -- | $48,100 +15.3% |
| 2011 | -- | $41,700 -42.1% |
| 2010 | -- | $72,000 -5.1% |
| 2008 | -- | $75,900 +0.3% |
| 2006 | -- | $75,700 +3.8% |
| 2005 | -- | $72,900 +2.5% |
| 2004 | -- | $71,100 +1.3% |
| 2003 | -- | $70,200 +3.4% |
| 2002 | $1,331 +5.6% | $67,900 +8.1% |
| 2001 | $1,261 +3.4% | $62,800 +2.6% |
| 2000 | $1,219 | $61,200 |
Find assessor info on the county website
Monthly payment
Est. payment
Payment breakdown
Explore the cost of this home by adjusting the details. Changes won't be saved.Climate risks
Neighborhood: 48423
Nearby schools
Schools provided by the listing agent
- District: Davison Community Schools
Source: MiRealSource. This data may not be complete. We recommend contacting the local school district to confirm school assignments for this home.
Similar homes
- $269,9003 bd2 ba1.7k sqft316 Rosemore Dr, Davison, MI 48423For Sale

 MLS ID #20261081644, Kendra Grow, Epique Realty. Realcomp II
 - $249,9003 bd3 ba2.1k sqft2143 Old Hickory Blvd, Davison, MI 48423For Sale
 MLS ID #20261080815, Cassie Bryson, Keller Williams First. Realcomp II
 - $279,9003 bd2 ba2.3k sqft1419 Pondview Dr, Davison, MI 48423For Sale

 MLS ID #50222842, Shannon Jones, ERA Prime Real Estate Group. MiRealSource
 - $230,0003 bd2 ba1.3k sqft307 Sequoia Dr, Davison, MI 48423For Sale
 MLS ID #50223866, Ryan M Eashoo, REMAX Edge. MiRealSource
 - $269,9003 bd2 ba2.5k sqft2176 Oak Shade Dr, Davison, MI 48423For SaleMLS ID #20261078107, Alyssa Pillsbury, Crown Real Estate Group. Realcomp II
- $245,0004 bd3 ba2.6k sqft1085 Linda Dr, Davison, MI 48423For SaleMLS ID #20261082502, Brittany Jones, Real Estate For A CAUSE. Realcomp II
- $239,9993 bd2 ba2k sqft618 Maxine Dr, Davison, MI 48423For SaleMLS ID #20261073007, David J Swoish, Liberty Way Realty. Realcomp II
- $279,0003 bd2 ba1.9k sqft2127 Holly Tree Dr, Davison, MI 48423For SaleMLS ID #20261064568, Jeanna Gooch, The Brokerage Real Estate Enthusiasts. Realcomp II
- $230,0003 bd2 ba2k sqft510 Garland St, Davison, MI 48423For SaleMLS ID #20261077326, Lauren Webb, KNE Realty 360, Inc. Realcomp II
- $349,9004 bd2 ba1.4k sqft2052 N Vassar Rd, Davison, MI 48423For SaleMLS ID #20261083605, Jeremy Hoover, Keller Williams First. Realcomp II
- $239,0002 bd2 ba1.4k sqft611 S Main St, Davison, MI 48423For SaleMLS ID #20261042188, James B Luisier, Realty Executives Main St LLC. Realcomp II
- $299,9993 bd2 ba1.4k sqft12202 E Bristol Rd, Davison, MI 48423For SaleMLS ID #20261083406, Loren A Hotchkiss, Real Estate One. Realcomp II
- $289,9005 bd3 ba2.7k sqft2422 S Henderson Rd, Davison, MI 48423For SaleMLS ID #20261077564, Courtney O'Reilly, The Brokerage Real Estate Enthusiasts. Realcomp II
- $199,9003 bd1 ba1.2k sqft308 E Rising St, Davison, MI 48423For SaleMLS ID #20261079687, Tiffini Bridgett, The Brokerage Real Estate Enthusiasts. Realcomp II
- $224,9993 bd2 ba1k sqft316 Tamarac Dr, Davison, MI 48423For SaleMLS ID #20261070984, Barbara Schaefer, Berkshire Hathaway HomeServices Michigan Real Est. Realcomp II
- $204,9003 bd2 ba1.7k sqft425 Wisler St, Davison, MI 48423For SaleMLS ID #20261071243, James M Lorch, Coldwell Banker Professionals. Realcomp II
- $195,9003 bd2 ba1.5k sqft310 Tamarac Dr, Davison, MI 48423For SaleMLS ID #20261069613, Kristin E Wengren, Real Estate One-Ortonville. Realcomp II
- $275,0003 bd2 ba2.1k sqft9098 Emily Dr, Davison, MI 48423For SaleMLS ID #20261077785, Jeff Glover, KW Professionals. Realcomp II
- $319,0003 bd3 ba2k sqft804 Star Dr, Davison, MI 48423For SaleMLS ID #20261078189, Timothy Scott, 3DX Real Estate LLC. Realcomp II
- $349,9003 bd2 ba2.4k sqft11080 Lapeer Rd, Davison, MI 48423For SaleMLS ID #20261065276, Kim Altenritter, RE/MAX Select. Realcomp II
