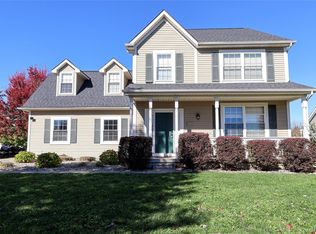
Welcome to 804 Star Drive, offering a rare combination of an exceptionally spacious lot, thoughtful updates and a convenient Davison location! Situated on a large parcel with an expansive fenced backyard, this home offers an impressive amount of outdoor space and privacy while still enjoying an established neighborhood setting.
Inside, you'll find hardwood flooring and an updated kitchen featuring granite countertops, abundant cabinetry, tile backsplash, under-cabinet lighting and plenty of workspace. The primary suite features hardwood floors, a tray ceiling and an updated private bath with granite countertop, extensive tilework and a glass-enclosed shower. An updated primary bathroom with heated floors, half bath, and newer roof add to the home's move-in-ready appeal.
Step outside and you'll quickly see what truly sets this property apart. The oversized, fully fenced backyard provides a tremendous amount of usable green space surrounded by mature trees and landscaping—ideal for entertaining, gardening, pets, play or simply relaxing outdoors. The unique lot configuration creates a backyard that feels much larger and more private than you typically find in a neighborhood setting.
Located within highly regarded and award-recognized Davison Community Schools, with convenient access to downtown Davison, shopping, dining, schools and everyday amenities. Davison schools have earned recent state and national recognition, including National Blue Ribbon honors within the district.
Updated, well cared for and sitting on a standout lot—804 Star Drive is ready to welcome its next owner. Schedule your private showing today!
For sale
$319,000
804 Star Dr, Davison, MI 48423
3beds
2,020sqft
Single Family Residence
Built in 2004
0.25 Acres Lot
$316,200 Zestimate®
$158/sqft
$7/mo HOA
What's special
- 22 days
- 853
- 82
Likely to sell faster than
Zillow last checked:
Listing updated:
Listed by:
Timothy Scott 888-304-1447,
3DX Real Estate LLC 888-304-1447
Source: Realcomp II,MLS#: 20261078189
Facts & features
Interior
Bedrooms & bathrooms
- Bedrooms: 3
- Bathrooms: 3
- Full bathrooms: 2
- 1/2 bathrooms: 1
Primary bedroom
- Level: Second
- Area: 210
- Dimensions: 14 X 15
Bedroom
- Level: Second
- Area: 110
- Dimensions: 11 X 10
Bedroom
- Level: Second
- Area: 120
- Dimensions: 10 X 12
Primary bathroom
- Level: Second
- Area: 110
- Dimensions: 11 X 10
Other
- Level: Second
- Area: 72
- Dimensions: 9 X 8
Other
- Level: Entry
- Area: 30
- Dimensions: 6 X 5
Dining room
- Level: Entry
- Area: 88
- Dimensions: 8 X 11
Family room
- Level: Entry
- Area: 252
- Dimensions: 18 X 14
Kitchen
- Level: Entry
- Area: 121
- Dimensions: 11 X 11
Heating
- Forced Air, Natural Gas
Cooling
- Ceiling Fans, Central Air
Appliances
- Included: Dishwasher, Disposal, Dryer, Electric Cooktop, Free Standing Electric Oven, Free Standing Electric Range, Free Standing Refrigerator, Range Hood, Washer
Features
- Entrance Foyer, High Speed Internet, Programmable Thermostat
- Basement: Partially Finished
- Has fireplace: Yes
- Fireplace features: Family Room
Interior area
- Total interior livable area: 2,020 sqft
- Finished area above ground: 1,520
- Finished area below ground: 500
Property
Parking
- Total spaces: 2
- Parking features: Two Car Garage, Attached, Garage Door Opener
- Attached garage spaces: 2
Features
- Levels: Two
- Stories: 2
- Entry location: GroundLevelwSteps
- Patio & porch: Patio, Porch
- Pool features: Above Ground
Lot
- Size: 0.25 Acres
- Dimensions: 50 x 111 x 134 x 152
Details
- Parcel number: 5203676009
- Special conditions: Short Sale No,Standard
Construction
Type & style
- Home type: SingleFamily
- Architectural style: Colonial
- Property subtype: Single Family Residence
Materials
- Brick, Vinyl Siding
- Foundation: Basement, Poured
- Roof: Asphalt
Condition
- New construction: No
- Year built: 2004
Utilities & green energy
- Sewer: Public Sewer
- Water: Public
- Utilities for property: Cable Available, Underground Utilities
Community & HOA
Community
- Security: Smoke Detectors
- Subdivision: LAUREL HEIGHTS CONDO
HOA
- Has HOA: Yes
- HOA fee: $80 annually
- HOA phone: 810-348-4532
Location
- Region: Davison
Financial & listing details
- Price per square foot: $158/sqft
- Tax assessed value: $84,441
- Annual tax amount: $4,254
- Date on market: 10/1/2026
- Cumulative days on market: 23 days
- Listing agreement: Exclusive Right To Sell
- Listing terms: Cash,Conventional
Estimated market value
$316,200
$300,000 - $332,000
$2,535/mo
Price history
| Date | Event | Price |
|---|---|---|
| 10/1/2026 | Listed for sale | $319,000+89.2%$158/sqft |
Source:  Realcomp II #20261078189 Report a problem | ||
| 12/14/2005 | Sold | $168,648$83/sqft |
Source: Public Record Report a problem | ||
Public tax history
| Year | Property taxes | Tax assessment |
|---|---|---|
| 2025 | $4,154 +4.3% | $137,200 +6.8% |
| 2024 | $3,984 | $128,500 +17.9% |
| 2023 | -- | $109,000 +1.5% |
| 2022 | -- | $107,400 +1.5% |
| 2021 | -- | $105,800 +14.8% |
| 2020 | -- | $92,200 +14.1% |
| 2019 | -- | $80,800 -3.7% |
| 2018 | $3,151 +5.3% | $83,900 +0.5% |
| 2017 | $2,992 +0.3% | $83,500 +0.8% |
| 2016 | $2,981 | $82,800 +16% |
| 2015 | $2,981 | $71,400 +12.1% |
| 2012 | -- | $63,700 +5.1% |
| 2011 | -- | $60,600 -32.4% |
| 2010 | -- | $89,700 -8.7% |
| 2008 | -- | $98,200 +6.4% |
| 2006 | -- | $92,300 +8.6% |
| 2005 | -- | $85,000 +157.6% |
| 2004 | -- | $33,000 +43.5% |
| 2003 | -- | $23,000 |
| 2002 | $18 +6.3% | $23,000 |
| 2001 | $17 +3.7% | $23,000 |
| 2000 | $16 | $23,000 |
Find assessor info on the county website
Monthly payment
Est. payment
Payment breakdown
Explore the cost of this home by adjusting the details. Changes won't be saved.Climate risks
Neighborhood: 48423
Similar homes
- $--3 bd2 ba1.5k sqft2140 Mackinaw Dr, Davison, MI 48423Auction
 Auction.com 2
- $329,9003 bd3 ba2.9k sqft2099 Antrim Dr, Davison, MI 48423For Sale
 MLS ID #20261083764, Nicholas Devine, Elite Realty. Realcomp II
- $--3 bd2 ba1.1k sqft6146 Thomas St, Davison, MI 48423Auction
 Auction.com 2
- $269,9003 bd2 ba1.7k sqft316 Rosemore Dr, Davison, MI 48423For Sale
 MLS ID #20261081644, Kendra Grow, Epique Realty. Realcomp II
- $349,9003 bd2 ba2.4k sqft11080 Lapeer Rd, Davison, MI 48423For SaleMLS ID #20261065276, Kim Altenritter, RE/MAX Select. Realcomp II
- $349,9004 bd2 ba1.4k sqft2052 N Vassar Rd, Davison, MI 48423For SaleMLS ID #20261083605, Jeremy Hoover, Keller Williams First. Realcomp II
- $370,0004 bd3 ba2.9k sqft604 Carriage Way, Davison, MI 48423For SaleMLS ID #20261037790, Dianne C Giovinazzo, Coldwell Banker Professionals. Realcomp II
- $279,9003 bd2 ba2.3k sqft1419 Pondview Dr, Davison, MI 48423For Sale
 MLS ID #50222842, Shannon Jones, ERA Prime Real Estate Group. MiRealSource
- $269,9003 bd2 ba2.5k sqft2176 Oak Shade Dr, Davison, MI 48423For SaleMLS ID #20261078107, Alyssa Pillsbury, Crown Real Estate Group. Realcomp II
- $299,9993 bd2 ba1.4k sqft12202 E Bristol Rd, Davison, MI 48423For SaleMLS ID #20261083406, Loren A Hotchkiss, Real Estate One. Realcomp II
- $319,9972 bd3 ba2.7k sqft1033 Foxglove Ln, Davison, MI 48423For SaleMLS ID #20261081426, Dominic Shamany, Legacy Real Estate. Realcomp II
- $279,0003 bd2 ba1.9k sqft2127 Holly Tree Dr, Davison, MI 48423For SaleMLS ID #20261064568, Jeanna Gooch, The Brokerage Real Estate Enthusiasts. Realcomp II
- $234,9993 bd2 ba2k sqft618 Maxine Dr, Davison, MI 48423For SaleMLS ID #20261073007, David J Swoish, Liberty Way Realty. Realcomp II
- $249,9003 bd3 ba2.1k sqft2143 Old Hickory Blvd, Davison, MI 48423For SaleMLS ID #20261080815, Cassie Bryson, Keller Williams First. Realcomp II
- $230,0003 bd2 ba2k sqft510 Garland St, Davison, MI 48423For SaleMLS ID #20261077326, Lauren Webb, KNE Realty 360, Inc. Realcomp II
- $204,9003 bd2 ba1.7k sqft425 Wisler St, Davison, MI 48423For SaleMLS ID #20261071243, James M Lorch, Coldwell Banker Professionals. Realcomp II
- $339,9003 bd3 ba1.6k sqft11140 Handel Ln, Davison, MI 48423New ConstructionMLS ID #50213101, Bradley LaBrie, Keller Williams First. MiRealSource
- $199,9003 bd1 ba1.2k sqft308 E Rising St, Davison, MI 48423For SaleMLS ID #20261079687, Tiffini Bridgett, The Brokerage Real Estate Enthusiasts. Realcomp II
