Welcome to 2127 Holly Tree in Davison’s highly sought-after Bell Meade subdivision! Priced at just $289,900, this spacious home offers 4 bedrooms, 1.5 baths and an incredible amount of living space with a floor plan that is both functional and inviting. The fantastic living area opens to a gorgeous, tree-lined backyard, creating the perfect setting for entertaining, relaxing or simply enjoying your own private outdoor space. Major updates include a newer roof, siding and furnace, giving you even more to love. Spacious, beautiful and ideally located near everything Davison has to offer, with sellers able to accommodate a quick move. Four bedrooms, fantastic living space, beautiful yard and Bell Meade location—this one checks the boxes!
For sale
Price cut: $10.9K (9/29)
$279,000
2127 Holly Tree Dr, Davison, MI 48423
3beds
1,980sqft
Single Family Residence
Built in 1966
0.47 Acres Lot
$276,700 Zestimate®
$141/sqft
$-- HOA
What's special
- 56 days
- 656
- 49
Likely to sell faster than
Zillow last checked:
Listing updated:
Listed by:
Jeanna Gooch 810-397-0500,
The Brokerage Real Estate Enthusiasts 248-297-5551
Source: Realcomp II,MLS#: 20261064568
Facts & features
Interior
Bedrooms & bathrooms
- Bedrooms: 3
- Bathrooms: 2
- Full bathrooms: 1
- 1/2 bathrooms: 1
Primary bedroom
- Level: Upper
- Area: 140
- Dimensions: 10 X 14
Bedroom
- Level: Lower
- Area: 80
- Dimensions: 10 X 8
Bedroom
- Level: Upper
- Area: 99
- Dimensions: 9 X 11
Bedroom
- Level: Upper
- Area: 110
- Dimensions: 10 X 11
Other
- Level: Upper
- Area: 21
- Dimensions: 7 X 3
Other
- Level: Entry
- Area: 16
- Dimensions: 4 X 4
Dining room
- Level: Entry
- Area: 169
- Dimensions: 13 X 13
Family room
- Level: Entry
- Area: 264
- Dimensions: 22 X 12
Kitchen
- Level: Entry
- Area: 144
- Dimensions: 12 X 12
Laundry
- Level: Lower
- Area: 72
- Dimensions: 9 X 8
Living room
- Level: Entry
- Area: 264
- Dimensions: 22 X 12
Living room
- Level: Lower
- Area: 209
- Dimensions: 19 X 11
Heating
- Forced Air, Natural Gas
Cooling
- Central Air
Appliances
- Included: Dishwasher, Dryer, Free Standing Refrigerator, Washer
Features
- Basement: Partially Finished
- Has fireplace: Yes
- Fireplace features: Family Room
Interior area
- Total interior livable area: 1,980 sqft
- Finished area above ground: 1,716
- Finished area below ground: 264
Property
Parking
- Total spaces: 2
- Parking features: Two Car Garage, Attached
- Attached garage spaces: 2
Features
- Levels: Tri Level
- Entry location: GroundLevel
- Pool features: None
Lot
- Size: 0.47 Acres
- Dimensions: 114 x 179
Details
- Parcel number: 0505554042
- Special conditions: Short Sale No,Standard
Construction
Type & style
- Home type: SingleFamily
- Architectural style: Split Level
- Property subtype: Single Family Residence
Materials
- Aluminum Siding, Vinyl Siding
- Foundation: Basement, Block
- Roof: Asphalt
Condition
- New construction: No
- Year built: 1966
Utilities & green energy
- Sewer: Public Sewer
- Water: Well
Community & HOA
Community
- Subdivision: BELLE MEADE 3
HOA
- Has HOA: No
Location
- Region: Davison
Financial & listing details
- Price per square foot: $141/sqft
- Tax assessed value: $68,206
- Annual tax amount: $2,798
- Date on market: 8/14/2026
- Cumulative days on market: 56 days
- Listing agreement: Exclusive Right To Sell
- Listing terms: Cash,Conventional,FHA,Va Loan
Estimated market value
$276,700
$263,000 - $291,000
$2,607/mo
Price history
| Date | Event | Price |
|---|---|---|
| 9/29/2026 | Price change | $279,000-3.8%$141/sqft |
Source:  Realcomp II #20261064568 Report a problem Realcomp II #20261064568 Report a problem | ||
| 8/14/2026 | Listed for sale | $289,900-10.8%$146/sqft |
Source: Realcomp II #20261064568 Report a problem | ||
| 8/12/2026 | Listing removed | -- |
Source: Owner Report a problem | ||
| 7/24/2026 | Listed for sale | $325,000+105.7%$164/sqft |
Source: Owner Report a problem | ||
| 6/5/2001 | Sold | $158,000+6.8%$80/sqft |
Source:  MiRealSource #20251750 Report a problem MiRealSource #20251750 Report a problem | ||
| 2/21/2000 | Sold | $148,000$75/sqft |
Source: MiRealSource #20238179 Report a problem | ||
Public tax history
| Year | Property taxes | Tax assessment |
|---|---|---|
| 2025 | $2,714 +3.9% | $109,700 +2.2% |
| 2024 | $2,612 | $107,300 +9.4% |
| 2023 | -- | $98,100 +10.6% |
| 2022 | -- | $88,700 +9.1% |
| 2021 | -- | $81,300 +3.4% |
| 2020 | -- | $78,600 +9% |
| 2019 | -- | $72,100 +15.4% |
| 2018 | $2,075 | $62,500 |
| 2017 | -- | $62,500 +5.6% |
| 2016 | -- | $59,200 +6.9% |
| 2015 | -- | $55,400 +9.1% |
| 2012 | -- | $50,800 -6.6% |
| 2011 | -- | $54,400 -13.8% |
| 2010 | -- | $63,100 -12.6% |
| 2008 | $1,763 | $72,200 -10.6% |
| 2006 | -- | $80,800 +4% |
| 2005 | -- | $77,700 +2.9% |
| 2004 | -- | $75,500 +0.8% |
| 2003 | -- | $74,900 +4% |
| 2002 | -- | $72,000 +6% |
| 2001 | -- | $67,900 +15.3% |
| 2000 | -- | $58,900 |
Find assessor info on the county website
Monthly payment
Est. payment
Payment breakdown
Explore the cost of this home by adjusting the details. Changes won't be saved.Climate risks
Neighborhood: 48423
Similar homes
- $269,9003 bd2 ba2.5k sqft2176 Oak Shade Dr, Davison, MI 48423For Sale
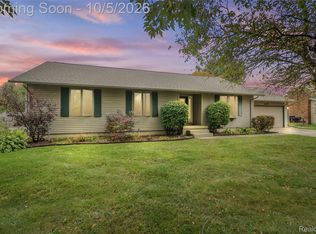
 MLS ID #20261078107, Alyssa Pillsbury, Crown Real Estate Group. Realcomp II
 - $239,9003 bd2 ba1.9k sqft8341 E Court St, Davison, MI 48423For Sale
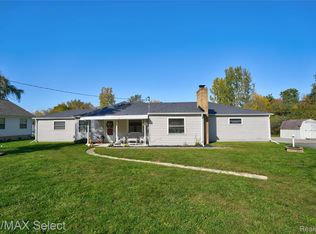 MLS ID #20261075313, Paul Raymond, RE/MAX Select. Realcomp II
 - $--4 bd3 ba2.3k sqft2411 Briar Creek Ln, Burton, MI 48509Auction
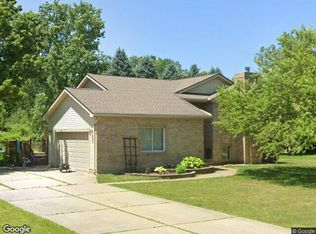 Xome
Xome - $349,9003 bd2 ba2.4k sqft11080 Lapeer Rd, Davison, MI 48423For Sale
 MLS ID #20261065276, Kim Altenritter, RE/MAX Select. Realcomp II
 - $209,9003 bd2 ba1.7k sqft425 Wisler St, Davison, MI 48423For SaleMLS ID #20261071243, James M Lorch, Coldwell Banker Professionals. Realcomp II
- $199,9003 bd1 ba1.1k sqft7057 Kessling St, Davison, MI 48423For SaleMLS ID #20261063030, Paul Raymond, RE/MAX Select. Realcomp II
- $269,9004 bd2 ba2k sqft2481 S Genesee Rd, Burton, MI 48519For SaleMLS ID #20261073646, Pedro A Salinas, Salinas Real Estate Group. Realcomp II
- $199,9003 bd2 ba1.5k sqft310 Tamarac Dr, Davison, MI 48423For SaleMLS ID #20261069613, Kristin E Wengren, Real Estate One-Ortonville. Realcomp II
- $305,0003 bd3 ba2.1k sqft9301 Sunrise Ln #68, Davison, MI 48423For SaleMLS ID #20261073245, Sherril A Hengy, Coldwell Banker Professionals. Realcomp II
- $234,9003 bd2 ba1.8k sqft4394 Apache Dr, Burton, MI 48509For SaleMLS ID #20261058699, Gina S Yiannatji, Century 21 Metro Brokers. Realcomp II
- $269,9003 bd2 ba1.7k sqft5468 Lippincott Rd, Lapeer, MI 48446For SaleMLS ID #20261072205, Harlen J Lantz, Exact Match Properties. Realcomp II
- $270,0003 bd2 ba1.9k sqft5521 Continental Rd, Grand Blanc, MI 48439For SaleMLS ID #20261070643, Kennedy Christensen, Tremaine Real Estate. Realcomp II
- $369,9004 bd3 ba2k sqft7342 River Rock Dr, Davison, MI 48423For SaleMLS ID #20261061566, Paul Raymond, RE/MAX Select. Realcomp II
- $244,9003 bd2 ba1.7k sqft4298 Cardinal Dr, Grand Blanc, MI 48439For SaleMLS ID #20261075047, Timothy Lanphear, The Brokerage Real Estate Enthusiasts. Realcomp II
- $175,0004 bd1 ba1.5k sqft6082 Thomas St, Davison, MI 48423For SaleMLS ID #20261066204, Don Von, RE/MAX Platinum. Realcomp II
- $245,0003 bd2 ba1.3k sqft2432 W Farrand Rd, Clio, MI 48420For SaleMLS ID #20261079862, Stacy Daul, Berkshire Hathaway HomeServices Michigan Real Est. Realcomp II
- $234,9003 bd2 ba1k sqft1052 Barbara St, Grand Blanc, MI 48439For SaleMLS ID #20261080466, Tammy Schuh, Michigan Homes Real Estate. Realcomp II
- $265,0003 bd2 ba1.5k sqft5521 Independence Colony Rd, Grand Blanc, MI 48439For SaleMLS ID #20261045871, Sheree Smith, America's Premiere Realty Inc. Realcomp II
- $230,0002 bd3 ba1.8k sqft9292 Emily Dr, Davison, MI 48423For SaleMLS ID #20261071438, Jaxon Evans, Century 21 Metro Brokers. Realcomp II
