*JUST REDUCED* Absolutely beautiful 2016 built Davison ranch is ready for immediate occupancy! This wonderful home features an open floor plan with vaulted ceilings and large windows to let the sunshine in! Lovely kitchen with warm wood cabinets, all appliances included, great pantry, lots of counter space plus laundry tucked efficiently away in a large closet (washer and dryer included too)! Spacious living room and dining area! Primary suite is fantastic with attached full bathroom and large walk-in closet! 2 more main floor bedrooms plus full guest bath as well! Full finished basement with egress window and plumbed for additional half bath! Tons of room for a large rec room, additional family room and/or home office! 2 car attached garage! New roof in 2021! New huge deck in 2022! Fenced yard! Davison schools! Preapproved buyers only please. Come see this beauty!
For sale
Price cut: $10K (10/15)
$279,900
1419 Pondview Dr, Davison, MI 48423
3beds
2,372sqft
Single Family Residence
Built in 2016
0.35 Acres Lot
$279,300 Zestimate®
$118/sqft
$4/mo HOA
What's special
Fenced yardOpen floor planVaulted ceilingsLots of counter spaceLarge walk-in closetWasher and dryer includedFull guest bath
- 22 days
- 1,664
- 140
Zillow last checked:
Listing updated:
Listed by:
Shannon Jones 810-217-5888,
ERA Prime Real Estate Group 810-214-4011
Source: MiRealSource,MLS#: 50222842 Originating MLS: East Central Association of REALTORS
Originating MLS: East Central Association of REALTORSFacts & features
Interior
Bedrooms & bathrooms
- Bedrooms: 3
- Bathrooms: 2
- Full bathrooms: 2
Rooms
- Room types: Bedroom, Laundry, Master Bedroom, Living Room, Master Bathroom, Bathroom, Dining "L"
Primary bedroom
- Level: First
Bedroom 1
- Level: Entry
- Area: 168
- Dimensions: 14 x 12
Bedroom 2
- Level: Entry
- Area: 90
- Dimensions: 10 x 9
Bedroom 3
- Level: Entry
- Area: 90
- Dimensions: 10 x 9
Bathroom 1
- Level: Entry
- Area: 40
- Dimensions: 8 x 5
Bathroom 2
- Level: Entry
- Area: 35
- Dimensions: 7 x 5
Dining room
- Level: Entry
- Area: 104
- Dimensions: 13 x 8
Family room
- Level: Lower
- Area: 1530
- Dimensions: 45 x 34
Kitchen
- Level: Entry
- Area: 117
- Dimensions: 13 x 9
Living room
- Level: Entry
- Area: 273
- Dimensions: 21 x 13
Heating
- Forced Air, Natural Gas
Cooling
- Central Air
Appliances
- Included: Dishwasher, Dryer, Microwave, Range/Oven, Refrigerator, Washer, Gas Water Heater
- Laundry: First Floor Laundry, Entry
Features
- Cathedral/Vaulted Ceiling, Sump Pump
- Basement: Finished,Full,Concrete,Sump Pump
- Has fireplace: No
Interior area
- Total structure area: 2,464
- Total interior livable area: 2,372 sqft
- Finished area above ground: 1,232
- Finished area below ground: 1,140
Property
Parking
- Total spaces: 2
- Parking features: Attached, Electric in Garage, Garage Door Opener, Direct Access
- Attached garage spaces: 2
Features
- Levels: One
- Stories: 1
- Patio & porch: Deck, Porch
- Fencing: Fenced
- Frontage type: Road
- Frontage length: 83
Lot
- Size: 0.35 Acres
- Dimensions: 83 x 182
- Features: Deep Lot - 150+ Ft., Subdivision
Details
- Parcel number: 0516676035
- Zoning description: Residential
- Special conditions: Private
Construction
Type & style
- Home type: SingleFamily
- Architectural style: Ranch
- Property subtype: Single Family Residence
Materials
- Brick, Vinyl Siding
- Foundation: Basement, Concrete Perimeter
Condition
- Year built: 2016
Utilities & green energy
- Sewer: Public Sanitary
- Water: Public
- Utilities for property: Cable/Internet Avail.
Community & HOA
Community
- Subdivision: Country Club Meadows Condos
HOA
- Has HOA: Yes
- Services included: HOA
- HOA fee: $50 annually
Location
- Region: Davison
Financial & listing details
- Price per square foot: $118/sqft
- Tax assessed value: $229,000
- Annual tax amount: $3,656
- Date on market: 9/24/2026
- Cumulative days on market: 23 days
- Listing agreement: Exclusive Right To Sell
- Listing terms: Cash,Conventional,FHA,VA Loan,USDA Loan,MIStateHsDevAuthority
- Road surface type: Paved
Estimated market value
$279,300
$265,000 - $293,000
$2,555/mo
Price history
| Date | Event | Price |
|---|---|---|
| 10/15/2026 | Price change | $279,900-3.4%$118/sqft |
Source:  MiRealSource #50222842 Report a problem MiRealSource #50222842 Report a problem | ||
| 10/7/2026 | Price change | $289,900-1.7%$122/sqft |
Source: MiRealSource #50222842 Report a problem | ||
| 9/24/2026 | Listed for sale | $294,900+77.1%$124/sqft |
Source: MiRealSource #50222842 Report a problem | ||
| 8/22/2017 | Sold | $166,500+2278.6%$70/sqft |
Source: Public Record Report a problem | ||
| 4/28/2016 | Sold | $7,000$3/sqft |
Source: Public Record Report a problem | ||
Public tax history
| Year | Property taxes | Tax assessment |
|---|---|---|
| 2025 | $3,577 +3.9% | $114,500 +5.2% |
| 2024 | $3,443 | $108,800 +11% |
| 2023 | -- | $98,000 +11.1% |
| 2022 | -- | $88,200 +1.5% |
| 2021 | -- | $86,900 +0.9% |
| 2020 | -- | $86,100 +5% |
| 2019 | -- | $82,000 +11.3% |
| 2018 | $2,741 | $73,700 |
| 2017 | -- | $73,700 +1236.1% |
| 2016 | -- | $5,516 |
| 2015 | -- | -- |
| 2012 | -- | $19,600 -20% |
| 2011 | -- | $24,500 |
| 2010 | -- | $24,500 |
| 2008 | $697 | $24,500 |
| 2006 | -- | $24,500 +8.9% |
| 2005 | -- | $22,500 |
| 2004 | -- | $22,500 +9.8% |
| 2003 | -- | $20,500 +41.4% |
| 2002 | -- | $14,500 |
| 2001 | -- | $14,500 |
| 2000 | -- | $14,500 |
Find assessor info on the county website
Monthly payment
Est. payment
Payment breakdown
Explore the cost of this home by adjusting the details. Changes won't be saved.Climate risks
Neighborhood: 48423
Nearby schools
Schools provided by the listing agent
- District: Davison Community Schools
Source: MiRealSource. This data may not be complete. We recommend contacting the local school district to confirm school assignments for this home.

Similar homes
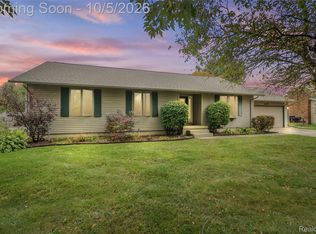
- $269,9003 bd2 ba1.7k sqft316 Rosemore Dr, Davison, MI 48423For Sale

 MLS ID #20261081644, Kendra Grow, Epique Realty. Realcomp II
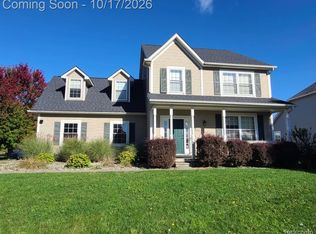
 - $269,9003 bd2 ba2.5k sqft2176 Oak Shade Dr, Davison, MI 48423For Sale
 MLS ID #20261078107, Alyssa Pillsbury, Crown Real Estate Group. Realcomp II
 - $329,9003 bd3 ba2.9k sqft2099 Antrim Dr, Davison, MI 48423For Sale
 MLS ID #20261083764, Nicholas Devine, Elite Realty. Realcomp II
 - $279,0003 bd2 ba1.9k sqft2127 Holly Tree Dr, Davison, MI 48423For Sale
 MLS ID #20261064568, Jeanna Gooch, The Brokerage Real Estate Enthusiasts. Realcomp II
 - $289,9005 bd3 ba2.7k sqft2422 S Henderson Rd, Davison, MI 48423For SaleMLS ID #20261077564, Courtney O'Reilly, The Brokerage Real Estate Enthusiasts. Realcomp II
- $249,9003 bd3 ba2.1k sqft2143 Old Hickory Blvd, Davison, MI 48423For SaleMLS ID #20261080815, Cassie Bryson, Keller Williams First. Realcomp II
- $266,0004 bd2 ba1.9k sqft310 Delzingro Dr, Davison, MI 48423For Sale
 MLS ID #50219226, Gary Hobson, REMAX Edge. MiRealSource
 - $239,9993 bd2 ba2k sqft618 Maxine Dr, Davison, MI 48423For SaleMLS ID #20261073007, David J Swoish, Liberty Way Realty. Realcomp II
- $275,0003 bd2 ba2.1k sqft9098 Emily Dr, Davison, MI 48423For SaleMLS ID #20261077785, Jeff Glover, KW Professionals. Realcomp II
- $319,0003 bd3 ba2k sqft804 Star Dr, Davison, MI 48423For SaleMLS ID #20261078189, Timothy Scott, 3DX Real Estate LLC. Realcomp II
- $230,0003 bd2 ba1.3k sqft307 Sequoia Dr, Davison, MI 48423For SaleMLS ID #50223866, Ryan M Eashoo, REMAX Edge. MiRealSource
- $230,0003 bd2 ba2k sqft510 Garland St, Davison, MI 48423For SaleMLS ID #20261077326, Lauren Webb, KNE Realty 360, Inc. Realcomp II
- $349,9004 bd2 ba1.4k sqft2052 N Vassar Rd, Davison, MI 48423For SaleMLS ID #20261083605, Jeremy Hoover, Keller Williams First. Realcomp II
- $199,9003 bd1 ba1.2k sqft308 E Rising St, Davison, MI 48423For SaleMLS ID #20261079687, Tiffini Bridgett, The Brokerage Real Estate Enthusiasts. Realcomp II
- $245,0004 bd3 ba2.6k sqft1085 Linda Dr, Davison, MI 48423For SaleMLS ID #20261082502, Brittany Jones, Real Estate For A CAUSE. Realcomp II
- $399,9003 bd3 ba2.9k sqft7382 E Potter Rd, Davison, MI 48423For SaleMLS ID #50224913, Rebeca Anderson Garty, Keller Williams First. MiRealSource
- $274,9004 bd3 ba2k sqft2205 Hunter Ln, Burton, MI 48519For SaleMLS ID #20261082590, Zack Lessner, New Michigan Realty. Realcomp II
- $349,9003 bd2 ba2.4k sqft11080 Lapeer Rd, Davison, MI 48423For SaleMLS ID #20261065276, Kim Altenritter, RE/MAX Select. Realcomp II
- $274,9004 bd3 ba1.8k sqft2288 Hunter Ln, Burton, MI 48519For SaleMLS ID #20261083104, Paul Raymond, RE/MAX Select. Realcomp II
- $269,9003 bd3 ba3.1k sqft2053 Golfcrest Dr, Davison, MI 48423For SaleMLS ID #20261038377, Scott Myers, RE/MAX Platinum - Grand Blanc. Realcomp II
