Rare 3-bedroom, 2-bath end-unit condo in the sought-after Nature View Condominium community, offering low-maintenance living with thoughtful updates throughout. The home features an open-concept kitchen and living area with great natural light, luxury vinyl flooring, and a built-in gas fireplace.The remodeled kitchen includes KraftMaid soft-close cabinetry, granite countertops, and quality stainless steel appliances. The spacious primary bedroom features a walk-in closet, while convenient first-floor laundry adds to the easy-living layout.Enjoy outdoor living on the private deck while taking advantage of a beautifully maintained community and a convenient location near schools, shopping, restaurants, parks, and major roads. Located in the award-winning Davison School District, this move-in-ready condo offers comfort, style, and convenience all in one.
For sale
$275,000
9098 Emily Dr, Davison, MI 48423
3beds
2,136sqft
Condominium
Built in 2000
-- sqft lot
$272,900 Zestimate®
$129/sqft
$275/mo HOA
What's special
- 23 days
- 433
- 27
Zillow last checked:
Listing updated:
Listed by:
Jeff Glover 734-259-1100,
KW Professionals 734-459-4700,
Joshua Meyer 248-709-7702,
Keller Williams First
Source: Realcomp II,MLS#: 20261077785
Facts & features
Interior
Bedrooms & bathrooms
- Bedrooms: 3
- Bathrooms: 2
- Full bathrooms: 2
Primary bedroom
- Level: Entry
- Area: 154
- Dimensions: 14 X 11
Bedroom
- Level: Entry
- Area: 130
- Dimensions: 10 X 13
Bedroom
- Level: Basement
- Area: 156
- Dimensions: 13 X 12
Primary bathroom
- Level: Entry
- Area: 56
- Dimensions: 7 X 8
Other
- Level: Entry
- Area: 40
- Dimensions: 5 X 8
Bonus room
- Level: Basement
- Area: 168
- Dimensions: 12 X 14
Dining room
- Level: Entry
- Area: 120
- Dimensions: 10 X 12
Family room
- Level: Basement
- Area: 372
- Dimensions: 31 X 12
Kitchen
- Level: Entry
- Area: 143
- Dimensions: 11 X 13
Laundry
- Level: Entry
- Area: 77
- Dimensions: 7 X 11
Living room
- Level: Entry
- Area: 288
- Dimensions: 16 X 18
Heating
- Forced Air, Natural Gas
Cooling
- Ceiling Fans, Central Air
Appliances
- Included: Dishwasher, Disposal, Dryer, Free Standing Electric Range, Free Standing Refrigerator, Microwave, Washer
Features
- High Speed Internet
- Windows: Egress Windows
- Basement: Partially Finished
- Has fireplace: Yes
- Fireplace features: Gas, Great Room
Interior area
- Total interior livable area: 2,136 sqft
- Finished area above ground: 1,284
- Finished area below ground: 852
Property
Parking
- Total spaces: 2
- Parking features: Two Car Garage, Attached, Direct Access, Electricityin Garage, Garage Door Opener
- Attached garage spaces: 2
Features
- Levels: One
- Stories: 1
- Entry location: GroundLevelwSteps
- Patio & porch: Porch
- Exterior features: Lighting, Private Entrance
- Pool features: None
Details
- Parcel number: 0516628154
- Special conditions: Short Sale No,Standard
Construction
Type & style
- Home type: Condo
- Architectural style: End Unit
- Property subtype: Condominium
Materials
- Vinyl Siding
- Foundation: Basement, Poured, Sump Pump
- Roof: Asphalt
Condition
- New construction: No
- Year built: 2000
- Major remodel year: 2024
Utilities & green energy
- Sewer: Sewer At Street
- Water: Public
Community & HOA
Community
- Subdivision: NATURE VIEW CONDOS
HOA
- Has HOA: Yes
- Services included: Maintenance Grounds, Snow Removal
- HOA fee: $275 monthly
- HOA phone: 800-965-5292
Location
- Region: Davison
Financial & listing details
- Price per square foot: $129/sqft
- Tax assessed value: $103,275
- Annual tax amount: $3,966
- Date on market: 10/2/2026
- Cumulative days on market: 24 days
- Listing agreement: Exclusive Right To Sell
- Listing terms: Cash,Conventional
Estimated market value
$272,900
$259,000 - $287,000
$2,175/mo
Price history
| Date | Event | Price |
|---|---|---|
| 10/2/2026 | Listed for sale | $275,000+3.8%$129/sqft |
Source:  Realcomp II #20261077785 Report a problem | ||
| 5/23/2025 | Sold | $265,000+6%$124/sqft |
Source: Realcomp II #20250021686 Report a problem | ||
| 4/11/2025 | Pending sale | $250,000$117/sqft |
Source: Realcomp II #20250021686 Report a problem | ||
| 4/6/2025 | Listed for sale | $250,000+17.9%$117/sqft |
Source: Realcomp II #20250021686 Report a problem | ||
| 3/14/2022 | Sold | $212,000+6%$99/sqft |
Source: Public Record Report a problem | ||
| 2/2/2022 | Pending sale | $200,000$94/sqft |
Source: Realcomp II #2220001517 Report a problem | ||
| 1/14/2022 | Listed for sale | $200,000+38.9%$94/sqft |
Source: Realcomp II #2220001517 Report a problem | ||
| 9/7/2006 | Sold | $144,000+11.1%$67/sqft |
Source: Public Record Report a problem | ||
| 2/22/2000 | Sold | $129,635$61/sqft |
Source: Public Record Report a problem | ||
Public tax history
| Year | Property taxes | Tax assessment |
|---|---|---|
| 2025 | $3,886 +4.6% | $110,000 +7.8% |
| 2024 | $3,715 | $102,000 +6.9% |
| 2023 | -- | $95,400 +12.1% |
| 2022 | -- | $85,100 +9.8% |
| 2021 | -- | $77,500 -5.3% |
| 2020 | -- | $81,800 +9.5% |
| 2019 | -- | $74,700 +7.2% |
| 2018 | $2,026 | $69,700 |
| 2017 | -- | $69,700 +6.9% |
| 2016 | -- | $65,200 +8.5% |
| 2015 | -- | $60,100 +28.4% |
| 2012 | -- | $46,800 -12.5% |
| 2011 | -- | $53,500 -15.7% |
| 2010 | -- | $63,500 -9.4% |
| 2008 | $1,405 | $70,100 -6.9% |
| 2006 | -- | $75,300 +8% |
| 2005 | -- | $69,700 +1.9% |
| 2004 | -- | $68,400 +1% |
| 2003 | -- | $67,700 +6.4% |
| 2002 | -- | $63,600 +5% |
| 2001 | -- | $60,600 +102.7% |
| 2000 | -- | $29,900 |
Find assessor info on the county website
Monthly payment
Est. payment
Payment breakdown
Explore the cost of this home by adjusting the details. Changes won't be saved.Climate risks
Neighborhood: 48423
Similar homes
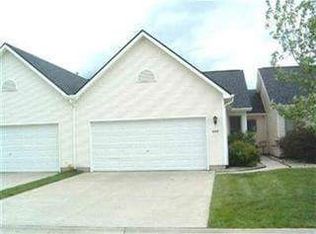
- $279,9003 bd2 ba2.3k sqft1419 Pondview Dr, Davison, MI 48423For Sale

 MLS ID #50222842, Shannon Jones, ERA Prime Real Estate Group. MiRealSource
- $--3 bd2 ba1.5k sqft2140 Mackinaw Dr, Davison, MI 48423Auction
 Auction.com 2
- $259,9002 bd2 ba1.2k sqft1121 Jenna Dr, Davison, MI 48423For Sale
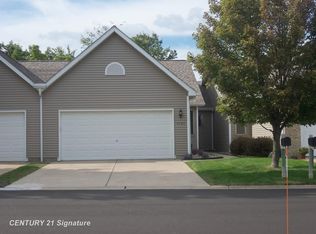 MLS ID #50223053, Nettie Rosser, Century 21 Signature Realty. MiRealSource
- $245,0004 bd3 ba2.6k sqft1085 Linda Dr, Davison, MI 48423For Sale
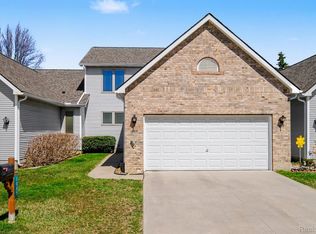
 MLS ID #20261082502, Brittany Jones, Real Estate For A CAUSE. Realcomp II
- $269,9003 bd2 ba1.7k sqft316 Rosemore Dr, Davison, MI 48423For SaleMLS ID #20261081644, Kendra Grow, Epique Realty. Realcomp II
- $269,9003 bd2 ba2.5k sqft2176 Oak Shade Dr, Davison, MI 48423For SaleMLS ID #20261078107, Alyssa Pillsbury, Crown Real Estate Group. Realcomp II
- $249,9002 bd2 ba2.3k sqft1034 Toni Dr, Davison, MI 48423For SaleMLS ID #20261071537, Jeff Glover, KW Professionals. Realcomp II
- $239,9002 bd3 ba2.4k sqft9409 Linda Dr, Davison, MI 48423For SaleMLS ID #20261065830, Amelia Booth, Century 21 Metro Brokers. Realcomp II
- $239,9002 bd2 ba2.2k sqft9377 Jamie Dr #7, Davison, MI 48423For SaleMLS ID #20261076820, Stacey Reel, American Associates Inc. Realcomp II
- $266,0004 bd2 ba1.9k sqft310 Delzingro Dr, Davison, MI 48423For SaleMLS ID #50219226, Gary Hobson, REMAX Edge. MiRealSource
- $279,0003 bd2 ba1.9k sqft2127 Holly Tree Dr, Davison, MI 48423For SaleMLS ID #20261064568, Jeanna Gooch, The Brokerage Real Estate Enthusiasts. Realcomp II
- $249,9003 bd3 ba2.1k sqft2143 Old Hickory Blvd, Davison, MI 48423For SaleMLS ID #20261080815, Cassie Bryson, Keller Williams First. Realcomp II
- $234,9993 bd2 ba2k sqft618 Maxine Dr, Davison, MI 48423For SaleMLS ID #20261073007, David J Swoish, Liberty Way Realty. Realcomp II
- $319,9972 bd3 ba2.7k sqft1033 Foxglove Ln, Davison, MI 48423For SaleMLS ID #20261081426, Dominic Shamany, Legacy Real Estate. Realcomp II
- $269,9003 bd3 ba3.1k sqft2053 Golfcrest Dr, Davison, MI 48423For SaleMLS ID #20261038377, Scott Myers, RE/MAX Platinum - Grand Blanc. Realcomp II
- $210,0002 bd2 ba1.2k sqft9438 Linda Dr, Davison, MI 48423For SaleMLS ID #20261083939, Jill Foss, The Brokerage Real Estate Enthusiasts. Realcomp II
- $319,0003 bd3 ba2k sqft804 Star Dr, Davison, MI 48423For SaleMLS ID #20261078189, Timothy Scott, 3DX Real Estate LLC. Realcomp II
- $230,0003 bd2 ba2k sqft510 Garland St, Davison, MI 48423For SaleMLS ID #20261077326, Lauren Webb, KNE Realty 360, Inc. Realcomp II
- $230,0003 bd2 ba1.3k sqft307 Sequoia Dr, Davison, MI 48423For SaleMLS ID #50223866, Ryan M Eashoo, REMAX Edge. MiRealSource
- $230,0002 bd3 ba1.8k sqft9292 Emily Dr, Davison, MI 48423For SaleMLS ID #20261071438, Jaxon Evans, Century 21 Metro Brokers. Realcomp II
