Skip main navigation
For sale
  • Price cut: $10K (10/14)
    $239,900

    9377 Jamie Dr #7, Davison, MI 48423

    2beds
    2,284sqft
    : 
    $2,248/mo
    Get pre-qualified
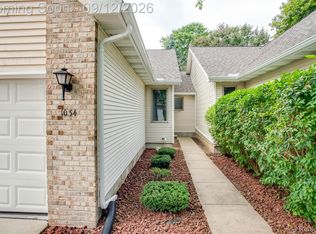
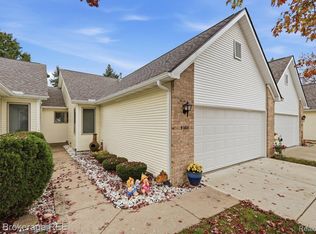
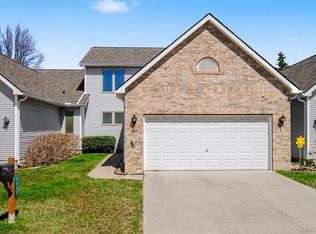
    Condominium
    Built in 1990
    -- sqft lot
    $-- Zestimate®
    $105/sqft
    $346/mo HOA

    What's special

    27 days
    253
    11

    Zillow last checked:

    Listing updated:

    Listed by:

    Stacey Reel 810-577-2124,

    American Associates Inc 810-750-3333

    Source: Realcomp II,MLS#: 20261076820MLS Logo

      Facts & features

      Interior

      Bedrooms & bathrooms
      • Bedrooms: 2
      • Bathrooms: 2
      • Full bathrooms: 2
      Primary bedroom
      • Level: Entry
      • Area: 165
      • Dimensions: 11 X 15
      Bedroom
      • Level: Entry
      • Area: 130
      • Dimensions: 10 X 13
      Primary bathroom
      • Level: Entry
      • Area: 96
      • Dimensions: 8 X 12
      Other
      • Level: Entry
      • Area: 40
      • Dimensions: 5 X 8
      Family room
      • Level: Basement
      • Area: 480
      • Dimensions: 16 X 30
      Flex room
      • Level: Basement
      • Area: 140
      • Dimensions: 10 X 14
      Flex room
      • Level: Basement
      • Area: 156
      • Dimensions: 12 X 13
      Kitchen
      • Level: Entry
      • Area: 156
      • Dimensions: 12 X 13
      Laundry
      • Level: Entry
      • Area: 70
      • Dimensions: 7 X 10
      Living room
      • Level: Entry
      • Area: 288
      • Dimensions: 16 X 18
      Other
      • Level: Basement
      • Area: 264
      • Dimensions: 11 X 24
      Heating
      • Forced Air, Natural Gas
      Cooling
      • Ceiling Fans, Central Air
      Appliances
      • Included: Dishwasher, Free Standing Electric Range, Self Cleaning Oven
      • Laundry: Electric Dryer Hookup, Laundry Room, Washer Hookup
      Features
      • Windows: Egress Windows
      • Basement: Daylight,Finished,Interior Entry
      • Has fireplace: No
      Interior area
      • Total interior livable area: 2,284 sqft
      • Finished area above ground: 1,284
      • Finished area below ground: 1,000

      Property

      Parking
      • Total spaces: 2
      • Parking features: Two Car Garage, Attached, Driveway, Electricityin Garage, Garage Door Opener
      • Attached garage spaces: 2
      Features
      • Levels: One
      • Stories: 1
      • Entry location: GroundLevelwSteps
      • Exterior features: Grounds Maintenance, Lighting
      • Pool features: Community, In Ground
      Lot
      • Features: Level, Wooded
      Details
      • Parcel number: 0516626096
      • Special conditions: Short Sale No,Standard

      Construction

      Type & style
      • Home type: Condo
      • Architectural style: Ranch
      • Property subtype: Condominium
      Materials
      • Vinyl Siding
      • Foundation: Active Radon Mitigation, Basement, Poured, Sump Pump
      • Roof: Asphalt
      Condition
      • New construction: No
      • Year built: 1990

      Utilities & green energy

      • Sewer: Public Sewer
      • Water: Public
      • Utilities for property: Cable Available, Underground Utilities

      Community & HOA

      Community
      • Features: Clubhouse
      • Subdivision: COURTYARDS OF WILDWOOD CONDO
      HOA
      • Has HOA: Yes
      • HOA fee: $346 monthly
      • HOA phone: 248-538-0234
      Location
      • Region: Davison

      Financial & listing details

      • Price per square foot: $105/sqft
      • Tax assessed value: $91,819
      • Annual tax amount: $3,587
      • Date on market: 9/26/2026
      • Cumulative days on market: 27 days
      • Listing agreement: Exclusive Right To Sell
      • Listing terms: Cash,Conventional

        Estimated market value

        Not available

        Estimated sales range

        Not available

        $1,794/mo

        Price history

        DateEventPrice
        10/14/2026Price change$239,900-4%$105/sqft
        Source: Realcomp II #20261076820 Report a problem
        9/26/2026Listed for sale$249,900+82%$109/sqft
        Source: Realcomp II #20261076820 Report a problem
        7/31/2018Listing removed$137,300$60/sqft
        Source: Berkshire Hathaway HomeServices Michigan Real Esta #218065635 Report a problem
        7/31/2018Listed for sale$137,300$60/sqft
        Source: Berkshire Hathaway HomeServices Michigan Real Esta #218065635 Report a problem
        7/18/2018Pending sale$137,300$60/sqft
        Source: Clarkston #218065635 Report a problem
        7/16/2018Listed for sale$137,300$60/sqft
        Source: Berkshire Hathaway HomeServices Michigan Real Esta #218065635 Report a problem

        Public tax history

        Tax history is unavailable.

        Monthly payment

        Est. payment

        Payment breakdown

        Explore the cost of this home by adjusting the details. Changes won't be saved.
        All calculations are estimates and provided by Zillow, Inc. for informational purposes only. Actual amounts may vary.
        HOA fees may include property taxes on listings classified as Co-Ops. Contact the listing agent and/or owner for fee details.
        See how much you could borrow to make a competitive offer.

        Climate risks

        Neighborhood: 48423

        Getting around

        46 / 100
        Car-Dependent
        59 / 100
        Bikeable

        Nearby schools

        GreatSchools rating

        A local agent can set up tours, give advice and negotiate with sellers.
        Browse local experts