Welcome home to this beautifully maintained 3-bedroom, 2-bath detached condo. Nestled in a private, tree-lined setting, this home features luxury plank flooring, six-panel wood doors, and a spacious kitchen with stainless steel appliances. The primary suite offers dual vanities and a whirlpool tub, while the third bedroom is currently being used as an office and features built-in bookshelves. A convenient first-floor laundry room includes the washer and dryer. Relax in the three-season room overlooking peaceful, private views or enjoy the outdoors on the private deck.
The finished lower level adds even more living space with an impressive recreation room and wet bar. Additional highlights include custom built-in window blinds, a new furnace and A/C, and a newer roof. Pool and clubhouse amenities are included, as well. Conveniently located near shopping and expressways, this home offers the perfect combination of privacy, comfort, and convenience.
For sale
$297,000
1135 Shalin Dr, Davison, MI 48423
3beds
2,333sqft
Condominium
Built in 1994
-- sqft lot
$294,700 Zestimate®
$127/sqft
$432/mo HOA
What's special
- 11 days
- 292
- 23
Zillow last checked:
Listing updated:
Listed by:
Ronald Walczak 810-344-3360,
RE/MAX Platinum - Grand Blanc 810-695-4111
Source: Realcomp II,MLS#: 20261085578
Facts & features
Interior
Bedrooms & bathrooms
- Bedrooms: 3
- Bathrooms: 2
- Full bathrooms: 2
Primary bedroom
- Level: Entry
- Area: 192
- Dimensions: 16 X 12
Bedroom
- Level: Entry
- Area: 180
- Dimensions: 15 X 12
Bedroom
- Level: Entry
- Area: 180
- Dimensions: 15 X 12
Primary bathroom
- Level: Entry
- Area: 120
- Dimensions: 12 X 10
Other
- Level: Entry
- Area: 40
- Dimensions: 8 X 5
Dining room
- Level: Entry
- Area: 88
- Dimensions: 11 X 8
Kitchen
- Level: Entry
- Area: 121
- Dimensions: 11 X 11
Laundry
- Level: Entry
- Area: 81
- Dimensions: 9 X 9
Living room
- Level: Entry
- Area: 270
- Dimensions: 18 X 15
Other
- Level: Entry
- Area: 150
- Dimensions: 15 X 10
Heating
- Forced Air, Natural Gas
Cooling
- Ceiling Fans, Central Air
Appliances
- Laundry: Laundry Room
Features
- Basement: Partially Finished
- Has fireplace: No
Interior area
- Total interior livable area: 2,333 sqft
- Finished area above ground: 1,604
- Finished area below ground: 729
Property
Parking
- Total spaces: 2.5
- Parking features: Twoand Half Car Garage, Attached, Direct Access, Electricityin Garage, Garage Door Opener, Side Entrance
- Attached garage spaces: 2.5
Features
- Levels: One
- Stories: 1
- Entry location: GroundLevelwSteps
- Patio & porch: Deck
- Exterior features: Grounds Maintenance
- Pool features: Community, In Ground
Lot
- Features: Level
Details
- Parcel number: 0516626131
- Special conditions: Short Sale No,Standard
Construction
Type & style
- Home type: Condo
- Architectural style: Ranch
- Property subtype: Condominium
Materials
- Aluminum Siding, Brick
- Foundation: Basement, Poured, Sump Pump
- Roof: Asphalt
Condition
- New construction: No
- Year built: 1994
Utilities & green energy
- Sewer: Public Sewer
- Water: Public
- Utilities for property: Cable Available, Underground Utilities
Community & HOA
Community
- Features: Clubhouse
- Subdivision: COURTYARDS OF WILDWOOD CONDO
HOA
- Has HOA: Yes
- Services included: Maintenance Grounds, Maintenance Structure, Sewer, Snow Removal, Trash, Water
- HOA fee: $432 monthly
- HOA phone: 248-538-0234
Location
- Region: Davison
Financial & listing details
- Price per square foot: $127/sqft
- Tax assessed value: $90,631
- Annual tax amount: $5,165
- Date on market: 10/31/2026
- Cumulative days on market: 11 days
- Listing agreement: Exclusive Right To Sell
- Listing terms: Cash,Conventional
Estimated market value
$294,700
$280,000 - $309,000
$1,984/mo
Price history
| Date | Event | Price |
|---|---|---|
| 10/31/2026 | Listed for sale | $297,000+52.3%$127/sqft |
Source:  Realcomp II #20261085578 Report a problem | ||
| 8/31/2005 | Sold | $195,000$84/sqft |
Source:  MiRealSource #20266687 Report a problem | ||
Public tax history
| Year | Property taxes | Tax assessment |
|---|---|---|
| 2025 | $5,041 +4.7% | $139,200 +6.2% |
| 2024 | $4,813 | $131,100 +7.4% |
| 2023 | -- | $122,100 +8.3% |
| 2022 | -- | $112,700 +16.5% |
| 2021 | -- | $96,700 +3.1% |
| 2020 | -- | $93,800 +1.2% |
| 2019 | -- | $92,700 +5.9% |
| 2018 | $3,931 | $87,500 |
| 2017 | -- | $87,500 +12% |
| 2016 | -- | $78,100 +4.6% |
| 2015 | -- | $74,700 +10.7% |
| 2012 | -- | $67,500 -3.3% |
| 2011 | -- | $69,800 -16.5% |
| 2010 | -- | $83,600 -16.1% |
| 2008 | $3,708 | $99,700 -0.6% |
| 2006 | -- | $100,300 +7.3% |
| 2005 | -- | $93,500 +2.1% |
| 2004 | -- | $91,600 +1.6% |
| 2003 | -- | $90,200 +0.1% |
| 2002 | -- | $90,100 +7% |
| 2001 | -- | $84,200 +0.8% |
| 2000 | -- | $83,500 |
Find assessor info on the county website
Monthly payment
Est. payment
Payment breakdown
Explore the cost of this home by adjusting the details. Changes won't be saved.Climate risks
Neighborhood: 48423

Similar homes
- $265,0003 bd2 ba2.1k sqft9098 Emily Dr, Davison, MI 48423For Sale
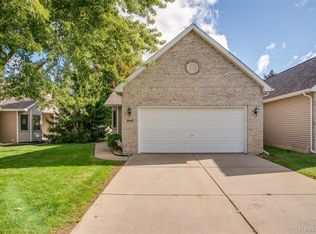
 MLS ID #20261089326, Jeff Glover, Glover Agency. Realcomp II
- $245,0004 bd3 ba2.6k sqft1085 Linda Dr, Davison, MI 48423For Sale
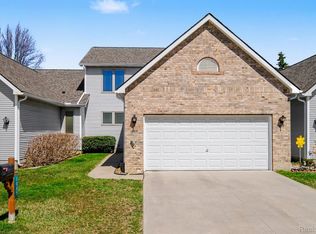 MLS ID #20261082502, Brittany Jones, Real Estate For A CAUSE. Realcomp II
- $300,0003 bd2 ba1.6k sqft7152 Sherwood Ln, Davison, MI 48423For Sale
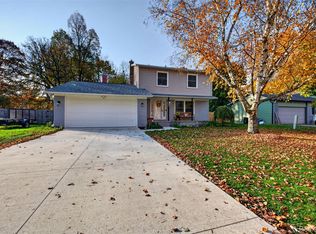 MLS ID #20261087188, Kristin E Wengren, Real Estate One-Ortonville. Realcomp II
- $249,9002 bd2 ba2.3k sqft1034 Toni Dr, Davison, MI 48423For Sale
 MLS ID #20261089190, Jeff Glover, Glover Agency. Realcomp II
- $239,9002 bd3 ba2.4k sqft9409 Linda Dr, Davison, MI 48423For SaleMLS ID #20261065830, Amelia Booth, Century 21 Metro Brokers. Realcomp II
- $230,0003 bd2 ba1.3k sqft307 Sequoia Dr, Davison, MI 48423For Sale
 MLS ID #50223866, Ryan M Eashoo, REMAX Edge. MiRealSource
- $289,0003 bd2 ba1.5k sqft5459 Pear Tree Dr, Burton, MI 48519For SaleMLS ID #20261085326, Shelby Dunlap, Century 21 Signature Realty. Realcomp II
- $195,9003 bd2 ba1.5k sqft310 Tamarac Dr, Davison, MI 48423For SaleMLS ID #20261069613, Kristin E Wengren, Real Estate One-Ortonville. Realcomp II
- $265,5004 bd2 ba2.5k sqft3142 Coin St, Burton, MI 48519For SaleMLS ID #20261081948, Ryan M Newman, The Agency of Gateway. Realcomp II
- $260,0003 bd2 ba1.4k sqft1307 Kra Nur Dr, Burton, MI 48509For SaleMLS ID #20261085590, Whitney Myers, EXP Realty Main. Realcomp II
- $239,0002 bd2 ba1.4k sqft611 S Main St, Davison, MI 48423For SaleMLS ID #20261042188, James B Luisier, Realty Executives Main St LLC. Realcomp II
- $319,5003 bd2 ba1.8k sqft7063 N Elms Rd, Flushing, MI 48433For SaleMLS ID #20261089060, Brooke Slayton-Marhofer, Real Estate For A CAUSE. Realcomp II
- $269,9004 bd2 ba2k sqft2481 S Genesee Rd, Burton, MI 48519For SaleMLS ID #20261073646, Pedro A Salinas, Salinas Real Estate Group. Realcomp II
- $294,9003 bd3 ba1.9k sqft5251 Lin Hill Dr, Swartz Creek, MI 48473For SaleMLS ID #20261067997, Thomas C Farrell, Crown Real Estate Group. Realcomp II
- $285,0003 bd2 ba1.9k sqft4168 McCandlish Rd, Grand Blanc, MI 48439For SaleMLS ID #20261081970, Angela Odden, Prime Real Estate & Associates. Realcomp II
- $297,0003 bd2 ba1.8k sqft9004 Del Rio Dr, Grand Blanc, MI 48439For SaleMLS ID #20261066274, Shelby L Sepanak, Exclusive House of Real Estate. Realcomp II
- $324,9004 bd3 ba3k sqft7313 River Rd, Flushing, MI 48433For SaleMLS ID #20261088535, Stacey Reel, American Associates Inc. Realcomp II
- $269,0003 bd2 ba1.9k sqft6252 Lennon Rd, Swartz Creek, MI 48473For SaleMLS ID #50226310, Stephanie Wisniewski, MI Skye Realty LLC. MiRealSource
- $299,9003 bd1 ba1.2k sqft2285 Peppermill Rd, Lapeer, MI 48446For SaleMLS ID #20261060163, Brandon K Rowley, Realty Executives Main St LLC. Realcomp II
- $299,9004 bd3 ba3.3k sqft1701 Lincoln Dr, Flint, MI 48503For SaleMLS ID #20261083173, Jessica Cech, Berkshire Hathaway HomeServices Michigan Real Est. Realcomp II
