Beautiful 2-bedroom, 2-bath ranch in the desirable Courtyards of Wildwood community. This well-appointed home features quartz countertops, engineered hardwood flooring, and stainless steel appliances with a double oven. Enjoy the privacy of your own patio with a privacy hedge, along with a finished basement providing additional living space. The community offers a pool and clubhouse, while the attached garage adds everyday convenience. Additional updates include a Trane furnace and A/C installed in 2020, with roads paved in Summer 2026. A wonderful opportunity in a desirable Davison community!
For sale
$249,900
1034 Toni Dr, Davison, MI 48423
2beds
2,396sqft
Condominium
Built in 1990
-- sqft lot
$246,800 Zestimate®
$104/sqft
$332/mo HOA
What's special
- 36 days
- 247
- 11
Zillow last checked:
Listing updated:
Listed by:
Jeff Glover 734-259-1100,
KW Professionals 734-459-4700,
Jennifer Skulley 248-941-3166,
Keller Williams First
Source: Realcomp II,MLS#: 20261071537
Facts & features
Interior
Bedrooms & bathrooms
- Bedrooms: 2
- Bathrooms: 2
- Full bathrooms: 2
Primary bedroom
- Level: Entry
- Area: 165
- Dimensions: 15 X 11
Bedroom
- Level: Entry
- Area: 100
- Dimensions: 10 X 10
Primary bathroom
- Level: Entry
- Area: 64
- Dimensions: 8 X 8
Other
- Level: Entry
- Area: 64
- Dimensions: 8 X 8
Bonus room
- Level: Entry
- Area: 330
- Dimensions: 15 X 22
Dining room
- Level: Entry
- Area: 104
- Dimensions: 8 X 13
Kitchen
- Level: Entry
- Area: 130
- Dimensions: 10 X 13
Laundry
- Level: Entry
- Area: 64
- Dimensions: 8 X 8
Living room
- Level: Entry
- Area: 270
- Dimensions: 15 X 18
Other
- Level: Entry
- Area: 406
- Dimensions: 14 X 29
Heating
- Forced Air, Natural Gas
Cooling
- Ceiling Fans, Central Air
Appliances
- Included: Dishwasher, Dryer, Free Standing Gas Range, Free Standing Refrigerator, Washer
- Laundry: Laundry Room
Features
- Basement: Finished
- Has fireplace: No
Interior area
- Total interior livable area: 2,396 sqft
- Finished area above ground: 1,246
- Finished area below ground: 1,150
Property
Parking
- Total spaces: 2
- Parking features: Two Car Garage, Attached
- Attached garage spaces: 2
Features
- Levels: One
- Stories: 1
- Entry location: GroundLevelwSteps
- Patio & porch: Deck
- Pool features: Community
Details
- Parcel number: 0516626038
- Special conditions: Short Sale No,Standard
Construction
Type & style
- Home type: Condo
- Architectural style: Ranch
- Property subtype: Condominium
Materials
- Brick, Vinyl Siding
- Foundation: Basement, Poured
- Roof: Asphalt
Condition
- New construction: No
- Year built: 1990
Utilities & green energy
- Sewer: Public Sewer
- Water: Public
Community & HOA
Community
- Subdivision: COURTYARDS OF WILDWOOD CONDO
HOA
- Has HOA: Yes
- Services included: Maintenance Grounds, Snow Removal
- HOA fee: $332 monthly
- HOA phone: 248-538-0234
Location
- Region: Davison
Financial & listing details
- Price per square foot: $104/sqft
- Tax assessed value: $62,076
- Annual tax amount: $2,577
- Date on market: 9/12/2026
- Cumulative days on market: 36 days
- Listing agreement: Exclusive Right To Sell
- Listing terms: Cash,Conventional
Estimated market value
$246,800
$234,000 - $259,000
$1,920/mo
Price history
| Date | Event | Price |
|---|---|---|
| 9/12/2026 | Listed for sale | $249,900+96.9%$104/sqft |
Source:  Realcomp II #20261071537 Report a problem Realcomp II #20261071537 Report a problem | ||
| 10/19/2000 | Sold | $126,900+11.4%$53/sqft |
Source:  MiRealSource #20223970 Report a problem MiRealSource #20223970 Report a problem | ||
| 8/20/1998 | Sold | $113,900$48/sqft |
Source: MiRealSource #20213679 Report a problem | ||
Public tax history
| Year | Property taxes | Tax assessment |
|---|---|---|
| 2025 | $2,521 +4.4% | $109,800 +8% |
| 2024 | $2,414 | $101,700 +6.9% |
| 2023 | -- | $95,100 +12% |
| 2022 | -- | $84,900 +9.7% |
| 2021 | -- | $77,400 +5.2% |
| 2020 | -- | $73,600 +8.6% |
| 2019 | -- | $67,800 +8.8% |
| 2018 | $1,902 | $62,300 |
| 2017 | -- | $62,300 +2.3% |
| 2016 | -- | $60,900 +8.2% |
| 2015 | -- | $56,300 +15.4% |
| 2012 | -- | $48,800 -11.4% |
| 2011 | -- | $55,100 -16% |
| 2010 | -- | $65,600 -9.6% |
| 2008 | $1,446 | $72,600 -10.1% |
| 2006 | -- | $80,800 +7.9% |
| 2005 | -- | $74,900 +2% |
| 2004 | -- | $73,400 +0.8% |
| 2003 | -- | $72,800 +6.1% |
| 2002 | -- | $68,600 +5.1% |
| 2001 | -- | $65,300 +20.5% |
| 2000 | -- | $54,200 |
Find assessor info on the county website
Monthly payment
Est. payment
Payment breakdown
Explore the cost of this home by adjusting the details. Changes won't be saved.Climate risks
Neighborhood: 48423

Similar homes
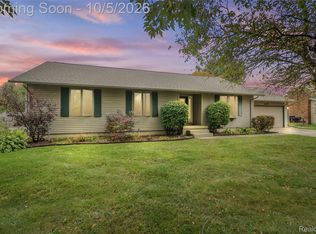
- $259,9003 bd3 ba2.1k sqft2143 Old Hickory Blvd, Davison, MI 48423For Sale

 MLS ID #20261080815, Cassie Bryson, Keller Williams First. Realcomp II
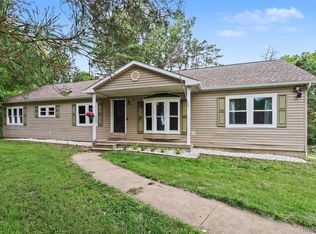
 - $269,9003 bd2 ba2.5k sqft2176 Oak Shade Dr, Davison, MI 48423For Sale
 MLS ID #20261078107, Alyssa Pillsbury, Crown Real Estate Group. Realcomp II
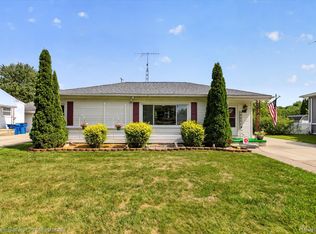
 - $224,9003 bd2 ba2.6k sqft6357 N State Rd, Davison, MI 48423For Sale
 MLS ID #20261069279, Kathleen B Raby Walker, Hand Map Real Estate LLC. Realcomp II
 - $204,9003 bd2 ba1.7k sqft425 Wisler St, Davison, MI 48423For Sale
 MLS ID #20261071243, James M Lorch, Coldwell Banker Professionals. Realcomp II
 - $220,0003 bd1 ba2.3k sqft10173 E Mount Morris Rd, Davison, MI 48423For SaleMLS ID #20261072166, Ann Gale, Hand Map Real Estate LLC. Realcomp II
- $224,9994 bd1 ba1.2k sqft7121 E Carpenter Rd, Davison, MI 48423For SaleMLS ID #20261071776, Christina Cain, Berkshire Hathaway HomeServices Michigan Real Est. Realcomp II
- $195,9003 bd2 ba1.5k sqft310 Tamarac Dr, Davison, MI 48423For SaleMLS ID #20261069613, Kristin E Wengren, Real Estate One-Ortonville. Realcomp II
- $349,9003 bd2 ba2.4k sqft11080 Lapeer Rd, Davison, MI 48423For SaleMLS ID #20261065276, Kim Altenritter, RE/MAX Select. Realcomp II
- $249,9003 bd1 ba1.5k sqft4099 E Atherton Rd, Burton, MI 48519For SaleMLS ID #20261072998, Jeremy Hoover, Keller Williams First. Realcomp II
- $294,0003 bd3 ba2.2k sqft2390 Briar Creek Ln, Burton, MI 48509For SaleMLS ID #20261079683, Tiffini Bridgett, The Brokerage Real Estate Enthusiasts. Realcomp II
- $185,0004 bd2 ba1.8k sqft9326 Orchard Ct, Davison, MI 48423For SaleMLS ID #20261067656, Kara Motsinger, The Brokerage Real Estate Enthusiasts. Realcomp II
- $229,9003 bd3 ba1.7k sqft2267 Howe Rd, Burton, MI 48519For SaleMLS ID #20261074091, Nicholas McCombs, Max Broock, REALTORS®-Birmingham. Realcomp II
- $269,9004 bd2 ba2k sqft2481 S Genesee Rd, Burton, MI 48519For SaleMLS ID #20261073646, Pedro A Salinas, Salinas Real Estate Group. Realcomp II
- $234,9004 bd3 ba2.4k sqft4064 Sheraton Dr, Flint, MI 48532For SaleMLS ID #20261075500, Bre'Asia Hamlin, EXP Realty Main. Realcomp II
- $244,9003 bd2 ba1.7k sqft4298 Cardinal Dr, Grand Blanc, MI 48439For SaleMLS ID #20261075047, Timothy Lanphear, The Brokerage Real Estate Enthusiasts. Realcomp II
- $295,0003 bd3 ba3.4k sqft6432 Pinebrook Ln, Burton, MI 48509For SaleMLS ID #20261029137, Fadi Fawzi, EXP Z Real Estate. Realcomp II
- $299,9005 bd4 ba2.8k sqft4355 Lapeer Rd, Burton, MI 48509For SaleMLS ID #20261061655, Sally A Newland, American Associates Inc. Realcomp II
- $229,0003 bd3 ba2.9k sqft3216 Circle Dr, Flint, MI 48507For SaleMLS ID #20261081800, Ali Nasser, Keller Williams Legacy. Realcomp II
- $270,0003 bd2 ba1.9k sqft5521 Continental Rd, Grand Blanc, MI 48439For SaleMLS ID #20261070643, Kennedy Christensen, Tremaine Real Estate. Realcomp II
