Welcome to 6432 Pinebrook Lane in Burton — a beautifully maintained condo offering the perfect blend of comfort, space, and privacy. Step inside to discover soaring high ceilings, an abundance of natural light, and an open, airy layout designed for everyday living and entertaining alike. The spacious first-floor primary suite provides convenience and functionality, while the finished basement adds even more versatile living space for a recreation area, home office, or guest accommodations. Nestled among nature-like surroundings with exceptional privacy, this home offers a peaceful setting rarely found in condo living. Low HOA dues and a location surrounded by custom-built homes make this an incredible opportunity to enjoy low-maintenance living without sacrificing style or space.
For sale
$295,000
6432 Pinebrook Ln, Burton, MI 48509
3beds
3,419sqft
Condominium
Built in 1991
-- sqft lot
$293,200 Zestimate®
$86/sqft
$225/mo HOA
What's special
- 166 days
- 226
- 13
Zillow last checked:
Listing updated:
Listed by:
Fadi Fawzi 586-291-6221,
EXP Z Real Estate 248-937-1337,
Revanda Benno 248-937-1337,
EXP Z Real Estate
Source: Realcomp II,MLS#: 20261029137
Facts & features
Interior
Bedrooms & bathrooms
- Bedrooms: 3
- Bathrooms: 3
- Full bathrooms: 2
- 1/2 bathrooms: 1
Primary bedroom
- Level: Entry
- Area: 260
- Dimensions: 13 X 20
Bedroom
- Level: Second
- Area: 182
- Dimensions: 13 X 14
Bedroom
- Level: Second
- Area: 220
- Dimensions: 20 X 11
Other
- Level: Entry
- Area: 144
- Dimensions: 9 X 16
Other
- Level: Second
- Area: 32
- Dimensions: 8 X 4
Other
- Level: Entry
- Area: 18
- Dimensions: 3 X 6
Bonus room
- Level: Basement
- Area: 143
- Dimensions: 13 X 11
Dining room
- Level: Entry
- Area: 99
- Dimensions: 11 X 9
Game room
- Level: Basement
- Area: 666
- Dimensions: 37 X 18
Kitchen
- Level: Entry
- Area: 180
- Dimensions: 10 X 18
Laundry
- Level: Entry
- Area: 120
- Dimensions: 20 X 6
Library
- Level: Second
- Area: 384
- Dimensions: 16 X 24
Living room
- Level: Entry
- Area: 567
- Dimensions: 21 X 27
Heating
- Forced Air, Natural Gas
Features
- Basement: Finished
- Has fireplace: No
Interior area
- Total interior livable area: 3,419 sqft
- Finished area above ground: 2,061
- Finished area below ground: 1,358
Property
Parking
- Total spaces: 2
- Parking features: Two Car Garage, Attached
- Attached garage spaces: 2
Features
- Levels: One And One Half
- Stories: 1.5
- Entry location: GroundLevel
Details
- Parcel number: 5901676008
- Special conditions: Short Sale No,Standard
Construction
Type & style
- Home type: Condo
- Architectural style: Other
- Property subtype: Condominium
Materials
- Aluminum Siding, Vinyl Siding
- Foundation: Basement, Poured
Condition
- New construction: No
- Year built: 1991
Utilities & green energy
- Sewer: Public Sewer
- Water: Public
Community & HOA
Community
- Subdivision: PINEBROOK PLACE CONDO
HOA
- Has HOA: Yes
- HOA fee: $225 monthly
- HOA phone: 810-250-8899
Location
- Region: Burton
Financial & listing details
- Price per square foot: $86/sqft
- Tax assessed value: $97,000
- Annual tax amount: $4,523
- Date on market: 5/15/2026
- Cumulative days on market: 166 days
- Listing agreement: Exclusive Right To Sell
- Listing terms: Cash,Conventional,FHA,Va Loan
Estimated market value
$293,200
$279,000 - $308,000
$2,554/mo
Price history
| Date | Event | Price |
|---|---|---|
| 6/22/2026 | Price change | $295,000-1.6%$86/sqft |
Source:  Realcomp II #20261029137 Report a problem Realcomp II #20261029137 Report a problem | ||
| 5/15/2026 | Listed for sale | $299,900+20%$88/sqft |
Source: Realcomp II #20261029137 Report a problem | ||
| 9/8/2023 | Sold | $249,900+2%$73/sqft |
Source: Realcomp II #20230037902 Report a problem | ||
| 8/26/2023 | Pending sale | $244,900$72/sqft |
Source: Realcomp II #20230037902 Report a problem | ||
| 8/8/2023 | Listed for sale | $244,900$72/sqft |
Source: Realcomp II #20230037902 Report a problem | ||
| 6/20/2023 | Contingent | $244,900$72/sqft |
Source: Realcomp II #20230037902 Report a problem | ||
| 6/8/2023 | Price change | $244,900-2%$72/sqft |
Source: Realcomp II #20230037902 Report a problem | ||
| 5/28/2023 | Listed for sale | $249,999+100%$73/sqft |
Source: Realcomp II #20230037902 Report a problem | ||
| 3/24/2021 | Listing removed | -- |
Source: Owner Report a problem | ||
| 4/26/2013 | Listing removed | $125,000$37/sqft |
Source: Owner Report a problem | ||
| 3/14/2013 | Price change | $125,000-7.3%$37/sqft |
Source: Owner Report a problem | ||
| 9/18/2012 | Listed for sale | $134,900-6.9%$39/sqft |
Source: Owner Report a problem | ||
| 2/27/2012 | Listed for sale | $144,900-6.5%$42/sqft |
Source: Owner Report a problem | ||
| 12/20/2011 | Listing removed | $154,900$45/sqft |
Source: Owner Report a problem | ||
| 9/29/2011 | Listed for sale | $154,900$45/sqft |
Source: Owner Report a problem | ||
Public tax history
| Year | Property taxes | Tax assessment |
|---|---|---|
| 2025 | $4,571 +46.8% | $97,000 -1% |
| 2024 | $3,113 | $98,000 +20.4% |
| 2023 | -- | $81,400 +10.7% |
| 2022 | -- | $73,500 +4% |
| 2021 | -- | $70,700 -2.8% |
| 2020 | -- | $72,700 +1.1% |
| 2019 | -- | $71,900 +22.3% |
| 2018 | $2,536 +5.2% | $58,800 |
| 2017 | $2,410 -0.6% | $58,800 +3.9% |
| 2016 | $2,425 | $56,600 |
| 2015 | $2,425 | -- |
| 2012 | -- | $61,500 -2.2% |
| 2011 | -- | $62,900 -5.8% |
| 2010 | -- | $66,800 -29.5% |
| 2008 | $2,490 | $94,700 -10.8% |
| 2006 | -- | $106,200 -2.8% |
| 2005 | -- | $109,300 +1.3% |
| 2004 | -- | $107,900 +1.4% |
| 2003 | -- | $106,400 +18.1% |
| 2002 | $1,415 +2.1% | $90,100 |
| 2001 | $1,386 +13.1% | $90,100 |
| 2000 | $1,225 | $90,100 |
Find assessor info on the county website
Monthly payment
Est. payment
Payment breakdown
Explore the cost of this home by adjusting the details. Changes won't be saved.Climate risks
Neighborhood: 48509
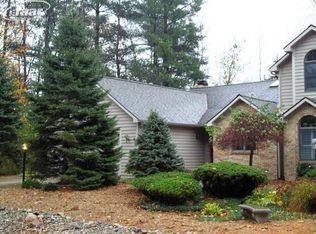

Similar homes
- $294,0003 bd3 ba2.2k sqft2390 Briar Creek Ln, Burton, MI 48509For Sale
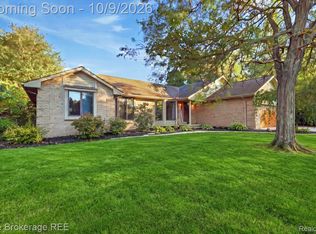
 MLS ID #20261079683, Tiffini Bridgett, The Brokerage Real Estate Enthusiasts. Realcomp II
 - $--4 bd3 ba2.3k sqft2411 Briar Creek Ln, Burton, MI 48509Auction
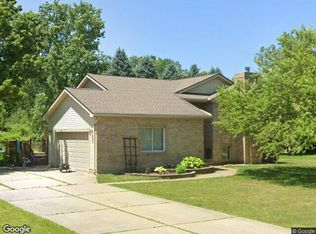 Xome
Xome - $294,9005 bd4 ba2.8k sqft4355 Lapeer Rd, Burton, MI 48509For Sale
 MLS ID #20261061655, Sally A Newland, American Associates Inc. Realcomp II
 - $359,9005 bd3 ba2.6k sqft1442 N Packard Ave, Burton, MI 48509For Sale
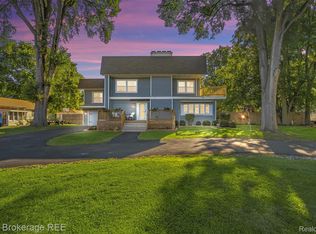 MLS ID #20261073279, Kara Motsinger, The Brokerage Real Estate Enthusiasts. Realcomp II
 - $252,5003 bd3 ba1.7k sqft6075 Davison Rd, Burton, MI 48509For SaleMLS ID #20261030664, Jennise S Noel, Berkshire Hathaway HomeServices Michigan Real Est. Realcomp II
- $215,0003 bd2 ba2.1k sqft2129 Blackthorn Dr, Burton, MI 48509For SaleMLS ID #20261080938, Andreea M Mollette, RE/MAX Eclipse Clarkston. Realcomp II
- $275,0004 bd2 ba2.5k sqft3142 Coin St, Burton, MI 48519For SaleMLS ID #20261081948, Ryan M Newman, The Agency of Gateway. Realcomp II
- $299,9003 bd2 ba2k sqft6427 Gale Rd, Atlas, MI 48411For SaleMLS ID #20261085169, Jeffery Dawley, Atlas Real Estate. Realcomp II
- $234,9003 bd3 ba1.7k sqft6241 Finch Ln, Flint, MI 48506For SaleMLS ID #20261084964, Luke McLean, The Brokerage Real Estate Enthusiasts. Realcomp II
- $239,9003 bd3 ba2.1k sqft2143 Old Hickory Blvd, Davison, MI 48423For SaleMLS ID #20261080815, Cassie Bryson, Keller Williams First. Realcomp II
- $259,9004 bd3 ba3.6k sqft5346 N Oak Rd, Davison, MI 48423For SaleMLS ID #20261079421, Renee H Hanna, Berkshire Hathaway HomeServices Michigan Real Est. Realcomp II
- $269,9004 bd2 ba2k sqft2481 S Genesee Rd, Burton, MI 48519For SaleMLS ID #20261073646, Pedro A Salinas, Salinas Real Estate Group. Realcomp II
- $210,0004 bd1 ba1.9k sqft5153 Raymond Ave, Burton, MI 48509For SaleMLS ID #20261076393, William S Bodziak Jr, Wentworth Real Estate Group. Realcomp II
- $374,9003 bd3 ba3.6k sqft3433 Pinemeadow Ct, Davison, MI 48423For SaleMLS ID #20261039928, Theresa St Dennis, Keller Williams First. Realcomp II
- $149,9005 bd3 ba2.3k sqft2329 Melody Ln, Burton, MI 48509For SaleMLS ID #20261081431, Blake A Burton, Keller Williams First. Realcomp II
- $249,9002 bd2 ba2.3k sqft1034 Toni Dr, Davison, MI 48423For SaleMLS ID #20261071537, Jeff Glover, KW Professionals. Realcomp II
- $219,9003 bd3 ba1.7k sqft2267 Howe Rd, Burton, MI 48519For SaleMLS ID #20261074091, Nicholas McCombs, Max Broock, REALTORS®-Birmingham. Realcomp II
- $239,0005 bd3 ba3.9k sqft4501 Esta Dr, Flint, MI 48506For Sale
 MLS ID #50220022, Ryan M Eashoo, REMAX Edge. MiRealSource
 - $349,9003 bd2 ba2.4k sqft11080 Lapeer Rd, Davison, MI 48423For SaleMLS ID #20261065276, Kim Altenritter, RE/MAX Select. Realcomp II
- $314,9004 bd2 ba2.3k sqft1168 Woodview Dr, Flint, MI 48507For SaleMLS ID #20261081785, Jennifer Parker, RE/MAX Edge. Realcomp II
