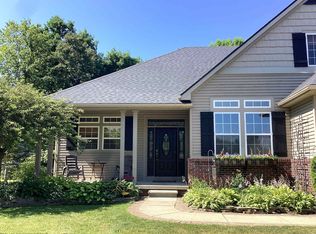
Nestled in desirable Richfield Township, this beautifully maintained detached condominium offers the perfect blend of comfort, privacy, and convenience. Backing to a peaceful wooded setting, you'll enjoy relaxing views, abundant wildlife, and a private backyard retreat rarely found in condominium living. A spacious deck overlooks the trees, creating the ideal spot for morning coffee, outdoor dining, or simply unwinding while enjoying the serenity of nature.
This spacious 3-bedroom split-ranch floor plan features 3 full baths, vaulted ceilings, and luxury vinyl tile flooring throughout the main living areas. The inviting great room showcases a cozy fireplace and abundant natural light, while the finished daylight basement expands your living and entertaining options with a second fireplace, full wet bar, and a flexible room ideal for a 4th bedroom, home office, workout space, or hobby room.
The well-appointed kitchen offers oak cabinetry, granite countertops, stainless steel appliances, and plenty of storage and workspace for everyday living and entertaining. Additional storage can be found throughout the home, with built-in storage solutions in the finished basement, and garage.
For added comfort and peace of mind, this home includes an intercom system, alarm, newer furnace, central air conditioning, and a whole-house Generac generator. All appliances are included, making this home truly move-in ready.
Theresa St. Dennis
Keller Williams First
?? 810-241-0055
"Experience you can trust. Service you deserve. Results that move you forward."
For sale
Price cut: $5K (7/14)
$384,900
3433 Pinemeadow Ct, Davison, MI 48423
3beds
3,652sqft
:
Get pre-qualified$3,240/mo
Condominium
Built in 1997
-- sqft lot
$382,100 Zestimate®
$105/sqft
$346/mo HOA
What's special
- 54 days |
- 293 |
- 4 |
Zillow last checked:
Listing updated:
Listed by:
Theresa St Dennis 810-241-0055,
Keller Williams First 810-515-1503
Source: Realcomp II,MLS#: 20261039928
Facts & features
Interior
Bedrooms & bathrooms
- Bedrooms: 3
- Bathrooms: 3
- Full bathrooms: 3
Primary bedroom
- Level: Entry
- Area: 360
- Dimensions: 20 X 18
Bedroom
- Level: Entry
- Area: 132
- Dimensions: 12 X 11
Bedroom
- Level: Entry
- Area: 130
- Dimensions: 13 X 10
Primary bathroom
- Level: Entry
- Area: 180
- Dimensions: 18 X 10
Other
- Level: Entry
- Area: 45
- Dimensions: 9 X 5
Other
- Level: Basement
- Area: 72
- Dimensions: 9 X 8
Dining room
- Level: Entry
- Area: 120
- Dimensions: 15 X 8
Family room
- Level: Basement
- Area: 528
- Dimensions: 24 X 22
Flex room
- Level: Basement
- Area: 100
- Dimensions: 10 X 10
Flex room
- Level: Basement
- Area: 384
- Dimensions: 32 X 12
Game room
- Level: Basement
- Area: 156
- Dimensions: 13 X 12
Kitchen
- Level: Entry
- Area: 180
- Dimensions: 18 X 10
Laundry
- Level: Entry
- Area: 78
- Dimensions: 13 X 6
Living room
- Level: Entry
- Area: 624
- Dimensions: 26 X 24
Heating
- Forced Air, Natural Gas
Cooling
- Ceiling Fans, Central Air
Appliances
- Included: Dishwasher, Disposal, Dryer, Free Standing Electric Oven, Free Standing Refrigerator, Microwave, Stainless Steel Appliances, Washer
Features
- Basement: Daylight,Finished,Full
- Has fireplace: Yes
- Fireplace features: Family Room, Gas, Great Room
Interior area
- Total interior livable area: 3,652 sqft
- Finished area above ground: 1,952
- Finished area below ground: 1,700
Property
Parking
- Total spaces: 2
- Parking features: Two Car Garage, Attached, Direct Access
- Attached garage spaces: 2
Features
- Levels: One
- Stories: 1
- Entry location: GroundLevel
- Patio & porch: Deck
- Pool features: None
Lot
- Features: Wooded
Details
- Parcel number: 1633627051
- Special conditions: Short Sale No,Standard
Construction
Type & style
- Home type: Condo
- Architectural style: Free Standing Detached,Ranch
- Property subtype: Condominium
Materials
- Wood Siding
- Foundation: Basement, Poured
- Roof: Asphalt
Condition
- New construction: No
- Year built: 1997
Utilities & green energy
- Electric: Generator
- Sewer: Public Sewer
- Water: Public
Community & HOA
Community
- Subdivision: FOR ESTATES CREEK W ESTATES
HOA
- Has HOA: Yes
- HOA fee: $346 monthly
- HOA phone: 810-634-0330
Location
- Region: Davison
Financial & listing details
- Price per square foot: $105/sqft
- Tax assessed value: $100,509
- Annual tax amount: $3,927
- Date on market: 6/6/2026
- Cumulative days on market: 54 days
- Listing agreement: Exclusive Right To Sell
- Listing terms: Cash,Conventional,FHA,Usda Loan,Va Loan
Estimated market value
$382,100
$363,000 - $401,000
$2,790/mo
Price history
| Date | Event | Price |
|---|---|---|
| 7/14/2026 | Price change | $384,900-1.3%$105/sqft |
Source:  Realcomp II #20261039928 Report a problem Realcomp II #20261039928 Report a problem | ||
| 6/16/2026 | Price change | $389,900-2.3%$107/sqft |
Source: Realcomp II #20261039928 Report a problem | ||
| 6/6/2026 | Listed for sale | $399,000$109/sqft |
Source: Realcomp II #20261039928 Report a problem | ||
Public tax history
| Year | Property taxes | Tax assessment |
|---|---|---|
| 2025 | $3,819 +3.8% | $173,200 +4% |
| 2024 | $3,678 | $166,500 +7.5% |
| 2023 | -- | $154,900 +13.8% |
| 2022 | -- | $136,100 +9.7% |
| 2021 | -- | $124,100 -0.1% |
| 2020 | -- | $124,200 +6.4% |
| 2019 | -- | $116,700 +6.8% |
| 2018 | $2,833 +22.7% | $109,300 |
| 2017 | $2,309 +0.4% | $109,300 -13.9% |
| 2016 | $2,299 | $126,900 +62.1% |
| 2015 | $2,299 +151.4% | $78,300 -10.1% |
| 2014 | $915 | $87,100 +14% |
| 2012 | -- | $76,400 -4.4% |
| 2011 | -- | $79,900 -28% |
| 2010 | -- | $111,000 -17.5% |
| 2008 | $2,446 | $134,500 +0.6% |
| 2006 | -- | $133,700 +2.6% |
| 2005 | -- | $130,300 +2.3% |
| 2004 | -- | $127,400 -9.4% |
| 2003 | -- | $140,600 |
| 2002 | -- | $140,600 +14.6% |
| 2001 | -- | $122,700 +2.3% |
| 2000 | -- | $119,900 |
Find assessor info on the county website
Monthly payment
Est. payment
Payment breakdown
Explore the cost of this home by adjusting the details. Changes won't be saved.Climate risks
Neighborhood: 48423
Nearby schools
GreatSchools rating
- 9/10Hill Elementary SchoolGrades: K-4Distance: 1.9 mi
- 7/10Davison Middle SchoolGrades: 7-8Distance: 2.5 mi
- 8/10Davison High SchoolGrades: 9-12Distance: 2.7 mi
- $280,0003 bd3 ba3.4k sqft3431 Pinemeadow Ct, Davison, MI 48423Sold

- $198,8002 bd2 ba1k sqft3435 Pinemeadow Ct, Davison, MI 48423Off Market
- $244,5002 bd3 ba2k sqft3455 Pinemeadow Ct, Davison, MI 48423Sold

- $244,5002 bd3 ba2k sqft3455 Pinemeadow Ct #55, Davison, MI 48423Sold
- $322,9003 bd3 ba1.9k sqft3432 Pinemeadow Ct, Davison, MI 48423Off Market
- $276,0003 bd3 ba1.5k sqft3436 Pinemeadow Ct, Davison, MI 48423Off Market
- $238,0002 bd2 ba1.2k sqft3437 Pinemeadow Ct, Davison, MI 48423Off Market
- $284,3002 bd2 ba1.5k sqft3438 Pinemeadow Ct, Davison, MI 48423Off Market
A local agent can set up tours, give advice and negotiate with sellers.
Similar homes
- $369,9003 bd3 ba3.7k sqft2443 Crossings Cir, Davison, MI 48423For Sale

 MLS ID #20261040498, Anthony Djon, Anthony Djon Luxury Real Estate. Realcomp II
 - $409,9003 bd4 ba3.5k sqft8494 Devin Dr, Davison, MI 48423For Sale
 MLS ID #50214195, Christine M Baier-Bozynski, Piper Realty Company. MiRealSource
 - $399,9004 bd4 ba4.2k sqft3432 S State Rd, Davison, MI 48423For Sale
 MLS ID #20261020085, Abdul Abro, Real Estate For A CAUSE. Realcomp II
 - $299,9003 bd2 ba2k sqft7124 Myers Dr, Davison, MI 48423For Sale
 MLS ID #20261056858, Bradley LaBrie, Keller Williams First. Realcomp II
 - $319,9003 bd2 ba2.6k sqft4425 N Henderson Rd, Davison, MI 48423For SaleMLS ID #50214529, Michelle T Plunkett, Red Carpet Keim Action Group 1. MiRealSource
- $489,9003 bd2 ba2.4k sqft8331 E Coldwater Rd, Davison, MI 48423For SaleMLS ID #50215405, Linda M Tenny, REMAX Edge. MiRealSource
- $287,9003 bd3 ba2.3k sqft9340 Rayna Dr, Davison, MI 48423For SaleMLS ID #50210346, Connery Calkins, REMAX Edge. MiRealSource
- $239,9003 bd2 ba2k sqft2091 N Irish Rd, Davison, MI 48423For SaleMLS ID #20261041726, Brian Hill, HB Realty Partners. Realcomp II
- $459,0005 bd4 ba2.8k sqft11171 Lapeer Rd, Davison, MI 48423For SaleMLS ID #20261028509, Max Jackson, Coldwell Banker Professionals. Realcomp II
- $549,9002 bd2 ba2.2k sqft11025 Davison Rd, Davison, MI 48423For SaleMLS ID #20261047203, Shane Adams, RE/MAX Select. Realcomp II
- $249,9002 bd3 ba2.7k sqft1060 Julie Dr, Davison, MI 48423For SaleMLS ID #50212261, Ryan M Eashoo, REMAX Edge. MiRealSource
- $279,9003 bd3 ba3.1k sqft2053 Golfcrest Dr, Davison, MI 48423For SaleMLS ID #20261038377, Scott Myers, RE/MAX Platinum - Grand Blanc. Realcomp II
- $295,0003 bd3 ba3.4k sqft6432 Pinebrook Ln, Burton, MI 48509For SaleMLS ID #20261029137, Fadi Fawzi, EXP Z Real Estate. Realcomp II
- $355,0004 bd3 ba2.9k sqft1265 Theresa Dr, Fenton, MI 48430For SaleMLS ID #20261057227, David K Nemer, Real Estate For A CAUSE. Realcomp II
- $384,9004 bd3 ba3k sqft2288 Lost Creek Dr, Flushing, MI 48433For SaleMLS ID #20261041064, Shane Adams, RE/MAX Select. Realcomp II
- $249,0003 bd2 ba2k sqft12272 E Mount Morris Rd, Davison, MI 48423For SaleMLS ID #20261042826, Misty M Morris, Epique Realty. Realcomp II
- $389,9003 bd3 ba2.1k sqft1661 Madeline Dr, Lapeer, MI 48446For SaleMLS ID #20261046238, Marvin Nafsu, Showtime Realty. Realcomp II
- $349,9004 bd2 ba2.9k sqft4578 Diehl Rd, Metamora, MI 48455For SaleMLS ID #20261056489, Todd J Swenson, National Realty Centers, Inc. Realcomp II
- $415,0003 bd3 ba2.4k sqft12295 Water Greens Ct, Fenton, MI 48430For SaleMLS ID #20261057018, Adam Long, Keller Williams Premier. Realcomp II
- $389,5003 bd3 ba2.4k sqft3097 Burnside Rd, North Branch, MI 48461For SaleMLS ID #20261047507, Cody Bonner, B & B Realty Solutions. Realcomp II
