Welcome home to this beautifully updated ranch in desirable Clayton Township, located within the Flushing School District! Offering 2,057 square feet of living space, this move-in ready home features 4 bedrooms, 2.5 bathrooms, First floor Laundry and sits on a fully fenced .56-acre lot, perfect for children, pets, and outdoor entertaining. Since purchasing the home, the sellers have transformed nearly every aspect of the property with extensive updates from top to bottom. Major improvements include new windows and exterior siding with stone accents (2019), roof (2017), Generac whole-house generator (2021), and a stunning renovation of the kitchen, half bathroom, flooring, laundry room, and deck (2022). Additional updates include a new central air conditioning system (2024) and water heater (2025). Lastly, a full remodel of the Primary Bath (2026). Built with quality 2x6 construction, this home offers both efficiency and peace of mind. From the thoughtful upgrades to the meticulous maintenance, this is truly as turnkey as it gets, simply move in and enjoy!
For sale
Price cut: $15K (7/20)
$384,900
2288 Lost Creek Dr, Flushing, MI 48433
4beds
3,007sqft
:
Get pre-qualified$2,732/mo
Single Family Residence
Built in 1992
0.56 Acres Lot
$383,500 Zestimate®
$128/sqft
$-- HOA
What's special
- 21 days |
- 967 |
- 78 |
Zillow last checked:
Listing updated:
Listed by:
Shane Adams 810-233-3500,
RE/MAX Select 810-238-8888,
Matt Zahn 810-397-8263,
RE/MAX Select
Source: Realcomp II,MLS#: 20261041064
Facts & features
Interior
Bedrooms & bathrooms
- Bedrooms: 4
- Bathrooms: 3
- Full bathrooms: 2
- 1/2 bathrooms: 1
Primary bedroom
- Level: Entry
- Area: 195
- Dimensions: 13 X 15
Bedroom
- Level: Entry
- Area: 143
- Dimensions: 11 X 13
Bedroom
- Level: Entry
- Area: 156
- Dimensions: 13 X 12
Bedroom
- Level: Entry
- Area: 132
- Dimensions: 12 X 11
Primary bathroom
- Level: Entry
Other
- Level: Entry
Other
- Level: Entry
Dining room
- Level: Entry
- Area: 110
- Dimensions: 11 X 10
Kitchen
- Level: Entry
- Area: 121
- Dimensions: 11 X 11
Laundry
- Level: Entry
- Area: 56
- Dimensions: 8 X 7
Living room
- Level: Entry
- Area: 374
- Dimensions: 22 X 17
Heating
- Forced Air, Natural Gas
Cooling
- Ceiling Fans, Central Air
Appliances
- Included: Dishwasher, Dryer, Free Standing Gas Range, Free Standing Refrigerator, Washer
Features
- Basement: Partially Finished
- Has fireplace: Yes
- Fireplace features: Gas, Living Room
Interior area
- Total interior livable area: 3,007 sqft
- Finished area above ground: 2,057
- Finished area below ground: 950
Property
Parking
- Total spaces: 2
- Parking features: Two Car Garage, Attached, Direct Access, Garage Door Opener
- Attached garage spaces: 2
Features
- Levels: One
- Stories: 1
- Entry location: GroundLevelwSteps
- Patio & porch: Deck, Porch
- Pool features: None
- Fencing: Back Yard,Fenced
Lot
- Size: 0.56 Acres
- Dimensions: 97 x 248 x 97 x 255
Details
- Parcel number: 0402528001
- Special conditions: Short Sale No,Standard
Construction
Type & style
- Home type: SingleFamily
- Architectural style: Ranch
- Property subtype: Single Family Residence
Materials
- Brick, Vinyl Siding
- Foundation: Basement, Block, Crawl Space
Condition
- New construction: No
- Year built: 1992
Utilities & green energy
- Electric: Generator
- Sewer: Public Sewer
- Water: Public
Community & HOA
Community
- Subdivision: HIDDEN CREEK 3
HOA
- Has HOA: No
Location
- Region: Flushing
Financial & listing details
- Price per square foot: $128/sqft
- Tax assessed value: $115,537
- Annual tax amount: $4,792
- Date on market: 6/6/2026
- Cumulative days on market: 21 days
- Listing agreement: Exclusive Right To Sell
- Listing terms: Cash,Conventional,FHA,Usda Loan
Estimated market value
$383,500
$364,000 - $403,000
$2,738/mo
Price history
| Date | Event | Price |
|---|---|---|
| 7/20/2026 | Price change | $384,900-3.8%$128/sqft |
Source:  Realcomp II #20261041064 Report a problem Realcomp II #20261041064 Report a problem | ||
| 7/13/2026 | Listed for sale | $399,900$133/sqft |
Source: Realcomp II #20261041064 Report a problem | ||
| 6/17/2026 | Pending sale | $399,900$133/sqft |
Source: Realcomp II #20261041064 Report a problem | ||
| 6/6/2026 | Listed for sale | $399,900+100.1%$133/sqft |
Source: Realcomp II #20261041064 Report a problem | ||
| 11/18/2016 | Sold | $199,900$66/sqft |
Source:  MiRealSource #21214192 Report a problem MiRealSource #21214192 Report a problem | ||
| 9/21/2016 | Pending sale | $199,900$66/sqft |
Source: REMAX Platinum Fenton #30061289 Report a problem | ||
| 9/10/2016 | Listed for sale | $199,900$66/sqft |
Source: REMAX Platinum Fenton #30061289 Report a problem | ||
Public tax history
| Year | Property taxes | Tax assessment |
|---|---|---|
| 2025 | $4,666 +5.7% | $154,800 +1.3% |
| 2024 | $4,415 | $152,800 +15.6% |
| 2023 | -- | $132,200 +0.2% |
| 2022 | -- | $132,000 +8% |
| 2021 | -- | $122,200 +7.9% |
| 2020 | -- | $113,300 +3.1% |
| 2019 | -- | $109,900 +19.1% |
| 2018 | $3,973 +62.7% | $92,300 |
| 2017 | $2,443 +0.3% | $92,300 +0.4% |
| 2016 | $2,435 | $91,900 +3.8% |
| 2015 | $2,435 +75.7% | $88,500 +10.8% |
| 2014 | $1,386 | $79,900 +5.5% |
| 2012 | -- | $75,700 -19.1% |
| 2011 | -- | $93,600 -2.9% |
| 2010 | -- | $96,400 -16.6% |
| 2008 | -- | $115,600 -1.7% |
| 2006 | -- | $117,600 +5.5% |
| 2005 | -- | $111,500 +1.3% |
| 2004 | -- | $110,100 -3.2% |
| 2003 | -- | $113,700 -0.5% |
| 2002 | -- | $114,300 +3.4% |
| 2001 | -- | $110,500 +7.1% |
| 2000 | -- | $103,200 |
Find assessor info on the county website
Monthly payment
Est. payment
Payment breakdown
Explore the cost of this home by adjusting the details. Changes won't be saved.Climate risks
Neighborhood: 48433
Nearby schools
GreatSchools rating
- 8/10Seymour Elementary SchoolGrades: PK,1-6Distance: 1.3 mi
- 7/10Flushing High SchoolGrades: 8-12Distance: 2.5 mi
- NAFlushing Early Childhood CenterGrades: PK-KDistance: 1.9 mi
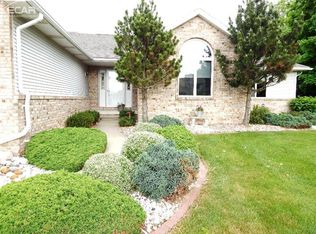
- $345,0003 bd3 ba2k sqft2278 Lost Creek Dr, Flushing, MI 48433Off Market
- $311,5003 bd2 ba1.7k sqft2298 Lost Creek Dr, Flushing, MI 48433Off Market
- $371,4004 bd3 ba2.1k sqft2268 Lost Creek Dr, Flushing, MI 48433Off Market
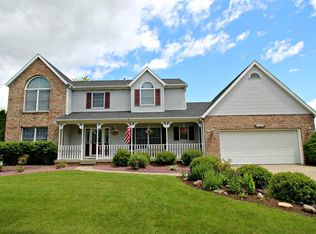
- $378,9004 bd3 ba2.5k sqft2308 Lost Creek Dr, Flushing, MI 48433Off Market
- $325,0003 bd3 ba2.2k sqft2345 Lost Creek Dr, Flushing, MI 48433Sold
- $319,4003 bd1 ba1.8k sqft2318 Lost Creek Dr, Flushing, MI 48433Off Market
- $365,7003 bd2 ba2.1k sqft2335 Lost Creek Dr, Flushing, MI 48433Off Market
- $349,0003 bd2 ba2.7k sqft2355 Lost Creek Dr, Flushing, MI 48433Sold
A local agent can set up tours, give advice and negotiate with sellers.
Similar homes
- $350,0004 bd3 ba2k sqft3081 Stratford Ln, Flushing, MI 48433For Sale

 MLS ID #20261040920, Adriana Vasquez, @properties Christie's Int'l R E Clarkston. Realcomp II
 - $359,9004 bd3 ba2.6k sqft6235 Flushing Rd, Flushing, MI 48433For Sale
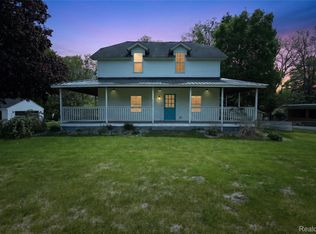 MLS ID #20261036399, Taylor Roland, Cary Real Estate. Realcomp II
 - $289,9004 bd3 ba2.8k sqft6514 Luanne Dr, Flushing, MI 48433For Sale
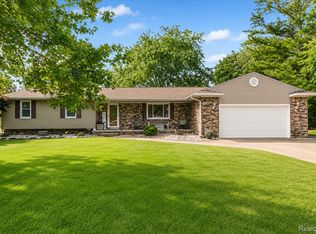 MLS ID #20261050417, Eric Freeman, The Brand Real Estate. Realcomp II
 - $449,9003 bd3 ba2.5k sqft5464 N Seymour Rd, Flushing, MI 48433For Sale
 MLS ID #20261007706, Janeen Reigle, Century 21 Metro Brokers. Realcomp II
 - $265,0003 bd2 ba1.6k sqft5355 N Seymour Rd, Flushing, MI 48433For SaleMLS ID #20261049041, Michelle Blaisdell, Red Fox Realty LLC. Realcomp II
- $240,0004 bd2 ba1.8k sqft428 Carrie Dr, Flushing, MI 48433For SaleMLS ID #20261046711, Christopher Deighton, EXP Realty Main. Realcomp II
- $355,0004 bd3 ba2.9k sqft1265 Theresa Dr, Fenton, MI 48430For SaleMLS ID #20261057227, David K Nemer, Real Estate For A CAUSE. Realcomp II
- $349,9003 bd3 ba2.2k sqft3064 S Reed Rd, Durand, MI 48429For SaleMLS ID #20261057405, Amy M Golombeski, Mitten Life Realty. Realcomp II
- $399,9004 bd3 ba2.2k sqft12364 Morrish Rd, Clio, MI 48420For SaleMLS ID #20261047809, Brian McNamara, Gearhead Homes Realty Inc. Realcomp II
- $229,5003 bd2 ba1.6k sqft307 N Cherry St, Flushing, MI 48433For SaleMLS ID #20261057104, Elizabeth Bice, B & B Realty Solutions. Realcomp II
- $364,9004 bd2 ba2.3k sqft1475 N Irish Rd, Davison, MI 48423For SaleMLS ID #20261057455, Meagan Enright, Oak and Stone Real Estate. Realcomp II
- $384,9003 bd3 ba3.6k sqft3433 Pinemeadow Ct, Davison, MI 48423For SaleMLS ID #20261039928, Theresa St Dennis, Keller Williams First. Realcomp II
- $289,9003 bd2 ba1.7k sqft301 Mill St, Flushing, MI 48433For SaleMLS ID #20261046595, James W Jarman, Century 21 Metro Brokers-Davison. Realcomp II
- $395,0005 bd4 ba3.3k sqft8239 Loon Ln, Grand Blanc, MI 48439For SaleMLS ID #20261036360, Coti Brown, Epique Realty. Realcomp II
- $375,0005 bd3 ba2.6k sqft13046 Stony Brook Pass, Linden, MI 48451For SaleMLS ID #20261051656, Valerie A Krass, Community Choice Realty Inc. Realcomp II
- $425,0004 bd2 ba2.9k sqft11374 Lahring Rd, Byron, MI 48418For SaleMLS ID #20261042048, Sam Natchez, New Michigan Realty. Realcomp II
- $334,9004 bd3 ba1.8k sqft4449 Pondview Dr, Swartz Creek, MI 48473For SaleMLS ID #20261047596, Paul Raymond, RE/MAX Select. Realcomp II
- $399,9004 bd4 ba4.2k sqft3432 S State Rd, Davison, MI 48423For SaleMLS ID #20261020085, Abdul Abro, Real Estate For A CAUSE. Realcomp II
- $440,0004 bd3 ba2.6k sqft1434 Petts Rd, Fenton, MI 48430For SaleMLS ID #297455, Karen Burns, RE/MAX Real Estate Professionals Dewitt. Greater Lansing AOR
- $365,0003 bd3 ba1.6k sqft15117 Locust Grove Dr, Byron, MI 48418For SaleMLS ID #20261055798, Keegan G Garrow, Century 21 Metro Brokers. Realcomp II
