Completely renovated from top to bottom, this stunning 5-bedroom, 2.5-bath home is the definition of move-in ready! Located in the highly desirable Linden School District and just minutes from charming downtown Linden, this home offers over 3 levels of beautifully finished living space with modern updates throughout.
The bright, open floor plan features luxury vinyl plank flooring, fresh contemporary finishes, a beautifully updated kitchen with a large center island, stainless steel appliances, and reverse osmosis drinking water at the kitchen sink. Upstairs you'll find the convenience of second-floor laundry, a spacious primary suite with a private bath featuring both a stand up shower and jacuzzi tub; with a walk-in closet, plus an oversized secondary bedroom that offers endless possibilities.
The finished basement expands your living space with a large recreation room and a fifth bedroom with an egress window—perfect for guests, a home office, or multi-generational living.
Step outside to enjoy the oversized deck, charming covered gazebo, and a private backyard that backs to open space, creating the perfect setting for relaxing or entertaining. Additional features include a 3-car attached garage, private well with city sewer, and a roof that's less than five years old.
Move right in and enjoy everything this beautifully updated home has to offer!
Audio and video surveillance are in use on the property.Exclude tvs and mounts, 2 floating entertainment shelves.
For sale
Price cut: $14K (7/16)
$375,000
13046 Stony Brook Pass, Linden, MI 48451
5beds
2,611sqft
Single Family Residence
Built in 2005
0.34 Acres Lot
$369,600 Zestimate®
$144/sqft
$-- HOA
What's special
- 15 days |
- 914 |
- 94 |
Zillow last checked:
Listing updated:
Listed by:
Valerie A Krass 313-404-0133,
Community Choice Realty Inc 248-729-0011
Source: Realcomp II,MLS#: 20261051656
Facts & features
Interior
Bedrooms & bathrooms
- Bedrooms: 5
- Bathrooms: 3
- Full bathrooms: 2
- 1/2 bathrooms: 1
Primary bedroom
- Level: Second
- Area: 196
- Dimensions: 14 X 14
Bedroom
- Level: Second
- Area: 252
- Dimensions: 21 X 12
Bedroom
- Level: Second
- Area: 121
- Dimensions: 11 X 11
Bedroom
- Level: Second
- Area: 121
- Dimensions: 11 X 11
Bedroom
- Level: Basement
- Area: 140
- Dimensions: 14 X 10
Primary bathroom
- Level: Second
Other
- Level: Second
Other
- Level: Entry
Dining room
- Level: Entry
- Area: 143
- Dimensions: 13 X 11
Kitchen
- Level: Entry
- Length: 22
Laundry
- Level: Second
- Length: 6
Heating
- Forced Air, Natural Gas
Cooling
- Central Air
Appliances
- Included: Dishwasher, Dryer, Free Standing Electric Oven, Free Standing Refrigerator, Microwave, Washer
Features
- High Speed Internet
- Windows: Egress Windows
- Basement: Finished
- Has fireplace: No
Interior area
- Total interior livable area: 2,611 sqft
- Finished area above ground: 1,911
- Finished area below ground: 700
Video & virtual tour
Property
Parking
- Total spaces: 3
- Parking features: Three Car Garage, Attached, Direct Access, Electricityin Garage, Heated Garage, Garage Door Opener, Workshop In Garage
- Garage spaces: 3
Features
- Levels: Two
- Stories: 2
- Entry location: GroundLevelwSteps
- Patio & porch: Deck, Patio, Porch
- Pool features: None
- Fencing: Fenced
Lot
- Size: 0.34 Acres
- Dimensions: 90.00 x 165.00
Details
- Additional structures: Gazebo
- Parcel number: 0618626029
- Special conditions: Short Sale No,Standard
Construction
Type & style
- Home type: SingleFamily
- Architectural style: Colonial
- Property subtype: Single Family Residence
Materials
- Vinyl Siding
- Foundation: Basement, Poured
- Roof: Asphalt
Condition
- New construction: No
- Year built: 2005
- Major remodel year: 2026
Utilities & green energy
- Sewer: Public Sewer
- Water: Well
- Utilities for property: Cable Available, Underground Utilities
Community & HOA
Community
- Subdivision: STONY BROOK CONDOS
HOA
- Has HOA: Yes
- HOA fee: $250 semi annually
Location
- Region: Linden
Financial & listing details
- Price per square foot: $144/sqft
- Tax assessed value: $106,409
- Annual tax amount: $4,883
- Date on market: 7/11/2026
- Cumulative days on market: 16 days
- Listing agreement: Exclusive Right To Sell
- Listing terms: Cash,Conventional,FHA,Va Loan
Estimated market value
$369,600
$351,000 - $388,000
$3,315/mo
Price history
| Date | Event | Price |
|---|---|---|
| 7/16/2026 | Price change | $375,000-3.6%$144/sqft |
Source:  Realcomp II #20261051656 Report a problem Realcomp II #20261051656 Report a problem | ||
| 7/11/2026 | Listed for sale | $389,000+49.6%$149/sqft |
Source: Realcomp II #20261051656 Report a problem | ||
| 2/9/2026 | Sold | $260,000-5.6%$100/sqft |
Source: Realcomp II #20261001534 Report a problem | ||
| 1/19/2026 | Pending sale | $275,500$106/sqft |
Source: Realcomp II #20261001534 Report a problem | ||
| 1/8/2026 | Listed for sale | $275,500+30.6%$106/sqft |
Source: Realcomp II #20261001534 Report a problem | ||
| 11/24/2025 | Sold | $211,000+26.3%$81/sqft |
Source: Public Record Report a problem | ||
| 8/18/2016 | Listing removed | -- |
Source: Auction.com Report a problem | ||
| 5/23/2016 | Listed for sale | -- |
Source: Auction.com Report a problem | ||
| 12/28/2012 | Sold | $167,000+317.5%$64/sqft |
Source:  MiRealSource #21550063 Report a problem MiRealSource #21550063 Report a problem | ||
| 10/6/2005 | Sold | $40,000$15/sqft |
Source: Public Record Report a problem | ||
Public tax history
| Year | Property taxes | Tax assessment |
|---|---|---|
| 2025 | $5,034 +3% | $159,500 +5.4% |
| 2024 | $4,888 | $151,300 +4.4% |
| 2023 | -- | $144,900 +29.6% |
| 2022 | -- | $111,800 +4.7% |
| 2021 | -- | $106,800 -0.4% |
| 2020 | -- | $107,200 -4.1% |
| 2019 | -- | $111,800 +18.3% |
| 2018 | $4,036 +69.9% | $94,500 +12.9% |
| 2017 | $2,376 -35.1% | $83,700 +2.8% |
| 2016 | $3,662 | $81,400 +2.3% |
| 2015 | $3,662 +202.7% | $79,600 +3.9% |
| 2014 | $1,210 | $76,600 +7.3% |
| 2012 | -- | $71,400 -0.6% |
| 2011 | -- | $71,800 +3.9% |
| 2010 | -- | $69,100 -28.7% |
| 2008 | $1,667 | $96,900 +9.5% |
| 2006 | -- | $88,500 +236.5% |
| 2005 | -- | $26,300 |
Find assessor info on the county website
Monthly payment
Est. payment
Payment breakdown
Explore the cost of this home by adjusting the details. Changes won't be saved.Climate risks
Neighborhood: 48451
Nearby schools
GreatSchools rating
- 7/10Linden Elementary SchoolGrades: PK-3Distance: 1.9 mi
- 6/10Linden Middle SchoolGrades: 6-8Distance: 3.2 mi
- NALinden High SchoolGrades: 9-12Distance: 2.4 mi
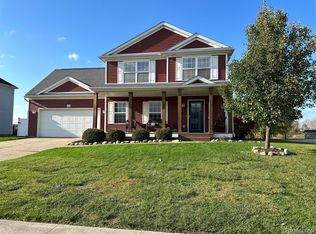
- $355,0004 bd3 ba2.3k sqft13058 Stony Brook Pass, Linden, MI 48451Sold
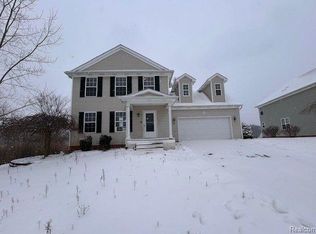
- $260,0004 bd3 ba1.5k sqft13051 Stony Brook Pass, Linden, MI 48451Sold
- $400,0004 bd3 ba2.1k sqft13099 Stony Brook Pass, Linden, MI 48451Sold

- $370,5004 bd3 ba1.9k sqft13052 Stony Brook Pass, Linden, MI 48451Off Market
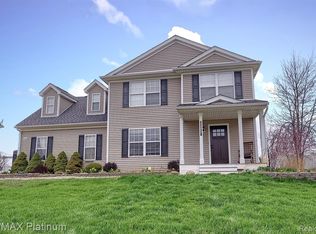
- $355,6004 bd3 ba1.9k sqft13042 Stony Brook Pass, Linden, MI 48451Off Market
- $345,1003 bd3 ba1.8k sqft13038 Stony Brook Pass, Linden, MI 48451Off Market
- $467,5004 bd4 ba3.1k sqft13043 Stony Brook Pass, Linden, MI 48451Sold
- $341,3003 bd2 ba1.8k sqft13062 Stony Brook Pass, Linden, MI 48451Off Market
A local agent can set up tours, give advice and negotiate with sellers.
Similar homes
- $399,9993 bd2 ba3.2k sqft3483 Lahring Rd, Linden, MI 48451For Sale

 MLS ID #20261051702, Todd Warda, EXP Realty - Fenton. Realcomp II
 - $327,0004 bd2 ba2.3k sqft12238 Jennings Rd, Linden, MI 48451For Sale
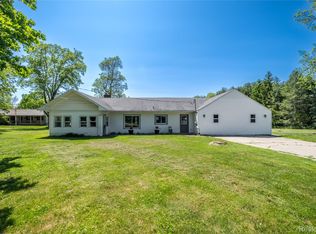 Berkshire Hathaway HomeServices Michigan and Northern Indiana Real Estate
 - $330,0003 bd2 ba1.4k sqft16362 Paddock Club Blvd, Linden, MI 48451For Sale
 MLS ID #20261042502, Malek Zawaideh, EXP Z Real Estate. Realcomp II
 - $389,9004 bd3 ba2k sqft310 N Van Rd, Holly, MI 48442For Sale
 MLS ID #20261051955, Andrea J Larson, Real Estate One. Realcomp II
 - $449,9003 bd3 ba2.2k sqft6342 Restwood Dr, Linden, MI 48451For SaleMLS ID #20261048593, Amanda M Hotchkiss, The Brand Real Estate. Realcomp II
- $414,9004 bd4 ba2.6k sqft1437 E Cook Rd, Grand Blanc, MI 48439For SaleMLS ID #20261051481, James Altene Jr, Keller Williams Premier. Realcomp II
- $384,9004 bd3 ba3k sqft2288 Lost Creek Dr, Flushing, MI 48433For SaleMLS ID #20261041064, Shane Adams, RE/MAX Select. Realcomp II
- $499,9993 bd3 ba3k sqft14478 Bouchner Dr, Linden, MI 48451For SaleMLS ID #20261044927, Danny O'Brien, Wentworth Real Estate Group. Realcomp II
- $334,9004 bd3 ba1.8k sqft4449 Pondview Dr, Swartz Creek, MI 48473For SaleMLS ID #20261047596, Paul Raymond, RE/MAX Select. Realcomp II
- $500,0004 bd3 ba2.2k sqft1430 Dauner Rd, Fenton, MI 48430For SaleMLS ID #20261051423, Paul Lichtenberg, RE/MAX Platinum. Realcomp II
- $449,9004 bd3 ba1.7k sqft14232 North Rd, Fenton, MI 48430For SaleMLS ID #20261040557, Lynne Gebski, EXP Realty Main. Realcomp II
- $374,9003 bd3 ba2.1k sqft6229 Cold Spring Trl, Grand Blanc, MI 48439For SaleMLS ID #20261051839, Elizabeth Bice, B & B Realty Solutions. Realcomp II
- $425,0005 bd4 ba2.3k sqft425 Knollwood Dr, Ortonville, MI 48462For SaleMLS ID #20261055849, Benjamin F Lang, RE/MAX, The Collective Agency. Realcomp II
- $419,9005 bd3 ba2.5k sqft10055 Walnut Hill Dr, Davisburg, MI 48350For SaleMLS ID #20261052702, Christopher Mersino, MBA Real Estate Services. Realcomp II
- $400,0004 bd4 ba3.7k sqft6476 Stonebrook Ln, Flushing, MI 48433For SaleMLS ID #20261050320, Jennifer Tremaine, Real Estate by Tremaine. Realcomp II
- $349,9004 bd2 ba2k sqft7286 Ormond Rd, Davisburg, MI 48350For SaleMLS ID #20261051620, Aletha Bills, Times Realty, LLC. Realcomp II
- $345,0003 bd3 ba3.2k sqft6524 Kelly Rd, Flushing, MI 48433For SaleMLS ID #20261052775, Daniel P Gullion, Real Estate For A CAUSE. Realcomp II
- $389,9993 bd3 ba2k sqft997 River Rock Dr, Holly, MI 48442For SaleMLS ID #20261044762, Brandon Curry, Signature Sotheby's International Realty Bham. Realcomp II
- $350,0004 bd2 ba1.7k sqft4191 Knollwood Dr, Grand Blanc, MI 48439For SaleMLS ID #20261042060, Holly M Rowe, EXP Realty - Fenton. Realcomp II
- $439,0004 bd4 ba3.5k sqft10182 Edgewood Dr, Grand Blanc, MI 48439For SaleMLS ID #20261051932, Lesley A Hodge, RE/MAX Dream Properties. Realcomp II
