Welcome to your dream lakefront retreat! This beautifully updated 3 bedroom, 3 full bath home offers 1,508 square feet of comfortable living space on an oversize lake lot in the Linden School District. The property provides a large front yard and a large backyard! The yard space is truly amazing!
Enjoy stunning lake views through large new windows that flood the home with natural light. Step outside to your spacious backyard with a concrete patio, mostly fenced yard, and direct waterfront access to All-Sports Byram Lake perfect for boating, fishing, or simply relaxing.
Inside, the home has a large finished basement complete with a full bathroom, providing ample space for entertaining, guests, or a home office. Nearly everything is new, including the roof, siding, windows, furnace, air conditioner, and much more giving you peace of mind for years to come.
Don't miss this rare opportunity for lakefront living! Just add your dock, your boat and enjoy! Schedule your private showing today!
Pending
$449,900
6342 Restwood Dr, Linden, MI 48451
3beds
2,248sqft
:
Get pre-qualified$2,944/mo
Single Family Residence
Built in 1972
0.67 Acres Lot
$439,400 Zestimate®
$200/sqft
$3/mo HOA
What's special
- 45 days |
- 668 |
- 49 |
Likely to sell faster than
Zillow last checked:
Listing updated:
Listed by:
Amanda M Hotchkiss 810-614-9287,
The Brand Real Estate 810-429-9691
Source: Realcomp II,MLS#: 20261048593
Facts & features
Interior
Bedrooms & bathrooms
- Bedrooms: 3
- Bathrooms: 3
- Full bathrooms: 3
Primary bedroom
- Level: Entry
- Area: 182
- Dimensions: 14 X 13
Bedroom
- Level: Entry
- Area: 100
- Dimensions: 10 X 10
Bedroom
- Level: Entry
- Area: 110
- Dimensions: 11 X 10
Primary bathroom
- Level: Entry
- Area: 66
- Dimensions: 11 X 6
Other
- Level: Entry
- Area: 72
- Dimensions: 9 X 8
Other
- Level: Basement
- Area: 42
- Dimensions: 7 X 6
Dining room
- Level: Entry
- Area: 120
- Dimensions: 12 X 10
Kitchen
- Level: Entry
- Area: 156
- Dimensions: 13 X 12
Laundry
- Level: Basement
- Area: 48
- Dimensions: 8 X 6
Living room
- Level: Entry
- Area: 299
- Dimensions: 23 X 13
Heating
- Forced Air, Natural Gas
Cooling
- Central Air
Appliances
- Included: Dishwasher, Free Standing Electric Oven, Free Standing Refrigerator
- Laundry: Laundry Room
Features
- Basement: Finished,Full
- Has fireplace: Yes
- Fireplace features: Living Room, Wood Burning
Interior area
- Total interior livable area: 2,248 sqft
- Finished area above ground: 1,508
- Finished area below ground: 740
Property
Parking
- Total spaces: 2
- Parking features: Two Car Garage, Attached
- Attached garage spaces: 2
Features
- Levels: One Story Up
- Stories: 1
- Entry location: GroundLevelwSteps
- Patio & porch: Patio, Porch
- Pool features: None
- Fencing: Fenced
- On waterfront: Yes
- Waterfront features: All Sports Lake, Direct Water Frontage, Lake Front, Lake Privileges, Waterfront
- Body of water: Byram Lake
Lot
- Size: 0.67 Acres
- Dimensions: 124 x 230 x 154 x 270
Details
- Parcel number: 0630502019
- Special conditions: Short Sale No,Standard
Construction
Type & style
- Home type: SingleFamily
- Architectural style: Raised Ranch
- Property subtype: Single Family Residence
Materials
- Vinyl Siding
- Foundation: Basement, Block
- Roof: Asphalt
Condition
- New construction: No
- Year built: 1972
- Major remodel year: 2025
Utilities & green energy
- Sewer: Public Sewer
- Water: Well
Community & HOA
Community
- Subdivision: RESTWOOD PARK
HOA
- Has HOA: Yes
- HOA fee: $30 annually
- HOA phone: 248-224-8634
Location
- Region: Linden
Financial & listing details
- Price per square foot: $200/sqft
- Tax assessed value: $111,206
- Annual tax amount: $6,921
- Date on market: 6/27/2026
- Cumulative days on market: 45 days
- Listing agreement: Exclusive Right To Sell
- Listing terms: Cash,Conventional,FHA,Va Loan
Estimated market value
$439,400
$417,000 - $461,000
$2,675/mo
Price history
| Date | Event | Price |
|---|---|---|
| 7/28/2026 | Pending sale | $449,900$200/sqft |
Source:  Realcomp II #20261048593 Report a problem Realcomp II #20261048593 Report a problem | ||
| 6/27/2026 | Listed for sale | $449,900$200/sqft |
Source: Realcomp II #20261048593 Report a problem | ||
| 4/1/2026 | Listing removed | $449,900$200/sqft |
Source: Realcomp II #20251019233 Report a problem | ||
| 12/19/2025 | Contingent | $449,900$200/sqft |
Source: Realcomp II #20251019233 Report a problem | ||
| 10/28/2025 | Price change | $449,900-2%$200/sqft |
Source: Realcomp II #20251019233 Report a problem | ||
| 10/15/2025 | Price change | $459,000-3.2%$204/sqft |
Source: Realcomp II #20251019233 Report a problem | ||
| 9/22/2025 | Price change | $474,000-3.9%$211/sqft |
Source: Realcomp II #20251019233 Report a problem | ||
| 9/12/2025 | Price change | $493,000-0.4%$219/sqft |
Source: Realcomp II #20251019233 Report a problem | ||
| 9/5/2025 | Price change | $495,000-1%$220/sqft |
Source: Realcomp II #20251019233 Report a problem | ||
| 8/18/2025 | Price change | $499,900-4.6%$222/sqft |
Source: Realcomp II #20251019233 Report a problem | ||
| 8/6/2025 | Price change | $524,000-2.9%$233/sqft |
Source: Realcomp II #20251019233 Report a problem | ||
| 7/28/2025 | Price change | $539,900-1.8%$240/sqft |
Source: Realcomp II #20251019233 Report a problem | ||
| 7/21/2025 | Listed for sale | $549,900$245/sqft |
Source: Realcomp II #20251019233 Report a problem | ||
Public tax history
| Year | Property taxes | Tax assessment |
|---|---|---|
| 2025 | $6,921 +23% | $185,100 +0.2% |
| 2024 | $5,629 | $184,700 +15% |
| 2023 | -- | $160,600 +9.9% |
| 2022 | -- | $146,100 +5.1% |
| 2021 | -- | $139,000 +17.1% |
| 2020 | -- | $118,700 +3.4% |
| 2019 | -- | $114,800 -1.5% |
| 2018 | $3,391 +22.7% | $116,500 +5.1% |
| 2017 | $2,763 -13.7% | $110,800 +2% |
| 2016 | $3,200 | $108,600 +2.7% |
| 2015 | $3,200 +127.5% | $105,700 +16.3% |
| 2014 | $1,407 | $90,900 +7.6% |
| 2012 | -- | $84,500 -8.4% |
| 2011 | -- | $92,200 -3.4% |
| 2010 | -- | $95,400 -19.4% |
| 2008 | $1,470 | $118,400 -2.1% |
| 2006 | -- | $121,000 +0.3% |
| 2005 | -- | $120,600 +1.7% |
| 2004 | -- | $118,600 +1.8% |
| 2003 | -- | $116,500 +6.9% |
| 2002 | -- | $109,000 +36.8% |
| 2001 | -- | $79,700 +4.9% |
| 2000 | -- | $76,000 |
Find assessor info on the county website
Monthly payment
Est. payment
Payment breakdown
Explore the cost of this home by adjusting the details. Changes won't be saved.Climate risks
Neighborhood: 48451
Nearby schools
GreatSchools rating
- 9/10Hyatt ElementaryGrades: PK-3Distance: 0.7 mi
- 6/10Linden Middle SchoolGrades: 6-8Distance: 1.2 mi
- NALinden High SchoolGrades: 9-12Distance: 0.8 mi
- $317,6004 bd2 ba1.6k sqft6341 Restwood Dr, Linden, MI 48451Off Market
- $584,0005 bd4 ba2k sqft6328 Restwood Dr, Linden, MI 48451Off Market
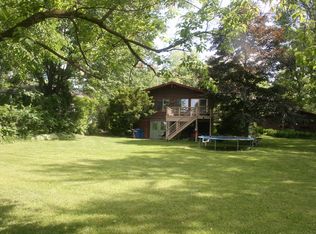
- $466,4002 bd2 ba2.9k sqft6335 Restwood Dr, Linden, MI 48451Off Market
- $303,0002 bd2 ba2.1k sqft6324 Restwood Dr, Linden, MI 48451Sold
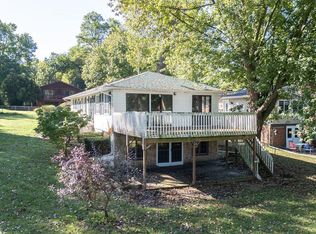
- $460,4003 bd1 ba1.9k sqft15125 Restwood Dr, Linden, MI 48451Off Market
- $233,4003 bd1 ba1.3k sqft15132 Restwood Dr, Linden, MI 48451Off Market
- $174,3003 bd1 ba1.1k sqft6315 Restwood Dr, Linden, MI 48451Off Market
- $338,6003 bd2 ba1.4k sqft6323 Restwood Dr, Linden, MI 48451Off Market
A local agent can set up tours, give advice and negotiate with sellers.
Similar homes
- $370,0004 bd3 ba1.7k sqft6452 Sandy Knl, Linden, MI 48451For Sale

 MLS ID #20261057762, Daniel P Gullion, Real Estate For A CAUSE. Realcomp II
 - $499,9993 bd3 ba3k sqft14478 Bouchner Dr, Linden, MI 48451For Sale
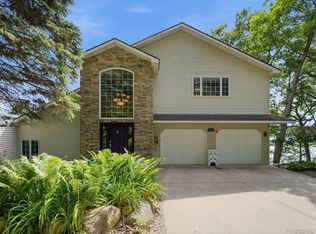 MLS ID #20261044927, Danny O'Brien, Wentworth Real Estate Group. Realcomp II
 - $264,9003 bd2 ba1.4k sqft360 Park Ln, Linden, MI 48451For Sale
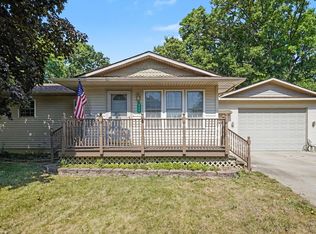 MLS ID #20261059108, Andrew J Alger, Keller Williams First. Realcomp II
 - $424,9004 bd2 ba1.5k sqft8370 W Rolston Rd, Linden, MI 48451For Sale
 MLS ID #20261049672, Patrick Starrs, RE/MAX Platinum-Fenton. Realcomp II
 - $320,0003 bd2 ba1.4k sqft16362 Paddock Club Blvd, Linden, MI 48451For SaleMLS ID #20261042502, Malek Zawaideh, EXP Z Real Estate. Realcomp II
- $384,9003 bd3 ba3k sqft9161 Pine Walk Pass, Linden, MI 48451For SaleMLS ID #20261057934, Lynne Gebski, EXP Realty Main. Realcomp II
- $444,9004 bd3 ba1.7k sqft14232 North Rd, Fenton, MI 48430For SaleMLS ID #20261040557, Lynne Gebski, EXP Realty Main. Realcomp II
- $459,9003 bd2 ba1.9k sqft9394 Seymour Rd, Swartz Creek, MI 48473For SaleMLS ID #20261056058, Shane Adams, RE/MAX Select. Realcomp II
- $389,0004 bd3 ba1.8k sqft12232 Dentonview Dr, Fenton, MI 48430For SaleMLS ID #20261061365, Ryan D Nardozzi, 3DX Real Estate-Brighton. Realcomp II
- $425,0004 bd3 ba2.6k sqft934 Running Brook Dr, Holly, MI 48442For SaleMLS ID #20261055657, Shane Wright, Real Estate One-Dexter. Realcomp II
- $325,0003 bd3 ba2.3k sqft255 Creekwood Cir, Linden, MI 48451For SaleMLS ID #20261061328, Katrin Mitri, Tremaine Real Estate. Realcomp II
- $434,9003 bd3 ba2.5k sqft9302 Green Tree Dr, Grand Blanc, MI 48439For SaleMLS ID #20261060805, Keri VanDyke, Crown Real Estate Group. Realcomp II
- $549,0003 bd3 ba2.8k sqft9345 Hogan Rd, Fenton, MI 48430For SaleMLS ID #20261061138, Thomas G Stukel, Elite Realty. Realcomp II
- $475,0003 bd3 ba2.2k sqft1358 Forest Ponds Dr, Howell, MI 48843For SaleMLS ID #20261061421, Christopher M Vish, LPT Realty, LLC. Realcomp II
- $327,0004 bd2 ba2.3k sqft12238 Jennings Rd, Linden, MI 48451For SaleBerkshire Hathaway HomeServices Michigan and Northern Indiana Real Estate
- $529,9003 bd2 ba2.4k sqft7337 Driftwood Dr, Fenton, MI 48430For SaleMLS ID #20261055325, Schellee Bradford, KW Realty Livingston. Realcomp II
- $425,0004 bd3 ba2.6k sqft957 River Rock Dr, Holly, MI 48442For SaleMLS ID #20261059018, Lindsey Broadwell, Real Broker, LLC Clarkston. Realcomp II
- $319,9003 bd2 ba1.7k sqft2384 Golden Shores Dr, Fenton, MI 48430For SaleMLS ID #20261059411, Daniel Wallace, Real Estate For A CAUSE. Realcomp II
- $412,0003 bd2 ba1.7k sqft6236 Brook Stone Ln, Linden, MI 48451New ConstructionMLS ID #20261048408, Jamie Dietrich, RE/MAX Platinum. Realcomp II
- $440,0003 bd3 ba2.6k sqft206 S Saint John Rd, Highland, MI 48357For SaleMLS ID #20261062486, Loren A Hotchkiss, Real Estate One. Realcomp II
