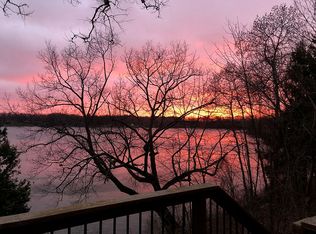
Tucked away nearly a mile down a private road, this one-owner home offers the kind of peace, privacy, and natural beauty that's becoming harder to find. Set on 261 feet of frontage along private, no-motor McCaslin Lake, this 3-bedroom, 3-bath home with 2,092 square feet and a finished basement delivers a true up-north feel while remaining close to everyday conveniences. Surrounded by mature trees and abundant wildlife, including deer and turkeys, the setting is ideal for those seeking seclusion, outdoor recreation, or even a homesteading lifestyle with ample space for gardening. Enjoy access to the banks of the Shiawassee River and world-class fishing right outside your door. Inside, vaulted and beamed ceilings create warmth and character, while large windows throughout fill the home with natural light and showcase scenic views from nearly every room. The open-concept kitchen features stainless steel appliances, abundant counter space, and plenty of cabinetry, making it perfect for both everyday living and entertaining. The inviting living room centers around a cozy fireplace, creating the perfect gathering space year-round. The spacious primary suite offers a large walk-in closet and private bath, while generously sized secondary bedrooms provide comfort for family and guests. A beautiful four-season sunroom overlooks the lake, offering a front-row seat to every season's changing landscape.
Outside, multiple levels of decking provide plenty of space to relax, entertain, or simply enjoy the peaceful surroundings. Additional highlights include abundant storage throughout, a finished basement for added living space, and a backup generator for peace of mind.
If you've been searching for a private waterfront retreat surrounded by nature, this rare McCaslin Lake property is one you won't want to miss.
For sale
$499,999
14478 Bouchner Dr, Linden, MI 48451
3beds
3,052sqft
Single Family Residence
Built in 1944
1.16 Acres Lot
$484,000 Zestimate®
$164/sqft
$-- HOA
What's special
Vaulted and beamed ceilingsAbundant storage throughoutGenerously sized secondary bedrooms
- 110 days
- 635
- 43
Zillow last checked:
Listing updated:
Listed by:
Danny O'Brien 810-471-2916,
Wentworth Real Estate Group 810-955-6600
Source: Realcomp II,MLS#: 20261044927
Facts & features
Interior
Bedrooms & bathrooms
- Bedrooms: 3
- Bathrooms: 3
- Full bathrooms: 3
Primary bedroom
- Level: Third
- Area: 416
- Dimensions: 26 X 16
Bedroom
- Level: Entry
- Area: 108
- Dimensions: 12 X 9
Bedroom
- Level: Entry
- Area: 286
- Dimensions: 22 X 13
Primary bathroom
- Level: Third
- Area: 114
- Dimensions: 19 X 6
Other
- Level: Entry
- Area: 49
- Dimensions: 7 X 7
Other
- Level: Second
- Area: 110
- Dimensions: 10 X 11
Other
- Level: Entry
- Area: 102
- Dimensions: 17 X 6
Other
- Level: Second
- Area: 112
- Dimensions: 14 X 8
Kitchen
- Level: Entry
- Area: 153
- Dimensions: 17 X 9
Laundry
- Level: Entry
- Area: 99
- Dimensions: 9 X 11
Library
- Level: Third
- Area: 88
- Dimensions: 8 X 11
Living room
- Level: Entry
- Area: 621
- Dimensions: 27 X 23
Other
- Level: Entry
- Area: 72
- Dimensions: 9 X 8
Heating
- Forced Air, Propane
Appliances
- Included: Dishwasher, Dryer, Free Standing Refrigerator, Microwave, Stainless Steel Appliances, Washer
Features
- Basement: Finished
- Has fireplace: Yes
- Fireplace features: Living Room
Interior area
- Total interior livable area: 3,052 sqft
- Finished area above ground: 2,092
- Finished area below ground: 960
Video & virtual tour
Property
Parking
- Total spaces: 2
- Parking features: Two Car Garage, Attached
- Attached garage spaces: 2
Features
- Levels: Two
- Stories: 2
- Entry location: GroundLevel
- Patio & porch: Deck
- Pool features: None
- On waterfront: Yes
- Waterfront features: Direct Water Frontage, Lake Front, No Motor Lake, Private Water Frontage, River Access, Waterfront
- Body of water: MC CASLIN LAKE
Lot
- Size: 1.16 Acres
- Features: Water View, Wooded
Details
- Parcel number: 0122400047
- Special conditions: Short Sale No,Standard
Construction
Type & style
- Home type: SingleFamily
- Architectural style: Colonial
- Property subtype: Single Family Residence
Materials
- Brick, Vinyl Siding
- Foundation: Basement, Poured
Condition
- New construction: No
- Year built: 1944
Utilities & green energy
- Sewer: Septic Tank
- Water: Well
Community & HOA
HOA
- Has HOA: No
Location
- Region: Linden
Financial & listing details
- Price per square foot: $164/sqft
- Tax assessed value: $88,600
- Annual tax amount: $3,286
- Date on market: 6/18/2026
- Cumulative days on market: 110 days
- Listing agreement: Exclusive Right To Sell
- Listing terms: Cash,Conventional,FHA,Va Loan
Estimated market value
$484,000
$460,000 - $508,000
$3,906/mo
Price history
| Date | Event | Price |
|---|---|---|
| 7/13/2026 | Price change | $499,999-9.1%$164/sqft |
Source:  Realcomp II #20261044927 Report a problem Realcomp II #20261044927 Report a problem | ||
| 6/18/2026 | Listed for sale | $550,000$180/sqft |
Source: Realcomp II #20261044927 Report a problem | ||
Public tax history
| Year | Property taxes | Tax assessment |
|---|---|---|
| 2025 | $3,170 +6% | $294,600 +8.4% |
| 2024 | $2,989 | $271,800 +10% |
| 2023 | -- | $247,100 +4.7% |
| 2022 | -- | $236,000 +12.4% |
| 2021 | -- | $210,000 +11.6% |
| 2020 | -- | $188,100 +22.2% |
| 2019 | -- | $153,900 +22.7% |
| 2018 | $2,585 +49% | $125,400 |
| 2017 | $1,735 +0.2% | $125,400 -1.5% |
| 2016 | $1,732 | $127,300 +0.9% |
| 2015 | $1,732 +121.5% | $126,200 +4.4% |
| 2014 | $782 | $120,900 +85.1% |
| 2012 | -- | $65,300 -16.8% |
| 2011 | -- | $78,500 -24% |
| 2010 | -- | $103,300 -14.9% |
| 2008 | $1,418 | $121,400 -6.3% |
| 2006 | -- | $129,500 +6% |
| 2005 | -- | $122,200 +52.2% |
| 2004 | -- | $80,300 +1.4% |
| 2003 | -- | $79,200 +10% |
| 2002 | -- | $72,000 +8.3% |
| 2001 | -- | $66,500 +5.9% |
| 2000 | -- | $62,800 |
Find assessor info on the county website
Monthly payment
Est. payment
Payment breakdown
Explore the cost of this home by adjusting the details. Changes won't be saved.Climate risks
Neighborhood: 48451

Similar homes
- $549,9003 bd4 ba3.9k sqft7480 Majestic Woods Dr, Linden, MI 48451For Sale

 MLS ID #20261058838, Lynne Gebski, EXP Realty Main. Realcomp II
 - $465,0004 bd3 ba2.4k sqft16189 Hill Forest Dr, Linden, MI 48451For Sale
 MLS ID #20261079874, Lida Athearn, Athearn Realty. Realcomp II
 - $499,9994 bd4 ba3.2k sqft4224 W Four Lakes Dr, Linden, MI 48451For Sale
 MLS ID #20261074106, Shane Adams, RE/MAX Select. Realcomp II
 - $499,9994 bd4 ba2.5k sqft13268 Harborview Dr, Linden, MI 48451For Sale
 MLS ID #20261062399, Patrick Starrs, RE/MAX Platinum-Fenton. Realcomp II
 - $360,0004 bd3 ba1.7k sqft6452 Sandy Knl, Linden, MI 48451For SaleMLS ID #20261057762, Daniel P Gullion, Real Estate For A CAUSE. Realcomp II
- $725,0005 bd2 ba2.7k sqft16511 Shadow Ln, Linden, MI 48451For SaleMLS ID #20261077720, Chuck Wilks, 3DX Real Estate-Brighton. Realcomp II
- $379,0004 bd3 ba2.9k sqft4085 Becker St, Linden, MI 48451For SaleMLS ID #20261080626, Jason Woods, Berkshire Hathaway HomeServices Michigan Real Est. Realcomp II
- $409,9004 bd3 ba1.9k sqft13235 River Bend Dr, Linden, MI 48451For SaleMLS ID #20261079486, Tamira Newman, The Agency of Gateway. Realcomp II
- $675,0003 bd2 ba3.2k sqft12350 Odell Rd, Linden, MI 48451For SaleMLS ID #20261079406, Jason White, EXP Realty - Fenton. Realcomp II
- $499,0005 bd3 ba3.6k sqft3380 W Hill Rd, Flint, MI 48507For SaleMLS ID #20261079717, Bethany A Brokaw, The Brokaw Group. Realcomp II
- $525,0004 bd3 ba2k sqft2427 Karen Dr, Howell, MI 48855For SaleMLS ID #20261074431, Aaren D Currie, NextHome Statewide Real Estate. Realcomp II
- $459,9003 bd2 ba3.1k sqft2399 S Duffield Rd, Lennon, MI 48449For SaleMLS ID #20261073154, Maribel Santino, The Brand Real Estate. Realcomp II
- $540,0003 bd2 ba3k sqft9319 Faussett Rd, Fenton, MI 48430For SaleMLS ID #20261072891, Tina M Peterson, Real Estate One. Realcomp II
- $465,0003 bd2 ba1.9k sqft5644 Bath Rd, Bancroft, MI 48414For SaleMLS ID #20261074337, Jeffrey A Zielinski, RE/MAX Platinum-Fenton. Realcomp II
- $495,0004 bd3 ba2.9k sqft219 E Caledonia St, Howell, MI 48843For SaleMLS ID #20261079841, Amanda Scofield, Century 21 Curran & Oberski. Realcomp II
- $529,9003 bd3 ba3.8k sqft2575 County Farm Rd, Howell, MI 48843For SaleMLS ID #20261061570, Robin Love, KW Realty Livingston. Realcomp II
- $449,9004 bd4 ba3k sqft210 College St, Holly, MI 48442For SaleMLS ID #20261080898, Steven Valentini, RE/MAX Dream Properties. Realcomp II
- $485,0003 bd2 ba1.5k sqft2742 Parkway Pl, Hartland, MI 48353For SaleMLS ID #20261053136, Cassie Lashbrook, KW Realty Livingston. Realcomp II
- $299,9003 bd2 ba2.1k sqft354 Saddlebrook Dr, Linden, MI 48451For SaleMLS ID #20261064048, Sheila M Earle, RE/MAX Platinum. Realcomp II
- $550,0004 bd2 ba2k sqft10350 Oakhill Rd, Holly, MI 48442For SaleMLS ID #20261080640, Merrie Johnson, Berkshire Hathaway HomeServices Michigan Real Est. Realcomp II
