Nestled on a private lot in the desirable Loon Harbor Preserve, this one-of-a-kind home showcases distinctive artistic flair throughout. The impressive main living and dining area features 11-foot ceilings and a wall of windows that fills the space with natural light while offering beautiful views of the private backyard and deck. Wide-plank, whitewashed birch composite flooring extends throughout much of the home, adding warmth and character. This beautiful split-ranch design offers 3-4 bedrooms, 2 full baths, and 2 half baths, plus a spacious 29’ x 12’ loft, providing endless possibilities for a home office, studio, guest space, or recreation room. The daylight basement is already plumbed and ready for your finishing touches. Located in the Linden School District, it’s in close proximity to the expressway, as well as shopping and dining in downtown Linden and Fenton. An attached 3-car garage with storage closets, cupboards, and a workbench is perfect for all the extras. Come home to the peaceful lifestyle you’ve been looking for.
For sale
Price cut: $10K (9/22)
$499,999
13268 Harborview Dr, Linden, MI 48451
4beds
2,512sqft
Single Family Residence
Built in 2000
0.56 Acres Lot
$491,000 Zestimate®
$199/sqft
$42/mo HOA
What's special
- 46 days
- 872
- 38
Likely to sell faster than
Zillow last checked:
Listing updated:
Listed by:
Patrick Starrs 810-513-9360,
RE/MAX Platinum-Fenton 810-629-5800
Source: Realcomp II,MLS#: 20261062399
Facts & features
Interior
Bedrooms & bathrooms
- Bedrooms: 4
- Bathrooms: 4
- Full bathrooms: 2
- 1/2 bathrooms: 2
Primary bedroom
- Level: Entry
- Area: 228
- Dimensions: 19 X 12
Bedroom
- Level: Second
- Area: 348
- Dimensions: 29 X 12
Bedroom
- Level: Entry
- Area: 156
- Dimensions: 13 X 12
Bedroom
- Level: Entry
- Area: 132
- Dimensions: 12 X 11
Primary bathroom
- Level: Entry
- Area: 108
- Dimensions: 9 X 12
Other
- Level: Entry
- Area: 63
- Dimensions: 9 X 7
Other
- Level: Second
- Area: 30
- Dimensions: 6 X 5
Other
- Level: Entry
- Area: 30
- Dimensions: 6 X 5
Other
- Level: Entry
- Area: 91
- Dimensions: 13 X 7
Dining room
- Level: Entry
- Area: 143
- Dimensions: 11 X 13
Great room
- Level: Entry
- Area: 270
- Dimensions: 18 X 15
Kitchen
- Level: Entry
- Area: 168
- Dimensions: 12 X 14
Heating
- Forced Air, Natural Gas
Cooling
- Ceiling Fans, Central Air
Appliances
- Included: Dishwasher, Dryer, Exhaust Fan, Free Standing Gas Range, Free Standing Refrigerator, Range Hood, Stainless Steel Appliances, Washer
Features
- Windows: Egress Windows
- Basement: Daylight,Unfinished
- Has fireplace: Yes
- Fireplace features: Great Room
Interior area
- Total interior livable area: 2,512 sqft
- Finished area above ground: 2,512
Property
Parking
- Total spaces: 3
- Parking features: Three Car Garage, Attached
- Garage spaces: 3
Features
- Levels: One And One Half
- Stories: 1.5
- Entry location: GroundLevel
- Patio & porch: Deck
- Pool features: None
Lot
- Size: 0.56 Acres
- Dimensions: 148 x 166 Irr
Details
- Parcel number: 0616603052
- Special conditions: Short Sale No,Standard
Construction
Type & style
- Home type: SingleFamily
- Architectural style: Contemporary,Ranch
- Property subtype: Single Family Residence
Materials
- Brick, Vinyl Siding
- Foundation: Basement, Poured
Condition
- New construction: No
- Year built: 2000
Utilities & green energy
- Sewer: Septic Tank
- Water: Well
Community & HOA
Community
- Subdivision: LOON HARBOR PRESERVE
HOA
- Has HOA: Yes
- HOA fee: $500 annually
- HOA phone: 810-694-0330
Location
- Region: Linden
Financial & listing details
- Price per square foot: $199/sqft
- Tax assessed value: $213,582
- Annual tax amount: $7,160
- Date on market: 8/15/2026
- Cumulative days on market: 46 days
- Listing agreement: Exclusive Right To Sell
- Listing terms: Cash,Conventional,FHA,Va Loan
- Exclusions: Exclusion(s) Do Not Exist
Estimated market value
$491,000
$466,000 - $516,000
$5,079/mo
Price history
| Date | Event | Price |
|---|---|---|
| 9/22/2026 | Price change | $499,999-2%$199/sqft |
Source:  Realcomp II #20261062399 Report a problem Realcomp II #20261062399 Report a problem | ||
| 8/15/2026 | Listed for sale | $510,000+12.1%$203/sqft |
Source: Realcomp II #20261062399 Report a problem | ||
| 7/24/2026 | Sold | $455,000+7.3%$181/sqft |
Source: Realcomp II #20261052720 Report a problem | ||
| 7/11/2026 | Pending sale | $423,900$169/sqft |
Source: Realcomp II #20261052720 Report a problem | ||
| 7/10/2026 | Listed for sale | $423,900+25%$169/sqft |
Source: Realcomp II #20261052720 Report a problem | ||
| 9/23/2020 | Sold | $339,000-9.6%$135/sqft |
Source: Public Record Report a problem | ||
| 8/23/2020 | Pending sale | $375,000$149/sqft |
Source: Keller Williams First #2200043669 Report a problem | ||
| 7/21/2020 | Price change | $375,000-3.8%$149/sqft |
Source: Keller Williams First Grand Blanc #2200043669 Report a problem | ||
| 6/17/2020 | Listed for sale | $389,900+655.5%$155/sqft |
Source: Keller Williams First Grand Blanc #2200043669 Report a problem | ||
| 8/9/2000 | Sold | $51,605$21/sqft |
Source: Public Record Report a problem | ||
Public tax history
| Year | Property taxes | Tax assessment |
|---|---|---|
| 2025 | $6,986 +4.7% | $246,400 +2.5% |
| 2024 | $6,673 | $240,500 +19.4% |
| 2023 | -- | $201,400 +5.4% |
| 2022 | -- | $191,100 +5.1% |
| 2021 | -- | $181,900 -1.7% |
| 2020 | -- | $185,100 +0.5% |
| 2019 | -- | $184,200 +12.2% |
| 2018 | $4,118 +16.5% | $164,200 +7.3% |
| 2017 | $3,535 -6.2% | $153,000 +6.5% |
| 2016 | $3,767 | $143,600 +5% |
| 2015 | $3,767 +109.3% | $136,800 +7.8% |
| 2014 | $1,800 | $126,900 +17.4% |
| 2012 | -- | $108,100 -8.7% |
| 2011 | -- | $118,400 -7.9% |
| 2010 | -- | $128,600 -20.5% |
| 2008 | $2,330 | $161,800 -4.9% |
| 2006 | -- | $170,200 +4.6% |
| 2005 | -- | $162,700 +2.5% |
| 2004 | -- | $158,800 +1.3% |
| 2003 | -- | $156,700 +7.3% |
| 2002 | -- | $146,000 +185.7% |
| 2001 | -- | $51,100 +130.2% |
| 2000 | -- | $22,200 |
Find assessor info on the county website
Monthly payment
Est. payment
Payment breakdown
Explore the cost of this home by adjusting the details. Changes won't be saved.Climate risks
Neighborhood: 48451
Similar homes
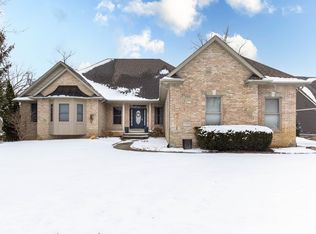
- $399,9994 bd2 ba2k sqft12126 Linden Rd, Linden, MI 48451For Sale

 MLS ID #20261070254, Rebecca Quasney, RE/MAX Platinum. Realcomp II
 - $395,0004 bd3 ba2.3k sqft16621 Charles Town Ct, Linden, MI 48451For Sale
 MLS ID #20261071606, Brian Abraham, Keller Williams First. Realcomp II
 - $459,9003 bd2 ba1.6k sqft16314 Red Fox Trl, Linden, MI 48451For Sale
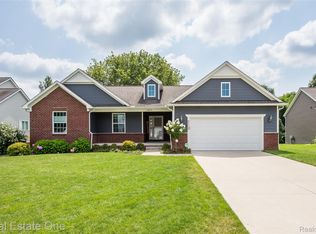 MLS ID #20261062865, Dan Mulvihill, Real Estate One-Brighton. Realcomp II
 - $409,9004 bd2 ba1.5k sqft8370 W Rolston Rd, Linden, MI 48451For Sale
 MLS ID #20261049672, Patrick Starrs, RE/MAX Platinum-Fenton. Realcomp II
 - $475,0004 bd3 ba2.3k sqft7892 Birkenstock Dr, Brighton, MI 48114For SaleMLS ID #20261073767, Sherri L Kobylarz, RE/MAX Platinum. Realcomp II
- $299,9003 bd2 ba2.1k sqft354 Saddlebrook Dr, Linden, MI 48451For SaleMLS ID #20261064048, Sheila M Earle, RE/MAX Platinum. Realcomp II
- $469,9005 bd5 ba3.5k sqft9103 Fenton Rd, Grand Blanc, MI 48439For SaleMLS ID #20261073622, Brian Abraham, Keller Williams First. Realcomp II
- $499,9004 bd3 ba2.9k sqft219 E Caledonia St, Howell, MI 48843For SaleMLS ID #20261071952, Amanda Scofield, Century 21 Curran & Oberski. Realcomp II
- $535,0005 bd4 ba3.2k sqft10770 Gloria Greer Ln, Holly, MI 48442For SaleMLS ID #20261071867, Jessica Garner, Century 21 Professionals Clarkston. Realcomp II
- $475,0003 bd2 ba1.9k sqft5644 Bath Rd, Bancroft, MI 48414For SaleMLS ID #20261074337, Jeffrey A Zielinski, RE/MAX Platinum-Fenton. Realcomp II
- $425,0004 bd2 ba2.9k sqft11374 Lahring Rd, Byron, MI 48418For SaleMLS ID #20261042048, Sam Natchez, New Michigan Realty. Realcomp II
- $289,9003 bd2 ba2k sqft15270 Ripple Dr, Linden, MI 48451For SaleMLS ID #20261073234, Bianca Lopez, Remerica United Realty. Realcomp II
- $450,0004 bd4 ba2.8k sqft9293 Oakview Dr, Swartz Creek, MI 48473For SaleMLS ID #20261057604, Kimberly Porter, EXP Realty Main. Realcomp II
- $550,0003 bd2 ba3k sqft9319 Faussett Rd, Fenton, MI 48430For SaleMLS ID #20261072891, Tina M Peterson, Real Estate One. Realcomp II
- $480,0004 bd3 ba2.4k sqft9201 Burning Tree Dr, Grand Blanc, MI 48439For SaleMLS ID #20261057036, Sam Natchez, New Michigan Realty. Realcomp II
- $499,9003 bd2 ba2.3k sqft701 Arttdale Dr, White Lake, MI 48383For SaleMLS ID #20261064572, Adam Somers, Keller Williams Advantage. Realcomp II
- $435,0004 bd3 ba3.7k sqft9211 Meadow Ridge Ln, Grand Blanc, MI 48439For SaleMLS ID #20261061456, Jasmine Dockery, ICON Realty Experts, LLC. Realcomp II
- $370,0003 bd3 ba3.3k sqft13010 Oyster Lake Rd, Holly, MI 48442For SaleMLS ID #20261062448, MacKenzie Bobby, @properties Christie's Int'l R.E. Birmingham. Realcomp II
- $499,9003 bd3 ba2.7k sqft13332 Julie Anne Ct, Fenton, MI 48430For SaleMLS ID #20261059525, Bria Sawyer, Wentworth Real Estate Group. Realcomp II
- $439,9004 bd3 ba2.2k sqft3332 Woodruff Meadows Ct, Highland, MI 48357For SaleMLS ID #20261073278, Elizabeth J Young, Signature Sotheby's International Realty Bham. Realcomp II
