Quality Built 3 bedroom Ranch minutes away from downtown Fenton & Linden! Open floor plan, spacious kitchen with center island, granite tops and stainless steel appliances! Great room with vaulted ceiling and stone fireplace. Primary suite with tray ceiling, walk-in closet, ceramic shower, & double sink.
Full basement prepped for 3rd full bath. Radon system for peace of mind, Anderson windows, central vacuum, irrigation system, covered front porch and a large deck and fire pit for your enjoyment.
For sale
Price cut: $5K (9/13)
$459,900
16314 Red Fox Trl, Linden, MI 48451
3beds
1,635sqft
Single Family Residence
Built in 2018
0.29 Acres Lot
$453,800 Zestimate®
$281/sqft
$44/mo HOA
What's special
- 61 days
- 442
- 16
Zillow last checked:
Listing updated:
Listed by:
Dan Mulvihill 810-227-8551,
Real Estate One-Brighton 810-227-5005
Source: Realcomp II,MLS#: 20261062865
Facts & features
Interior
Bedrooms & bathrooms
- Bedrooms: 3
- Bathrooms: 2
- Full bathrooms: 2
Primary bedroom
- Level: Entry
- Area: 195
- Dimensions: 15 X 13
Bedroom
- Level: Entry
- Area: 132
- Dimensions: 12 X 11
Bedroom
- Level: Entry
- Area: 143
- Dimensions: 11 X 13
Primary bathroom
- Level: Entry
- Area: 72
- Dimensions: 9 X 8
Other
- Level: Entry
Dining room
- Level: Entry
- Area: 128
- Dimensions: 8 X 16
Great room
- Level: Entry
- Area: 324
- Dimensions: 18 X 18
Kitchen
- Level: Entry
- Area: 156
- Dimensions: 12 X 13
Laundry
- Level: Entry
- Area: 56
- Dimensions: 8 X 7
Heating
- Forced Air, Natural Gas
Cooling
- Ceiling Fans, Central Air
Appliances
- Included: Convection Oven, Dishwasher, Disposal, Double Oven, Dryer, Exhaust Fan, Free Standing Gas Oven, Free Standing Refrigerator, Humidifier, Microwave, Self Cleaning Oven, Stainless Steel Appliances, Washer
Features
- Central Vacuum, Entrance Foyer, High Speed Internet
- Windows: Egress Windows
- Basement: Bath Stubbed,Full,Unfinished
- Has fireplace: Yes
- Fireplace features: Gas
Interior area
- Total interior livable area: 1,635 sqft
- Finished area above ground: 1,635
Property
Parking
- Total spaces: 2
- Parking features: Two Car Garage, Attached, Electricityin Garage
- Attached garage spaces: 2
Features
- Levels: One
- Stories: 1
- Entry location: GroundLevelwSteps
- Pool features: None
Lot
- Size: 0.29 Acres
- Dimensions: 79 x 150 x 80 x 150
Details
- Parcel number: 0632651033
- Special conditions: Short Sale No,Standard
Construction
Type & style
- Home type: SingleFamily
- Architectural style: Ranch
- Property subtype: Single Family Residence
Materials
- Brick, Vinyl Siding
- Foundation: Basement, Passive Radon Mitigation, Poured, Sump Pump
- Roof: Asphalt
Condition
- Site Condo
- New construction: No
- Year built: 2018
Utilities & green energy
- Sewer: Sewer At Street
- Water: Well
- Utilities for property: Underground Utilities
Community & HOA
Community
- Subdivision: FOX CHASE FARMS CONDOS
HOA
- Has HOA: Yes
- HOA fee: $525 annually
Location
- Region: Linden
Financial & listing details
- Price per square foot: $281/sqft
- Tax assessed value: $173,456
- Annual tax amount: $6,164
- Date on market: 8/10/2026
- Cumulative days on market: 61 days
- Listing agreement: Exclusive Right To Sell
- Listing terms: Cash,Conventional,FHA,Va Loan
Estimated market value
$453,800
$431,000 - $476,000
$3,118/mo
Price history
| Date | Event | Price |
|---|---|---|
| 9/13/2026 | Price change | $459,900-1.1%$281/sqft |
Source:  Realcomp II #20261062865 Report a problem Realcomp II #20261062865 Report a problem | ||
| 8/10/2026 | Listed for sale | $464,900+69.1%$284/sqft |
Source: Realcomp II #20261062865 Report a problem | ||
| 3/5/2019 | Sold | $275,000-1.8%$168/sqft |
Source: Public Record Report a problem | ||
| 2/8/2019 | Pending sale | $279,900$171/sqft |
Source: RE/MAX Classic #218101513 Report a problem | ||
| 10/17/2018 | Price change | $279,900-3.4%$171/sqft |
Source: RE/MAX Classic #218101513 Report a problem | ||
| 7/23/2018 | Listed for sale | $289,900$177/sqft |
Source: RE/MAX Classic #218068492 Report a problem | ||
Public tax history
| Year | Property taxes | Tax assessment |
|---|---|---|
| 2025 | $6,392 +17.3% | $190,300 +3.1% |
| 2024 | $5,449 | $184,600 +9.1% |
| 2023 | -- | $169,200 +10.9% |
| 2022 | -- | $152,600 +2.8% |
| 2021 | -- | $148,500 +1.8% |
| 2020 | -- | $145,900 +7% |
| 2019 | -- | $136,300 +948.5% |
| 2018 | $595 +17.6% | $13,000 +8.3% |
| 2017 | $506 -11.2% | $12,000 |
| 2016 | $569 | $12,000 +9.1% |
| 2015 | $569 +124.1% | $11,000 |
| 2014 | $254 | $11,000 +10% |
| 2012 | -- | $10,000 -27% |
| 2011 | -- | $13,700 -9.3% |
| 2010 | -- | $15,100 -34.6% |
| 2008 | $574 | $23,100 -24.3% |
| 2006 | -- | $30,500 +11.7% |
| 2005 | -- | $27,300 |
Find assessor info on the county website
Monthly payment
Est. payment
Payment breakdown
Explore the cost of this home by adjusting the details. Changes won't be saved.Climate risks
Neighborhood: 48451
Similar homes
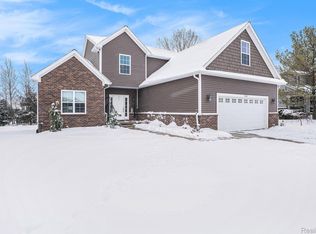
- $395,0004 bd3 ba2.3k sqft16621 Charles Town Ct, Linden, MI 48451For Sale

 MLS ID #20261071606, Brian Abraham, Keller Williams First. Realcomp II
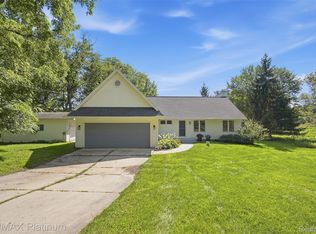
 - $409,9004 bd2 ba1.5k sqft8370 W Rolston Rd, Linden, MI 48451For Sale
 MLS ID #20261049672, Patrick Starrs, RE/MAX Platinum-Fenton. Realcomp II
 - $425,0004 bd4 ba2.4k sqft12443 Peabody Dr, Fenton, MI 48430For Sale
 MLS ID #20261079635, John T Sedlarik, The Sedlarik Group Realty LLC. Realcomp II
 - $465,0003 bd2 ba1.9k sqft5644 Bath Rd, Bancroft, MI 48414For Sale
 MLS ID #20261074337, Jeffrey A Zielinski, RE/MAX Platinum-Fenton. Realcomp II
 - $510,0004 bd2 ba2k sqft895 Rowe Rd, Milford, MI 48380For SaleMLS ID #20261079275, Katherine Louiselle, Real Estate One-Milford. Realcomp II
- $409,9003 bd3 ba2.3k sqft7302 Geraldine Cir, Swartz Creek, MI 48473For SaleMLS ID #20261061003, Tamira Newman, The Agency of Gateway. Realcomp II
- $310,0004 bd3 ba1.9k sqft819 Alpine Trl, Fenton, MI 48430For SaleMLS ID #20261079485, David K Nemer, Real Estate For A CAUSE. Realcomp II
- $375,0003 bd3 ba2k sqft997 River Rock Dr, Holly, MI 48442For SaleMLS ID #20261044762, Brandon Curry, Signature Sotheby's International Realty Bham. Realcomp II
- $329,9003 bd2 ba1.8k sqft10492 Lake Shore Dr, Fenton, MI 48430For SaleMLS ID #20261061371, John K Goodman, Century 21 Curran & Oberski. Realcomp II
- $439,9004 bd3 ba2.2k sqft3332 Woodruff Meadows Ct, Highland, MI 48357For SaleMLS ID #20261073278, Elizabeth J Young, Signature Sotheby's International Realty Bham. Realcomp II
- $424,9993 bd3 ba1.8k sqft5616 Jada Dr, Highland, MI 48356For SaleMLS ID #20261067738, Tracy Amhowitz, Castlewood Real Estate, PLLC. Realcomp II
- $340,0004 bd2 ba2.2k sqft11479 Farmhill Dr, Fenton, MI 48430For SaleMLS ID #20261065221, Teresa Beaumont, EXP Realty Main. Realcomp II
- $499,9003 bd2 ba1.8k sqft17311 Timber Crk, Holly, MI 48442For SaleMLS ID #20261028276, William S Bodziak Jr, Wentworth Real Estate Group. Realcomp II
- $499,9003 bd2 ba2.3k sqft701 Arttdale Dr, White Lake, MI 48383For SaleMLS ID #20261064572, Adam Somers, Keller Williams Advantage. Realcomp II
- $415,0004 bd2 ba1.9k sqft1030 W Livingston Rd, Highland, MI 48357For SaleMLS ID #20261071923, Angela E Aronson, Berkshire Hathaway HomeServices Michigan Real Est. Realcomp II
- $449,9003 bd2 ba1.7k sqft8311 Meadow Crk, Goodrich, MI 48438New ConstructionMLS ID #20261080440, Terri Thiede, National Realty Centers, Inc. Realcomp II
- $429,0003 bd3 ba1.6k sqft319 E Commerce St, Milford, MI 48381For SaleMLS ID #20261080207, Allison Maher, Century 21 Curran & Oberski. Realcomp II
- $435,0003 bd3 ba2.4k sqft1675 Highland Park Dr, Highland, MI 48356For SaleMLS ID #20261067964, Erica West, KW Showcase Realty. Realcomp II
- $375,0003 bd2 ba2k sqft310 Browning Dr, Howell, MI 48843For SaleMLS ID #20261075317, Todd Fedie, KW Realty Livingston. Realcomp II
- $525,0003 bd2 ba1.8k sqft10094 Elizabeth Lake Rd, White Lake, MI 48386For SaleMLS ID #20261080364, Michael Perna, EXP Realty The Perna Team. Realcomp II
