1/2 Acre lot ** Backs to Community Area/Privacy ** 2013 Construction ** 1816 Sq. Ft ** 9 ft Basement Ceilings ** Egress Window ** Basement Plumbed for Bathroom ** Hardwood Floors ** Anderson Windows ** Huron Valley Schools
Beautiful Colonial Home on a Spacious Lot
Welcome home to this beautiful Colonial situated on a generous lot, offering the perfect blend of timeless charm, comfortable living, and an ideal location. With plenty of outdoor space and a peaceful setting, this home provides room to relax, entertain, and enjoy all that the surrounding area has to offer.
Located within close distance to golf courses, scenic lakes, and Highland Recreation Area, outdoor enthusiasts will appreciate the abundance of opportunities for golfing, boating, fishing, hiking, and enjoying nature. The property offers a wonderful balance of tranquility and convenience, making it easy to escape the everyday while still being close to everything you need.
Enjoy easy access to the charming downtown areas of Milford, Fenton, and Clarkston, each offering a variety of locally owned restaurants, shops, entertainment, community events, and recreational amenities.
Whether you're looking for a peaceful retreat, a place to entertain family and friends, or a home that puts recreation and vibrant downtown communities within easy reach, this spacious Colonial is an exceptional opportunity.
Beautiful home. Large lot. Exceptional location. Endless possibilities.--
Pending
Price cut: $24K (9/23)
$424,999
5616 Jada Dr, Highland, MI 48356
3beds
1,816sqft
Single Family Residence
Built in 2013
0.54 Acres Lot
$422,300 Zestimate®
$234/sqft
$42/mo HOA
What's special
- 53 days
- 697
- 55
Zillow last checked:
Listing updated:
Listed by:
Tracy Amhowitz 248-921-6255,
Castlewood Real Estate, PLLC 248-736-3703
Source: Realcomp II,MLS#: 20261067738
Facts & features
Interior
Bedrooms & bathrooms
- Bedrooms: 3
- Bathrooms: 3
- Full bathrooms: 2
- 1/2 bathrooms: 1
Primary bedroom
- Level: Second
- Area: 208
- Dimensions: 16 X 13
Bedroom
- Level: Second
- Area: 132
- Dimensions: 12 X 11
Bedroom
- Level: Second
- Area: 110
- Dimensions: 11 X 10
Primary bathroom
- Level: Second
- Area: 32
- Dimensions: 8 X 4
Other
- Level: Second
- Area: 32
- Dimensions: 8 X 4
Other
- Level: Entry
- Area: 32
- Dimensions: 8 X 4
Dining room
- Level: Entry
- Area: 100
- Dimensions: 10 X 10
Kitchen
- Level: Entry
- Area: 120
- Dimensions: 12 X 10
Laundry
- Level: Entry
- Area: 32
- Dimensions: 8 X 4
Living room
- Level: Entry
- Area: 351
- Dimensions: 27 X 13
Heating
- Forced Air, Natural Gas
Cooling
- Ceiling Fans, Central Air
Appliances
- Included: Dishwasher, Dryer, Free Standing Gas Range, Free Standing Refrigerator, Stainless Steel Appliances, Washer
- Laundry: Gas Dryer Hookup, Laundry Room, Washer Hookup
Features
- Windows: Egress Windows
- Basement: Unfinished
- Has fireplace: No
Interior area
- Total interior livable area: 1,816 sqft
- Finished area above ground: 1,816
Video & virtual tour
Property
Parking
- Total spaces: 2
- Parking features: Two Car Garage, Attached
- Attached garage spaces: 2
Features
- Levels: Two
- Stories: 2
- Entry location: GroundLevelwSteps
- Patio & porch: Covered, Deck, Porch
- Pool features: None
- Fencing: Fencing Allowed
Lot
- Size: 0.54 Acres
- Dimensions: 120 x 200
Details
- Parcel number: 1101227030
- Special conditions: Short Sale No,Standard
Construction
Type & style
- Home type: SingleFamily
- Architectural style: Colonial
- Property subtype: Single Family Residence
Materials
- Brick, Vinyl Siding
- Foundation: Basement, Poured
- Roof: Asphalt
Condition
- New construction: No
- Year built: 2013
Utilities & green energy
- Sewer: Septic Tank
- Water: Community, Well
- Utilities for property: Cable Available, Underground Utilities
Community & HOA
Community
- Security: Smoke Detectors
- Subdivision: WHITE EAGLE
HOA
- Has HOA: Yes
- HOA fee: $500 annually
- HOA phone: 734-891-3712
Location
- Region: Highland
Financial & listing details
- Price per square foot: $234/sqft
- Tax assessed value: $165,413
- Annual tax amount: $5,593
- Date on market: 8/24/2026
- Cumulative days on market: 53 days
- Listing agreement: Exclusive Right To Sell
- Listing terms: Cash,Conventional,FHA,Va Loan
Estimated market value
$422,300
$401,000 - $443,000
$2,744/mo
Price history
| Date | Event | Price |
|---|---|---|
| 10/24/2026 | Pending sale | $424,999$234/sqft |
Source:  Realcomp II #20261067738 Report a problem Realcomp II #20261067738 Report a problem | ||
| 9/23/2026 | Price change | $424,999-5.3%$234/sqft |
Source: Realcomp II #20261067738 Report a problem | ||
| 9/14/2026 | Price change | $449,000-2.4%$247/sqft |
Source: Realcomp II #20261067738 Report a problem | ||
| 9/9/2026 | Price change | $460,000-3.2%$253/sqft |
Source: Realcomp II #20261067738 Report a problem | ||
| 8/24/2026 | Listed for sale | $475,000+84.1%$262/sqft |
Source: Realcomp II #20261067738 Report a problem | ||
| 9/16/2015 | Sold | $258,000+1.2%$142/sqft |
Source: Public Record Report a problem | ||
| 6/5/2015 | Price change | $255,000-3.7%$140/sqft |
Source: RE/MAX Classic #215030876 Report a problem | ||
| 1/15/2015 | Listed for sale | $264,900$146/sqft |
Source: RE/MAX Classic #215004088 Report a problem | ||
Public tax history
| Year | Property taxes | Tax assessment |
|---|---|---|
| 2025 | $5,451 +5.6% | $202,110 +8.6% |
| 2024 | $5,161 +6.8% | $186,190 +3.8% |
| 2023 | $4,834 +5.7% | $179,340 +3.5% |
| 2022 | $4,575 +1% | $173,260 +1.4% |
| 2021 | $4,531 | $170,910 +13.4% |
| 2020 | -- | $150,690 +6% |
| 2019 | $4,454 +6% | $142,210 +7.3% |
| 2018 | $4,202 +0.8% | $132,580 |
| 2017 | $4,169 | $132,580 +2% |
| 2016 | $4,169 | $130,020 +32.8% |
| 2015 | -- | $97,900 +396.7% |
| 2014 | -- | $19,710 |
Find assessor info on the county website
Monthly payment
Est. payment
Payment breakdown
Explore the cost of this home by adjusting the details. Changes won't be saved.Climate risks
Neighborhood: 48356
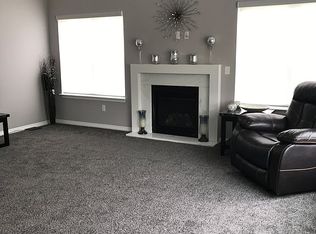
Similar homes
- $425,0003 bd3 ba2.4k sqft1675 Highland Park Dr, Highland, MI 48356For Sale

 MLS ID #20261067964, Erica West, KW Showcase Realty. Realcomp II
 - $329,9003 bd2 ba1.9k sqft3305 Harvey Lake Rd, Highland, MI 48356For Sale
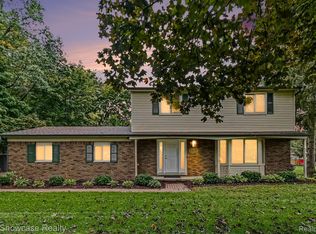 MLS ID #20261079865, Robert C Sprader, KW Showcase Realty. Realcomp II
 - $439,9004 bd3 ba2.2k sqft3332 Woodruff Meadows Ct, Highland, MI 48357For Sale
 MLS ID #20261073278, Elizabeth J Young, Signature Sotheby's International Realty Bham. Realcomp II
 - $425,0004 bd3 ba2.3k sqft29967 Ravenscroft St, Farmington, MI 48331For Sale
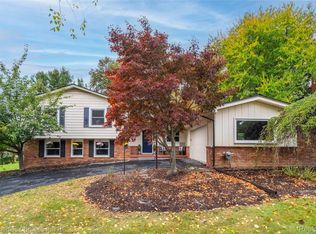 MLS ID #20261082626, Nancy Hackett, @properties Christie's Int'l RE Northville. Realcomp II
 - $374,0003 bd3 ba2.1k sqft6282 Peach Dr, Clarkston, MI 48346For SaleMLS ID #20261069515, Suzy Lewis, Coldwell Banker Town & Country. Realcomp II
- $419,9003 bd3 ba2.2k sqft510 Boulder Lake Dr, Oxford, MI 48371For SaleMLS ID #20261073297, Chad D Martin, Real Estate One-Oxford. Realcomp II
- $337,0003 bd3 ba2.1k sqft858 Canyon Creek Dr, Holly, MI 48442For SaleMLS ID #20261080746, Rachel Kazak, Century 21 Professionals Clarkston. Realcomp II
- $369,9003 bd3 ba2k sqft997 River Rock Dr, Holly, MI 48442For SaleMLS ID #20261044762, Brandon Curry, Signature Sotheby's International Realty Bham. Realcomp II
- $470,0004 bd3 ba2.4k sqft9201 Burning Tree Dr, Grand Blanc, MI 48439For SaleMLS ID #20261057036, Sam Natchez, New Michigan Realty. Realcomp II
- $399,0004 bd3 ba2.1k sqft35868 Smithfield Ct, Farmington, MI 48335For SaleMLS ID #20261084161, Jim Shaffer, Good Company. Realcomp II
- $450,0003 bd2 ba1.4k sqft7934 Jordan Dr, Waterford, MI 48327For SaleMLS ID #20261066622, Charles A Siciliano, @properties Christie's Int'l R.E. Birmingham. Realcomp II
- $429,9004 bd3 ba2.6k sqft41827 Ridge Rd E, Novi, MI 48375For SaleMLS ID #20261069302, Rachael Darin, Century 21 Professionals. Realcomp II
- $379,0004 bd4 ba2.6k sqft8022 Fox Hollow Rd, Goodrich, MI 48438For SaleMLS ID #20261080059, Dawn M Hendrix, Coldwell Banker Professionals. Realcomp II
- $420,0003 bd3 ba2.7k sqft34985 Valley Forge Dr, Farmington Hills, MI 48331For SaleMLS ID #20261061114, Marie Dowler, Max Broock, REALTORS®-Birmingham. Realcomp II
- $328,5003 bd2 ba1.6k sqft2631 Edgevale Dr, Waterford, MI 48329For SaleMLS ID #20261070841, Ibrahim J Cadoura, @properties Christie's Int'l R.E. Birmingham. Realcomp II
- $329,9003 bd2 ba1.8k sqft10492 Lake Shore Dr, Fenton, MI 48430For SaleMLS ID #20261083582, John K Goodman, Century 21 Curran & Oberski. Realcomp II
- $399,0004 bd4 ba2.6k sqft4221 Sonata Dr, Howell, MI 48843For SaleMLS ID #20261081287, Suzy Lewis, Coldwell Banker Town & Country. Realcomp II
- $359,0004 bd3 ba2.3k sqft471 Boutell Dr, Grand Blanc, MI 48439For SaleMLS ID #20261082512, Julie Perovic, Brookstone, Realtors LLC. Realcomp II
- $430,0002 bd2 ba1.8k sqft6205 Merion Ln, Grand Blanc, MI 48439For SaleMLS ID #20261085220, Suzanne M Diller, Coldwell Banker Professionals. Realcomp II
- $299,0003 bd1 ba1.7k sqft5969 N Bay Dr, Clarkston, MI 48346For SaleMLS ID #20261068872, Dawn M Hendrix, Coldwell Banker Professionals. Realcomp II
