Step into a home where timeless Victorian-inspired character meets comfortable modern living in the heart of Milford. Originally built and lovingly retained by its original builder, this distinctive 3-bedroom, 2.5-bath residence offers thoughtfully designed living space just moments from downtown Milford.
From the moment you enter, the craftsmanship and personality are unmistakable. Rich solid-wood doors, elegant antique chandeliers, classic architectural details and Victorian styling create a warm, one-of-a-kind atmosphere rarely found in today's homes. The updated kitchen brings modern function to the home's timeless character, while newer carpeting adds a fresh, comfortable feel throughout the living spaces.
The spacious layout provides plenty of room for everyday living, entertaining and gathering, with generously sized rooms and abundant natural light. Outside, the property features an oversized 24' x 28' garage offering approximately 672 square feet of space, plus an attic for additional storage—ideal for vehicles, hobbies, workshop space or all the extra storage that is hard to find in a downtown-area home.
Location is a major highlight. Enjoy the convenience of being just minutes from downtown Milford's charming Main Street, local shops, restaurants, Central Park, the Huron River and the Milford Trail. Downtown Milford's riverfront Central Park provides 12 acres of green space and community amenities, while the nearby trail connects the village toward Kensington Metropark.
A rare opportunity to own a home with genuine character, memorable architectural details and a story of its own—all in a highly convenient Milford location.
For sale
Price cut: $14K (10/13)
$560,000
445 Crystal St, Milford, MI 48381
3beds
2,166sqft
Single Family Residence
Built in 1989
8,276 Square Feet Lot
$550,100 Zestimate®
$259/sqft
$-- HOA
What's special
- 14 days
- 1,098
- 36
Likely to sell faster than
Zillow last checked:
Listing updated:
Listed by:
Kyle Susalla 810-545-8333,
New Michigan Realty 810-202-1200,
Tamara Tipton 810-931-1542,
New Michigan Realty
Source: Realcomp II,MLS#: 20261079942
Facts & features
Interior
Bedrooms & bathrooms
- Bedrooms: 3
- Bathrooms: 3
- Full bathrooms: 2
- 1/2 bathrooms: 1
Primary bedroom
- Level: Second
- Area: 196
- Dimensions: 14 X 14
Bedroom
- Level: Second
- Area: 130
- Dimensions: 13 X 10
Bedroom
- Level: Second
- Area: 132
- Dimensions: 12 X 11
Other
- Level: Second
- Area: 50
- Dimensions: 10 X 5
Other
- Level: Second
- Area: 54
- Dimensions: 9 X 6
Other
- Level: Entry
- Area: 25
- Dimensions: 5 X 5
Dining room
- Level: Entry
- Area: 180
- Dimensions: 15 X 12
Kitchen
- Level: Entry
- Area: 375
- Dimensions: 25 X 15
Living room
- Level: Entry
- Area: 216
- Dimensions: 12 X 18
Other
- Level: Entry
- Area: 182
- Dimensions: 14 X 13
Heating
- Forced Air, Natural Gas
Cooling
- Ceiling Fans, Central Air
Features
- Basement: Unfinished
- Has fireplace: Yes
- Fireplace features: Kitchen
Interior area
- Total interior livable area: 2,166 sqft
- Finished area above ground: 2,166
Property
Parking
- Total spaces: 2
- Parking features: Two Car Garage, Detached, Oversized
- Garage spaces: 2
Features
- Levels: Two
- Stories: 2
- Entry location: GroundLevelwSteps
- Patio & porch: Covered
- Exterior features: Chimney Caps
- Pool features: None
- Fencing: Back Yard
Lot
- Size: 8,276 Square Feet
- Dimensions: 62 x 132
Details
- Parcel number: 1611251026
- Special conditions: Short Sale No,Standard
Construction
Type & style
- Home type: SingleFamily
- Architectural style: Victorian
- Property subtype: Single Family Residence
Materials
- Vinyl Siding
- Foundation: Basement, Poured
- Roof: Asphalt
Condition
- New construction: No
- Year built: 1989
Utilities & green energy
- Sewer: Public Sewer
- Water: Public
Community & HOA
Community
- Subdivision: CHERRY HILL
HOA
- Has HOA: No
Location
- Region: Milford
Financial & listing details
- Price per square foot: $259/sqft
- Tax assessed value: $108,230
- Annual tax amount: $4,509
- Date on market: 10/2/2026
- Cumulative days on market: 14 days
- Listing agreement: Exclusive Agency
- Listing terms: Cash,Conventional
Estimated market value
$550,100
$523,000 - $578,000
$3,264/mo
Price history
| Date | Event | Price |
|---|---|---|
| 10/13/2026 | Price change | $560,000-2.4%$259/sqft |
Source:  Realcomp II #20261079942 Report a problem Realcomp II #20261079942 Report a problem | ||
| 10/2/2026 | Listed for sale | $574,000$265/sqft |
Source: Realcomp II #20261079942 Report a problem | ||
Public tax history
| Year | Property taxes | Tax assessment |
|---|---|---|
| 2025 | $3,607 +5.5% | $260,330 +8.1% |
| 2024 | $3,420 +5% | $240,720 +10.2% |
| 2023 | $3,258 +12.6% | $218,510 +6.1% |
| 2022 | $2,893 +1.1% | $205,920 +4.3% |
| 2021 | $2,861 | $197,470 +3.8% |
| 2020 | -- | $190,300 +5.2% |
| 2019 | $2,840 +5% | $180,860 +17.8% |
| 2018 | $2,704 -21.9% | $153,520 |
| 2017 | $3,461 | $153,520 +9.4% |
| 2016 | $3,461 | $140,270 +7.5% |
| 2015 | -- | $130,540 +21.1% |
| 2014 | -- | $107,800 +30.3% |
| 2011 | -- | $82,750 -1.3% |
| 2010 | $2,670 -18.7% | $83,840 -21.6% |
| 2009 | $3,283 +46.6% | $106,880 -53.6% |
| 2005 | $2,240 | $230,160 +99.9% |
| 2003 | -- | $115,130 -21% |
| 2002 | -- | $145,660 +44.7% |
| 2001 | $4,001 +11.3% | $100,670 +3.2% |
| 2000 | $3,595 | $97,550 |
Find assessor info on the county website
Monthly payment
Est. payment
Payment breakdown
Explore the cost of this home by adjusting the details. Changes won't be saved.Climate risks
Neighborhood: 48381
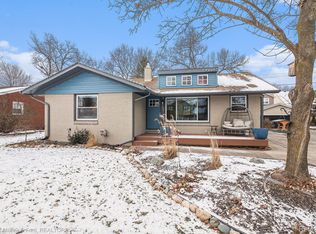
Similar homes
- $599,9993 bd3 ba2.4k sqft307 River Wood Trl S #2, Milford, MI 48381For Sale
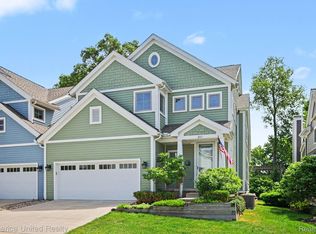
 MLS ID #20261042828, Jennifer A Kuehn, Remerica United Realty. Realcomp II
 - $575,0003 bd3 ba2.6k sqft4418 Pinehurst Dr, West Bloomfield, MI 48322For Sale
 MLS ID #20261084152, Jason Dabish, Max Broock Realtors. Realcomp II
 - $599,9993 bd3 ba2.4k sqft301 River Wood Trl, Milford, MI 48381For Sale
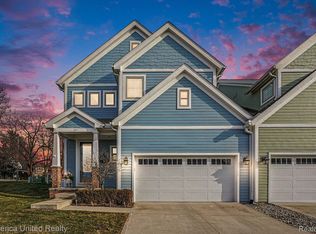 MLS ID #20261001780, Jennifer A Kuehn, Remerica United Realty. Realcomp II
 - $499,9004 bd4 ba3.2k sqft6280 Whispering Meadows Dr, White Lake, MI 48383For Sale
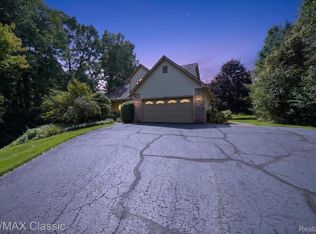 MLS ID #20261038678, Deborah A Yatooma, RE/MAX Classic. Realcomp II
 - $599,9006 bd3 ba2.7k sqft2220 Wixom Rd, Commerce Township, MI 48382For SaleMLS ID #20261062860, Janet K Stockton, KW Showcase Realty. Realcomp II
- $499,9004 bd3 ba3.1k sqft31223 Country Ridge Cir, Farmington Hills, MI 48331For SaleMLS ID #20261084176, Jason Dabish, Max Broock Realtors. Realcomp II
- $549,9003 bd2 ba1.6k sqft841 Driburg Dr, Commerce Township, MI 48390For SaleMLS ID #20261069735, Sam Mada, Lakeside Property Store. Realcomp II
- $550,0003 bd3 ba3k sqft9659 Alger Dr, Brighton, MI 48114For SaleMLS ID #20261071078, Michael A Bancroft, HomeCraft Real Estate. Realcomp II
- $565,0003 bd4 ba2.8k sqft39456 Squire Dr, Novi, MI 48375For SaleMLS ID #20261081670, Jason Dabish, Max Broock Realtors. Realcomp II
- $610,0004 bd3 ba2.5k sqft3622 Elder Rd S, West Bloomfield, MI 48324For SaleMLS ID #20261077090, Maria Auterman, Brookstone, Realtors LLC. Realcomp II
- $615,0003 bd3 ba1.7k sqft171 S Glengarry Rd, Bloomfield Hills, MI 48301For SaleMLS ID #20261082517, Chris G Pero, Max Broock, REALTORS®-Birmingham. Realcomp II
- $535,0005 bd4 ba3.2k sqft10770 Gloria Greer Ln, Holly, MI 48442For SaleMLS ID #20261071867, Jessica Garner, Century 21 Professionals Clarkston. Realcomp II
- $549,0004 bd3 ba2.7k sqft33033 Walnut Ln, Farmington Hills, MI 48334For SaleMLS ID #20261079715, Renu S Takhar, Epique Realty. Realcomp II
- $439,9004 bd3 ba2.2k sqft3332 Woodruff Meadows Ct, Highland, MI 48357For SaleMLS ID #20261073278, Elizabeth J Young, Signature Sotheby's International Realty Bham. Realcomp II
- $399,0004 bd3 ba2.1k sqft35868 Smithfield Ct, Farmington, MI 48335For SaleMLS ID #20261084161, Jim Shaffer, Good Company. Realcomp II
- $549,9004 bd3 ba2.3k sqft1592 Beachwood Dr, Walled Lake, MI 48390For SaleMLS ID #20261062657, Janet K Stockton, KW Showcase Realty. Realcomp II
- $560,0004 bd3 ba2.8k sqft8117 Remington Ct, Clarkston, MI 48348For SaleMLS ID #20261045152, Lauren Fortinberry, Century 21 Professionals Clarkston. Realcomp II
- $475,0004 bd3 ba2.3k sqft7892 Birkenstock Dr, Brighton, MI 48114For SaleMLS ID #20261073767, Sherri L Kobylarz, RE/MAX Platinum. Realcomp II
- $349,9003 bd2 ba1.9k sqft3305 Harvey Lake Rd, Highland, MI 48356For SaleMLS ID #20261079865, Robert C Sprader, KW Showcase Realty. Realcomp II
