Welcome to 33033 Walnut Lane in desirable Canterbury West!
Beautifully updated and move-in ready, this impressive 2,562 sq. ft. Colonial offers the perfect blend of space, comfort and style. Major updates include a new kitchen and windows (2021), roof (2015), hot water heater (2019), plus stove, dishwasher, refrigerator, washer and dryer (2018).
Step inside to a welcoming foyer opening to a versatile home office/flex room and elegant formal dining room highlighted by a stunning crystal chandelier. Abundant windows fill the home with natural light and offer beautiful views throughout the day.
The updated kitchen features an island/snack bar and flows seamlessly into the breakfast nook and spacious great room, creating an inviting open feel that's perfect for everyday living and entertaining. Relax by the gas fireplace or gather with family and friends.
Upstairs, the spacious primary suite features a walk-in closet, private full bath and sitting area, while the additional bedrooms offer plenty of comfortable living space. A convenient first-floor laundry adds to the home's functionality.
The finished lower level provides even more living space—ideal for entertaining, a fitness area, recreation room or home theater.
Step outside and enjoy your own backyard retreat featuring a two-tier deck and outdoor fire pit, perfect for summer evenings, gatherings and relaxing outdoors.
Conveniently located near shopping, restaurants, parks, schools, and major freeways, 33033 Walnut Lane delivers the space, updates and location you've been looking for.
Move-in ready and waiting for its next owner—schedule your private showing today!
For sale
Price cut: $10K (10/7)
$549,000
33033 Walnut Ln, Farmington Hills, MI 48334
4beds
2,782sqft
Single Family Residence
Built in 1984
0.28 Acres Lot
$539,200 Zestimate®
$197/sqft
$21/mo HOA
What's special
- 7 days
- 293
- 19
Zillow last checked:
Listing updated:
Listed by:
Renu S Takhar 248-982-4441,
Epique Realty 248-218-2604
Source: Realcomp II,MLS#: 20261079715
Facts & features
Interior
Bedrooms & bathrooms
- Bedrooms: 4
- Bathrooms: 3
- Full bathrooms: 2
- 1/2 bathrooms: 1
Primary bedroom
- Level: Second
- Area: 195
- Dimensions: 13 X 15
Bedroom
- Level: Second
- Area: 144
- Dimensions: 12 X 12
Bedroom
- Level: Second
- Area: 132
- Dimensions: 11 X 12
Bedroom
- Level: Second
- Area: 99
- Dimensions: 9 X 11
Primary bathroom
- Level: Second
- Area: 45
- Dimensions: 5 X 9
Other
- Level: Second
- Area: 48
- Dimensions: 6 X 8
Other
- Level: Entry
- Area: 30
- Dimensions: 5 X 6
Dining room
- Level: Entry
- Area: 168
- Dimensions: 12 X 14
Flex room
- Level: Basement
- Area: 224
- Dimensions: 14 X 16
Great room
- Level: Entry
- Area: 320
- Dimensions: 16 X 20
Kitchen
- Level: Entry
- Area: 238
- Dimensions: 14 X 17
Laundry
- Level: Entry
- Area: 147
- Dimensions: 21 X 7
Living room
- Level: Entry
- Area: 144
- Dimensions: 12 X 12
Heating
- Forced Air, Natural Gas
Appliances
- Included: Dishwasher, Dryer, Free Standing Refrigerator, Stainless Steel Appliances, Washer
- Laundry: Laundry Room
Features
- Basement: Partially Finished
- Has fireplace: Yes
- Fireplace features: Family Room
Interior area
- Total interior livable area: 2,782 sqft
- Finished area above ground: 2,562
- Finished area below ground: 220
Property
Parking
- Total spaces: 2
- Parking features: Two Car Garage, Attached
- Attached garage spaces: 2
Features
- Levels: Two
- Stories: 2
- Entry location: GroundLevel
- Patio & porch: Deck
- Pool features: None
Lot
- Size: 0.28 Acres
- Dimensions: 90 x 136
Details
- Parcel number: 2303305002
- Special conditions: Short Sale No,Standard
Construction
Type & style
- Home type: SingleFamily
- Architectural style: Colonial
- Property subtype: Single Family Residence
Materials
- Brick, Wood Siding
- Foundation: Basement, Poured
Condition
- New construction: No
- Year built: 1984
Utilities & green energy
- Sewer: Public Sewer
- Water: Waterat Street
Community & HOA
Community
- Subdivision: CANTERBURY WEST
HOA
- Has HOA: Yes
- HOA fee: $250 annually
Location
- Region: Farmington Hills
Financial & listing details
- Price per square foot: $197/sqft
- Tax assessed value: $121,000
- Annual tax amount: $12,861
- Date on market: 10/3/2026
- Cumulative days on market: 7 days
- Listing agreement: Exclusive Right To Sell
- Listing terms: Cash,Conventional,FHA
Estimated market value
$539,200
$512,000 - $566,000
$3,400/mo
Price history
| Date | Event | Price |
|---|---|---|
| 10/7/2026 | Price change | $549,000-1.8%$197/sqft |
Source:  Realcomp II #20261079715 Report a problem Realcomp II #20261079715 Report a problem | ||
| 10/3/2026 | Listed for sale | $559,000+22.9%$201/sqft |
Source: Realcomp II #20261079715 Report a problem | ||
| 5/31/2023 | Sold | $454,900+2.2%$164/sqft |
Source: Realcomp II #20230030867 Report a problem | ||
| 4/28/2023 | Pending sale | $444,900$160/sqft |
Source: Realcomp II #20230030867 Report a problem | ||
| 4/26/2023 | Listed for sale | $444,900+61.8%$160/sqft |
Source: Realcomp II #20230030867 Report a problem | ||
| 3/15/2021 | Listing removed | -- |
Source: Owner Report a problem | ||
| 5/7/2013 | Listing removed | $274,900$99/sqft |
Source: Owner Report a problem | ||
| 4/29/2013 | Listed for sale | $274,900+15.5%$99/sqft |
Source: Owner Report a problem | ||
| 7/9/1998 | Sold | $238,000$86/sqft |
Source: Public Record Report a problem | ||
Public tax history
| Year | Property taxes | Tax assessment |
|---|---|---|
| 2025 | -- | $229,070 |
| 2024 | -- | $229,070 +17% |
| 2023 | -- | $195,710 +9.2% |
| 2022 | -- | $179,190 +3.5% |
| 2021 | -- | $173,050 +11.6% |
| 2020 | -- | $155,080 +5.5% |
| 2019 | -- | $146,940 -0.9% |
| 2018 | -- | $148,260 +36.8% |
| 2015 | -- | $108,400 +12.6% |
| 2014 | -- | $96,300 +2.4% |
| 2011 | -- | $94,050 -29.8% |
| 2010 | -- | $134,050 |
| 2009 | -- | $134,050 |
| 2003 | -- | -- |
| 2002 | -- | $145,700 +20.1% |
| 2001 | $4,857 +5.7% | $121,300 +3.2% |
| 2000 | $4,594 | $117,540 |
Find assessor info on the county website
Monthly payment
Est. payment
Payment breakdown
Explore the cost of this home by adjusting the details. Changes won't be saved.Climate risks
Neighborhood: 48334
- $398,5003 bd3 ba1.7k sqft33011 Walnut Ln, Farmington Hills, MI 48334Off Market
- $426,8004 bd2 ba2k sqft33055 Walnut Ln, Farmington Hills, MI 48334Off Market
- $462,5004 bd5 ba3k sqft29925 Fox Grove Rd, Farmington Hills, MI 48334Off Market
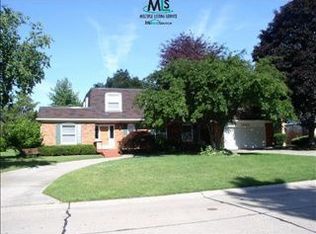
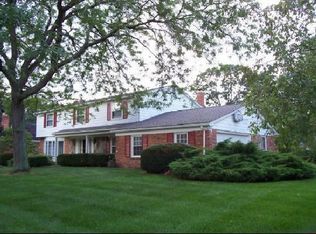
- $453,0004 bd2 ba2.9k sqft30011 Fox Grove Rd, Farmington Hills, MI 48334Off Market
Similar homes
- $390,0004 bd2 ba2.2k sqft28839 Bannockburn St, Farmington Hills, MI 48334For Sale
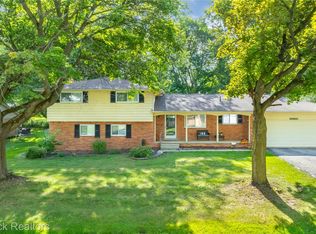
 MLS ID #20261080137, Nosida Ndrejaj, Max Broock Realtors. Realcomp II
 - $505,0004 bd3 ba3.1k sqft31223 Country Ridge Cir, Farmington Hills, MI 48331For Sale
 MLS ID #20261069201, Jason Dabish, Max Broock Realtors. Realcomp II
 - $500,0004 bd3 ba3.4k sqft36953 Fox Gln, Farmington Hills, MI 48331For Sale
 MLS ID #20261030898, Jamey Kramer, RE/MAX Classic. Realcomp II
 - $579,9994 bd4 ba3.5k sqft6679 Edinborough Dr, West Bloomfield, MI 48322For Sale
 MLS ID #20261057690, Rachael Abraham, Max Broock, REALTORS®-Bloomfield Hills. Realcomp II
 - $699,9004 bd3 ba3.9k sqft3265 Bloomfield Shore Dr, West Bloomfield, MI 48323For SaleMLS ID #20261080773, Chris G Pero, Max Broock, REALTORS®-Birmingham. Realcomp II
- $369,9003 bd2 ba1.6k sqft29255 Utley Rd, Farmington Hills, MI 48334For SaleMLS ID #20261067605, Marvin Nafsu, Showtime Realty. Realcomp II
- $599,9003 bd3 ba2.6k sqft4418 Pinehurst Dr, West Bloomfield, MI 48322For SaleMLS ID #20261070273, Jason Dabish, Max Broock Realtors. Realcomp II
- $509,9005 bd3 ba2.8k sqft4245 Normanwood Dr, West Bloomfield, MI 48323For SaleMLS ID #20261072262, Elizabeth A Little, National Realty Centers, Inc. Realcomp II
- $539,0003 bd3 ba2.5k sqft18408 Beverly Rd, Beverly Hills, MI 48025For SaleMLS ID #20261078415, Katherine E Broock, Max Broock, REALTORS®-Birmingham. Realcomp II
- $499,9004 bd3 ba2.8k sqft6638 Woodbank Dr, Bloomfield Hills, MI 48301For SaleMLS ID #20261070292, John Pickell, RE/MAX Classic. Realcomp II
- $439,0004 bd3 ba2.8k sqft25711 Branchaster Rd, Farmington Hills, MI 48336For SaleMLS ID #20261069848, Jerome Thomas, Household Real Estate LLC. Realcomp II
- $525,0003 bd4 ba2.5k sqft7163 Suncrest Rd, West Bloomfield, MI 48322For SaleMLS ID #20261059342, Susan Weiner, Max Broock, REALTORS®-Bloomfield Hills. Realcomp II
- $554,9004 bd3 ba2.3k sqft1592 Beachwood Dr, Walled Lake, MI 48390For SaleMLS ID #20261062657, Janet K Stockton, KW Showcase Realty. Realcomp II
- $550,0004 bd3 ba2.8k sqft217 Stonetree Cir, Rochester Hills, MI 48309For SaleMLS ID #20261076553, Daniel T Kilger, Max Broock, REALTORS®-Birmingham. Realcomp II
- $624,9003 bd3 ba2.4k sqft955 Forest Ave, Birmingham, MI 48009For SaleMLS ID #20261080604, Chris G Pero, Max Broock, REALTORS®-Birmingham. Realcomp II
- $499,0003 bd4 ba3.5k sqft7500 Watford Dr, West Bloomfield, MI 48322For SaleMLS ID #20261074952, Jeffery Alasina, Coldwell Banker Professionals-Birm. Realcomp II
- $415,0004 bd3 ba2.1k sqft35868 Smithfield Ct, Farmington, MI 48335For SaleMLS ID #20261064238, Jim Shaffer, Good Company. Realcomp II
- $599,9004 bd3 ba4.1k sqft41605 Burroughs Ave, Novi, MI 48377For SaleMLS ID #20261074904, Jason Dabish, Max Broock Realtors. Realcomp II
- $510,0004 bd2 ba2k sqft895 Rowe Rd, Milford, MI 48380For SaleMLS ID #20261079275, Katherine Louiselle, Real Estate One-Milford. Realcomp II
- $589,0003 bd3 ba2.1k sqft6485 Thurber Rd, Bloomfield Hills, MI 48301For SaleMLS ID #20261035466, Rachael Abraham, Max Broock, REALTORS®-Bloomfield Hills. Realcomp II
