Gorgeous 4-bedroom home tucked deep within the desirable Tollgate Woods subdivision. Step inside to an inviting 2-story foyer and stunning 2-story great room featuring a cozy fireplace and abundant natural light. Hardwood floors flow throughout the entire home, creating a warm and elegant feel. The beautifully appointed kitchen offers quartz countertops, stainless steel appliances, a butler’s pantry, and a spacious walk-in pantry, perfect for everyday living and entertaining. The main level also features a private library or study and convenient first-floor laundry. Retreat to the impressive 28' x 15' primary suite, complete with a comfortable sitting area that could easily be transformed into a spectacular oversized walk-in closet. The elegant primary bath features a relaxing soaking tub and separate shower. Major updates include a new roof, newer windows, and newer furnace and air conditioning, providing added comfort and peace of mind. The partially finished basement offers endless possibilities for additional living, recreation, or entertainment space, with a basement bathroom already started and ready for completion. A 3-car tandem garage provides plenty of room for vehicles, storage, and more. Ideally located near major expressways, excellent shopping, dining, and everyday conveniences, this exceptional home offers the perfect blend of comfort, space, and convenience.
For sale
$599,900
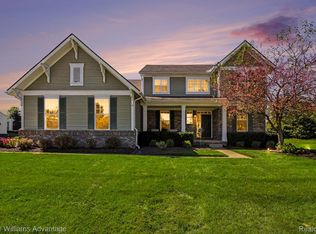
41605 Burroughs Ave, Novi, MI 48377
4beds
4,104sqft
Single Family Residence
Built in 2003
9,147 Square Feet Lot
$591,000 Zestimate®
$146/sqft
$42/mo HOA
What's special
- 26 days
- 1,566
- 122
Likely to sell faster than
Zillow last checked:
Listing updated:
Listed by:
Jason Dabish 248-939-4000,
Max Broock Realtors 248-851-4100
Source: Realcomp II,MLS#: 20261074904
Facts & features
Interior
Bedrooms & bathrooms
- Bedrooms: 4
- Bathrooms: 3
- Full bathrooms: 2
- 1/2 bathrooms: 1
Bedroom
- Level: Second
- Area: 140
- Dimensions: 14 X 10
Bedroom
- Level: Second
- Area: 420
- Dimensions: 28 X 15
Bedroom
- Level: Second
- Area: 120
- Dimensions: 12 X 10
Bedroom
- Level: Second
- Area: 154
- Dimensions: 14 X 11
Primary bathroom
- Level: Second
Other
- Level: Second
Other
- Level: Entry
Other
- Level: Entry
- Area: 130
- Dimensions: 13 X 10
Dining room
- Level: Entry
- Area: 154
- Dimensions: 14 X 11
Great room
- Level: Entry
- Area: 240
- Dimensions: 16 X 15
Kitchen
- Level: Entry
- Area: 143
- Dimensions: 13 X 11
Laundry
- Level: Entry
- Area: 40
- Dimensions: 8 X 5
Library
- Level: Entry
- Area: 130
- Dimensions: 13 X 10
Heating
- Forced Air, Natural Gas
Cooling
- Central Air
Appliances
- Included: Dishwasher, Double Oven, Free Standing Refrigerator, Gas Cooktop
Features
- Basement: Partially Finished
- Has fireplace: Yes
- Fireplace features: Great Room
Interior area
- Total interior livable area: 4,104 sqft
- Finished area above ground: 2,904
- Finished area below ground: 1,200
Video & virtual tour
Property
Parking
- Total spaces: 3
- Parking features: Three Car Garage, Attached, Direct Access, Electricityin Garage, Garage Door Opener
- Garage spaces: 3
Features
- Levels: Two
- Stories: 2
- Entry location: GroundLevelwSteps
- Exterior features: Lighting
- Pool features: None
Lot
- Size: 9,147 Square Feet
- Dimensions: 68.74 x 126.73
Details
- Parcel number: 2211253002
- Special conditions: Short Sale No,Standard
Construction
Type & style
- Home type: SingleFamily
- Architectural style: Colonial
- Property subtype: Single Family Residence
Materials
- Brick, Wood Siding
- Foundation: Basement, Poured
- Roof: Asphalt
Condition
- New construction: No
- Year built: 2003
Utilities & green energy
- Sewer: Public Sewer
- Water: Public
Community & HOA
Community
- Subdivision: TOLLGATE WOODS
HOA
- Has HOA: Yes
- HOA fee: $500 annually
Location
- Region: Novi
Financial & listing details
- Price per square foot: $146/sqft
- Tax assessed value: $255,830
- Annual tax amount: $9,115
- Date on market: 9/16/2026
- Cumulative days on market: 39 days
- Listing agreement: Exclusive Right To Sell
- Listing terms: Cash,Conventional
Estimated market value
$591,000
$561,000 - $621,000
$4,202/mo
Price history
| Date | Event | Price |
|---|---|---|
| 9/16/2026 | Listed for sale | $599,900-4%$146/sqft |
Source:  Realcomp II #20261074904 Report a problem Realcomp II #20261074904 Report a problem | ||
| 9/16/2026 | Listing removed | $625,000$152/sqft |
Source: Realcomp II #20261071225 Report a problem | ||
| 9/4/2026 | Listed for sale | $625,000+24.6%$152/sqft |
Source: Realcomp II #20261071225 Report a problem | ||
| 9/23/2021 | Sold | $501,600+18%$122/sqft |
Source: Public Record Report a problem | ||
| 6/22/2017 | Sold | $425,000-3.4%$104/sqft |
Source: Public Record Report a problem | ||
| 4/11/2017 | Listed for sale | $439,900+35.4%$107/sqft |
Source: Norwood Realty #217027837 Report a problem | ||
| 2/1/2011 | Sold | $325,000-1.5%$79/sqft |
Source: Public Record Report a problem | ||
| 10/11/2010 | Price change | $329,900-2.7%$80/sqft |
Source: RE/MAX HOME SALE SERVICES #210117170 Report a problem | ||
| 9/14/2010 | Price change | $339,000-8.1%$83/sqft |
Source: RE/MAX HOME SALE SERVICES #210117170 Report a problem | ||
| 6/7/2010 | Price change | $369,000-2.6%$90/sqft |
Source: RE/MAX HOME SALE SERVICES #210117170 Report a problem | ||
| 5/14/2010 | Price change | $379,000-2.6%$92/sqft |
Source: RE/MAX HOME SALE SERVICES #210117170 Report a problem | ||
| 4/10/2010 | Price change | $389,000-2.5%$95/sqft |
Source: RE/MAX HOME SALE SERVICES #210117170 Report a problem | ||
| 3/14/2010 | Listed for sale | $399,000$97/sqft |
Source: RE/MAX HOME SALE SERVICES #210117170 Report a problem | ||
Public tax history
| Year | Property taxes | Tax assessment |
|---|---|---|
| 2025 | -- | $270,510 +7.8% |
| 2024 | -- | $250,960 +9.1% |
| 2023 | -- | $230,120 +3.7% |
| 2022 | -- | $221,920 +4.6% |
| 2021 | -- | $212,250 +1.8% |
| 2020 | -- | $208,500 +7.7% |
| 2019 | -- | $193,650 +13.8% |
| 2015 | -- | $170,200 +8.2% |
| 2014 | -- | $157,300 -7.4% |
| 2011 | -- | $169,900 -9.9% |
| 2010 | -- | $188,500 |
| 2009 | -- | $188,500 -10.1% |
| 2003 | -- | $209,700 +237.7% |
| 2002 | -- | $62,100 +38.5% |
| 2001 | $2,213 | $44,850 |
| 2000 | -- | -- |
Find assessor info on the county website
Monthly payment
Est. payment
Payment breakdown
Explore the cost of this home by adjusting the details. Changes won't be saved.Climate risks
Neighborhood: 48377
Similar homes
- $565,0003 bd4 ba2.8k sqft39456 Squire Dr, Novi, MI 48375For Sale

 MLS ID #20261081670, Jason Dabish, Max Broock Realtors. Realcomp II
 - $610,0004 bd3 ba2.5k sqft3622 Elder Rd S, West Bloomfield, MI 48324For Sale
 MLS ID #20261077090, Maria Auterman, Brookstone, Realtors LLC. Realcomp II
 - $599,0004 bd3 ba2.7k sqft26393 Creekside Dr, New Hudson, MI 48165For Sale
 MLS ID #20261077920, Jeff Duneske, Keller Williams Advantage Northville. Realcomp II
 - $775,0004 bd4 ba3.5k sqft24435 Nantucket Dr, Novi, MI 48374For Sale
 MLS ID #20261080459, Jennifer L Zachary, Max Broock, REALTORS®-Birmingham. Realcomp II
 - $599,9003 bd3 ba2.6k sqft4418 Pinehurst Dr, West Bloomfield, MI 48322For SaleMLS ID #20261070273, Jason Dabish, Max Broock Realtors. Realcomp II
- $579,9994 bd4 ba3.5k sqft6679 Edinborough Dr, West Bloomfield, MI 48322For SaleMLS ID #20261057690, Rachael Abraham, Max Broock, REALTORS®-Bloomfield Hills. Realcomp II
- $609,9004 bd4 ba4.4k sqft45498 Muirfield Dr, Canton, MI 48188For SaleMLS ID #20261077311, Hari K Kakumanu, Community Choice Realty Associates, LLC. Realcomp II
- $499,9003 bd3 ba2.8k sqft2000 Matthew St, Commerce Township, MI 48390For SaleMLS ID #20261075728, Jason Dabish, Max Broock Realtors. Realcomp II
- $599,7004 bd3 ba4.2k sqft550 Fairfield Ct, Canton, MI 48188For SaleMLS ID #20261065213, Mike H Ismail, Century 21 Curran & Oberski. Realcomp II
- $505,0004 bd3 ba3.1k sqft31223 Country Ridge Cir, Farmington Hills, MI 48331For SaleMLS ID #20261069201, Jason Dabish, Max Broock Realtors. Realcomp II
- $599,9006 bd3 ba2.7k sqft2220 Wixom Rd, Commerce Township, MI 48382For SaleMLS ID #20261062860, Janet K Stockton, KW Showcase Realty. Realcomp II
- $439,0004 bd3 ba2.7k sqft30924 Tanglewood Dr, Novi, MI 48377For SaleMLS ID #20261072003, Lydia Burnett Etchen, Century 21 Professionals Troy. Realcomp II
- $524,9003 bd3 ba3.5k sqft2004 Twin Sun Cir, Commerce Township, MI 48390For SaleMLS ID #20261074418, Jinny Yun, Century 21 Professionals Troy. Realcomp II
- $500,0004 bd3 ba3.4k sqft36953 Fox Gln, Farmington Hills, MI 48331For SaleMLS ID #20261030898, Jamey Kramer, RE/MAX Classic. Realcomp II
- $549,9004 bd3 ba2.3k sqft1592 Beachwood Dr, Walled Lake, MI 48390For SaleMLS ID #20261062657, Janet K Stockton, KW Showcase Realty. Realcomp II
- $375,0004 bd2 ba2.2k sqft28839 Bannockburn St, Farmington Hills, MI 48334For SaleMLS ID #20261082712, Nosida Ndrejaj, Max Broock Realtors. Realcomp II
- $728,9005 bd4 ba4.4k sqft7439 Millwood, West Bloomfield, MI 48322For SaleMLS ID #20261047275, Timothy Egan, RE/MAX Classic. Realcomp II
- $699,9004 bd3 ba3.9k sqft3265 Bloomfield Shore Dr, West Bloomfield, MI 48323For SaleMLS ID #20261080773, Chris G Pero, Max Broock, REALTORS®-Birmingham. Realcomp II
- $489,0003 bd3 ba3.4k sqft28977 Lake Park Dr, Farmington Hills, MI 48331For SaleMLS ID #20261056037, Lynda Kallabat, Max Broock Realtors. Realcomp II
- $499,9004 bd4 ba3.2k sqft6280 Whispering Meadows Dr, White Lake, MI 48383For SaleMLS ID #20261038678, Deborah A Yatooma, RE/MAX Classic. Realcomp II
