Super sharp 4 bedroom 2 1/2 bath brick colonial on a large 85 x 179ft lot in desirable Glengarry Village on private cul-de-sac, family room with fireplace, huge partially finished basement with large storage area, updated kitchen with granite counters, stainless steel wolf appliances, center island & table space, formal dining room, first floor office, living room with bay window, first floor half bath & first floor laundry room, large master bedroom with his & her walk in closets, high ceilings & fireplace, master full bath with heated flooring, new zebra blinds 2025, freshly painted 2025, new carpet 2025, new hot water tank 2025, new recessed lighting 2025, huge backyard with large deck off back of home, 2 car attached garage with EV charger, Plymouth-Canton School District, great curb appeal, super close to Busch's Market, L.A Bistro, Dairy Queen & much more, all data apx.
For sale
Price cut: $20.2K (10/2)
$599,700
550 Fairfield Ct, Canton, MI 48188
4beds
4,259sqft
Single Family Residence
Built in 1993
0.33 Acres Lot
$592,900 Zestimate®
$141/sqft
$33/mo HOA
What's special
- 64 days
- 1,010
- 49
Likely to sell faster than
Zillow last checked:
Listing updated:
Listed by:
Mike H Ismail 313-999-7688,
Century 21 Curran & Oberski 313-274-7200,
Dave W Abdallah 313-203-8209,
Century 21 Curran & Oberski
Source: Realcomp II,MLS#: 20261065213
Facts & features
Interior
Bedrooms & bathrooms
- Bedrooms: 4
- Bathrooms: 3
- Full bathrooms: 2
- 1/2 bathrooms: 1
Primary bedroom
- Level: Second
- Area: 273
- Dimensions: 21 X 13
Bedroom
- Level: Second
- Area: 144
- Dimensions: 12 X 12
Bedroom
- Level: Second
- Area: 144
- Dimensions: 12 X 12
Bedroom
- Level: Second
- Area: 156
- Dimensions: 13 X 12
Primary bathroom
- Level: Second
- Area: 117
- Dimensions: 13 X 9
Other
- Level: Second
- Area: 56
- Dimensions: 8 X 7
Other
- Level: Entry
- Area: 36
- Dimensions: 6 X 6
Other
- Level: Entry
- Area: 60
- Dimensions: 10 X 6
Dining room
- Level: Entry
- Area: 143
- Dimensions: 13 X 11
Family room
- Level: Entry
- Area: 391
- Dimensions: 23 X 17
Kitchen
- Level: Entry
- Area: 204
- Dimensions: 17 X 12
Laundry
- Level: Entry
- Area: 54
- Dimensions: 9 X 6
Living room
- Level: Entry
- Area: 286
- Dimensions: 22 X 13
Media room
- Level: Entry
- Area: 168
- Dimensions: 14 X 12
Heating
- Forced Air, Natural Gas
Cooling
- Ceiling Fans, Central Air
Appliances
- Included: Built In Electric Oven, Dishwasher, Disposal, Dryer, Free Standing Gas Range, Free Standing Refrigerator, Microwave, Washer
- Laundry: Gas Dryer Hookup, Washer Hookup
Features
- Basement: Finished,Full
- Has fireplace: No
Interior area
- Total interior livable area: 4,259 sqft
- Finished area above ground: 2,759
- Finished area below ground: 1,500
Property
Parking
- Total spaces: 2
- Parking features: Two Car Garage, Attached
- Attached garage spaces: 2
Features
- Levels: Two
- Stories: 2
- Entry location: GroundLevelwSteps
- Patio & porch: Covered, Deck, Porch
- Pool features: None
- Fencing: Fencingnot Allowed
Lot
- Size: 0.33 Acres
- Dimensions: 85 x 169
Details
- Parcel number: 71086040013000
- Special conditions: Short Sale No,Standard
Construction
Type & style
- Home type: SingleFamily
- Architectural style: Colonial
- Property subtype: Single Family Residence
Materials
- Brick
- Foundation: Basement, Poured
- Roof: Asphalt
Condition
- New construction: No
- Year built: 1993
- Major remodel year: 2024
Utilities & green energy
- Sewer: Public Sewer
- Water: Public
- Utilities for property: Underground Utilities
Community & HOA
Community
- Features: Sidewalks
- Subdivision: GLENGARRY NORTH SUB
HOA
- Has HOA: Yes
- HOA fee: $400 annually
Location
- Region: Canton
Financial & listing details
- Price per square foot: $141/sqft
- Tax assessed value: $278,700
- Annual tax amount: $11,303
- Date on market: 8/17/2026
- Cumulative days on market: 79 days
- Listing agreement: Exclusive Right To Sell
- Listing terms: Cash,Conventional,FHA,Va Loan
Estimated market value
$592,900
$563,000 - $623,000
$3,652/mo
Price history
| Date | Event | Price |
|---|---|---|
| 10/2/2026 | Price change | $599,700-3.3%$141/sqft |
Source:  Realcomp II #20261065213 Report a problem Realcomp II #20261065213 Report a problem | ||
| 8/17/2026 | Listed for sale | $619,900-1.6%$146/sqft |
Source: Realcomp II #20261065213 Report a problem | ||
| 8/12/2026 | Listing removed | $629,800$148/sqft |
Source: Realcomp II #20261056722 Report a problem | ||
| 8/6/2026 | Price change | $629,8000%$148/sqft |
Source: Realcomp II #20261056722 Report a problem | ||
| 7/30/2026 | Listed for sale | $629,900+13%$148/sqft |
Source: Realcomp II #20261056722 Report a problem | ||
| 7/23/2024 | Sold | $557,500+3.2%$131/sqft |
Source: Realcomp II #20240042688 Report a problem | ||
| 6/25/2024 | Pending sale | $540,000$127/sqft |
Source: Realcomp II #20240042688 Report a problem | ||
| 6/21/2024 | Listed for sale | $540,000+86.9%$127/sqft |
Source: Realcomp II #20240042688 Report a problem | ||
| 10/5/2011 | Sold | $289,000-6.8%$68/sqft |
Source: Public Record Report a problem | ||
| 7/29/2011 | Price change | $310,000+3.7%$73/sqft |
Source: iseemedia #211062182 Report a problem | ||
| 7/15/2011 | Price change | $299,000-0.3%$70/sqft |
Source: Preferred, Realtors #2110705287 Report a problem | ||
| 6/22/2011 | Price change | $299,900-3.3%$70/sqft |
Source: Preferred, Realtors #2110705287 Report a problem | ||
| 5/19/2011 | Listed for sale | $310,000+11.5%$73/sqft |
Source: Coldwell Banker Preferred Realtors #211052490 Report a problem | ||
| 1/21/1997 | Sold | $278,000$65/sqft |
Source: Public Record Report a problem | ||
Public tax history
| Year | Property taxes | Tax assessment |
|---|---|---|
| 2025 | -- | $241,600 +7.6% |
| 2024 | -- | $224,600 +9.1% |
| 2023 | -- | $205,900 +2.5% |
| 2022 | -- | $200,900 +3.7% |
| 2021 | -- | $193,670 0% |
| 2020 | $6,804 +11.3% | $193,700 +3.2% |
| 2019 | $6,111 | $187,630 +5.7% |
| 2018 | $6,111 | $177,500 +2.7% |
| 2017 | -- | $172,800 +3.3% |
| 2016 | $5,209 | $167,200 +3.2% |
| 2015 | $5,209 -65.2% | $162,020 +4% |
| 2013 | $14,952 +187% | $155,860 +7.4% |
| 2010 | $5,209 | $145,090 -5.2% |
| 2009 | -- | $153,110 -12.6% |
| 2008 | -- | $175,200 -8.6% |
| 2007 | -- | $191,690 +5.1% |
| 2005 | -- | $182,460 +3% |
| 2003 | $1,626 -67.2% | $177,150 +13.6% |
| 2001 | $4,960 +4.2% | $155,997 +3.2% |
| 2000 | $4,761 | $151,160 |
Find assessor info on the county website
Monthly payment
Est. payment
Payment breakdown
Explore the cost of this home by adjusting the details. Changes won't be saved.Climate risks
Neighborhood: 48188
Similar homes
- $599,9004 bd4 ba4.4k sqft45498 Muirfield Dr, Canton, MI 48188For Sale
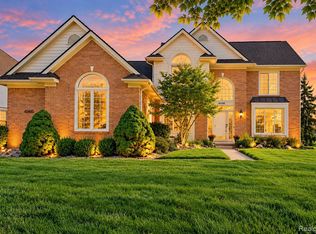
 MLS ID #20261085184, Hari K Kakumanu, Community Choice Realty Associates, LLC. Realcomp II
 - $675,0004 bd4 ba4.3k sqft374 Robert Ct, Canton, MI 48188For Sale
 MLS ID #20261069895, Piyush Dave, Real Estate One. Realcomp II
 - $649,9004 bd3 ba3.4k sqft45478 Muirfield Dr, Canton, MI 48188For Sale
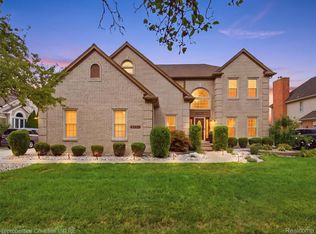 MLS ID #20261058178, Jonathan Rivera, @properties Christie's Int'l RE Northville. Realcomp II
 - $559,0004 bd3 ba2.6k sqft2590 Oakham Ct, Canton, MI 48188For Sale
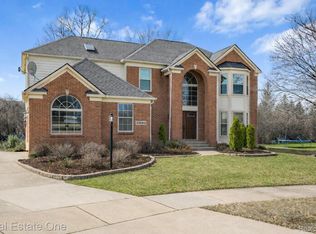 MLS ID #20261078759, Ali Fayz, Real Estate One-Dbn Hts. Realcomp II
 - $574,9004 bd3 ba3.5k sqft45870 Turtlehead Dr, Plymouth, MI 48170For SaleMLS ID #20261072777, Chris J Courtney, Remerica Hometown. Realcomp II
- $565,0004 bd4 ba3.2k sqft41101 Croydon Ct, Northville, MI 48168For SaleMLS ID #20261073517, MacKenzie Bobby, @properties Christie's Int'l R.E. Birmingham. Realcomp II
- $640,0004 bd2 ba2.4k sqft3330 Benstein Rd, Commerce Township, MI 48382For Sale
 MLS ID #26055821, Jay Harrison, Keller Williams Ann Arbor Mrkt. MichRIC
 - $465,0004 bd3 ba2.9k sqft2912 Tanglewood Dr, Wayne, MI 48184For SaleMLS ID #20261077835, Erin L Fritz, Clients First, REALTORS®. Realcomp II
- $599,0004 bd3 ba2.7k sqft26393 Creekside Dr, New Hudson, MI 48165For SaleMLS ID #20261077920, Jeff Duneske, Keller Williams Advantage Northville. Realcomp II
- $599,9004 bd3 ba4.1k sqft41605 Burroughs Ave, Novi, MI 48377For SaleMLS ID #20261074904, Jason Dabish, Max Broock Realtors. Realcomp II
- $434,9004 bd2 ba2.3k sqft45162 Forest Trail Dr, Canton, MI 48187For SaleMLS ID #20261070620, Vicki Burr, National Realty Centers, Inc. Realcomp II
- $525,0004 bd3 ba3.4k sqft22627 Otter Rd, New Boston, MI 48164For SaleMLS ID #20261073638, Deborah A Luke, Keller Williams Advantage. Realcomp II
- $569,5004 bd4 ba3.2k sqft12881 Nautica Dr, Van Buren Township, MI 48111For SaleMLS ID #20261021023, Arianna Lee, National Realty Centers, Inc. Realcomp II
- $599,9004 bd4 ba3.8k sqft7566 Ashburton Ct, West Bloomfield, MI 48322For SaleMLS ID #20261079595, Lena Hazime, @properties Christie's Int'l R.E. Birmingham. Realcomp II
- $575,0003 bd3 ba2.6k sqft4418 Pinehurst Dr, West Bloomfield, MI 48322For SaleMLS ID #20261084152, Jason Dabish, Max Broock Realtors. Realcomp II
- $599,9003 bd3 ba2.3k sqft160 E Shore Dr, Whitmore Lake, MI 48189For SaleMLS ID #20261057134, Linda Pomorski, Coldwell Banker Town & Country. Realcomp II
- $359,0003 bd3 ba2.2k sqft502 Cherry Orchard Rd, Canton, MI 48188For SaleMLS ID #20261067928, James Lake, The RichRealty Group. Realcomp II
- $499,9003 bd3 ba2.8k sqft2000 Matthew St, Commerce Township, MI 48390For SaleMLS ID #20261084100, Jason Dabish, Max Broock Realtors. Realcomp II
- $499,9004 bd3 ba3.1k sqft31223 Country Ridge Cir, Farmington Hills, MI 48331For SaleMLS ID #20261084176, Jason Dabish, Max Broock Realtors. Realcomp II
- $565,0003 bd4 ba2.8k sqft39456 Squire Dr, Novi, MI 48375For SaleMLS ID #20261081670, Jason Dabish, Max Broock Realtors. Realcomp II
