PRICED TO SELL! YOU WONT FIND THIS PRICE WAITING UNTIL SPRING! Welcome to 45478 Muirfield Drive, an impressive 3,300+ sq. ft. colonial in desirable Fairway Pines, perfectly positioned overlooking Pheasant Run Golf Course and a peaceful pond, with beautiful views from nearly every room. As you enter you'll notice the large foyer with views to the second floor. Inside, a thoughtfully redesigned main level offers an expanded sitting area, formal dinning room and family room with direct patio access through an additional 8-foot sliding door creating a wonderful space for entertaining or simply enjoying the view! Morning coffees and view of the golf course don't get better than this! Upstairs features four spacious bedrooms, including an oversized primary suite with a fully newly remolded bathroom, including new titles shower, flooring and soaking tub, with two independent large walk-in closets, plus a convenient Jack-and-Jill bath offer in the spacious guest rooms. The partially finished basement is a blank canvas for anyone looking to add their creative touch to an already fully wired and carpeted space. Basement is also plumbed for 3rd full bath/shower combo. The home has been extensively refreshed, including renovated bathrooms with new showers (2026), flooring and carpet (2023), interior paint (2023), lighting and fans (2024), patio (2024), exterior siding and paint (2021), and furnace & A/C (2020). A rare opportunity to enjoy space, updates, beautiful views, and a prime Canton location close to Heritage parks, shopping, dining, golf and everyday conveniences.
For sale
Price cut: $10K (9/29)
$649,900
45478 Muirfield Dr, Canton, MI 48188
4beds
3,416sqft
Single Family Residence
Built in 1995
10,454 Square Feet Lot
$642,300 Zestimate®
$190/sqft
$60/mo HOA
What's special
- 71 days
- 1,078
- 53
Likely to sell faster than
Zillow last checked:
Listing updated:
Listed by:
Jonathan Rivera 734-787-1357,
@properties Christie's Int'l RE Northville 248-850-8632
Source: Realcomp II,MLS#: 20261058178
Facts & features
Interior
Bedrooms & bathrooms
- Bedrooms: 4
- Bathrooms: 3
- Full bathrooms: 2
- 1/2 bathrooms: 1
Primary bedroom
- Level: Second
- Area: 340
- Dimensions: 20 X 17
Bedroom
- Level: Second
- Area: 132
- Dimensions: 12 X 11
Bedroom
- Level: Second
- Area: 156
- Dimensions: 13 X 12
Bedroom
- Level: Second
- Area: 132
- Dimensions: 12 X 11
Primary bathroom
- Level: Second
- Area: 216
- Dimensions: 18 X 12
Other
- Level: Second
- Area: 88
- Dimensions: 11 X 8
Other
- Level: Entry
- Area: 24
- Dimensions: 6 X 4
Heating
- Natural Gas, Other Heating Source
Cooling
- Central Air
Appliances
- Included: Dishwasher, Disposal, Dryer, Free Standing Electric Range, Free Standing Refrigerator, Microwave, Washer
Features
- Basement: Partially Finished
- Has fireplace: Yes
- Fireplace features: Living Room
Interior area
- Total interior livable area: 3,416 sqft
- Finished area above ground: 3,316
- Finished area below ground: 100
Property
Parking
- Total spaces: 3
- Parking features: Three Car Garage, Attached
- Garage spaces: 3
Features
- Levels: Two
- Stories: 2
- Entry location: GroundLevelwSteps
- Patio & porch: Patio
- Pool features: None
Lot
- Size: 10,454 Square Feet
- Dimensions: 85 x 125
- Features: On Golf Course
Details
- Parcel number: 71081010058000
- Special conditions: Short Sale No,Standard
Construction
Type & style
- Home type: SingleFamily
- Architectural style: Colonial
- Property subtype: Single Family Residence
Materials
- Brick
- Foundation: Basement, Brick Mortar
Condition
- New construction: No
- Year built: 1995
Utilities & green energy
- Sewer: Unknown
- Water: Public
Community & HOA
Community
- Subdivision: FAIRWAY PINES AT PHEASANT RUN SUB 1
HOA
- Has HOA: Yes
- Services included: Maintenance Grounds, Snow Removal
- HOA fee: $715 annually
- HOA phone: 248-866-4338
Location
- Region: Canton
Financial & listing details
- Price per square foot: $190/sqft
- Tax assessed value: $199,384
- Annual tax amount: $8,141
- Date on market: 8/12/2026
- Cumulative days on market: 71 days
- Listing agreement: Exclusive Right To Sell
- Listing terms: Cash,Conventional
Estimated market value
$642,300
$610,000 - $674,000
$3,683/mo
Price history
| Date | Event | Price |
|---|---|---|
| 9/29/2026 | Price change | $649,900-1.5%$190/sqft |
Source:  Realcomp II #20261058178 Report a problem Realcomp II #20261058178 Report a problem | ||
| 9/1/2026 | Price change | $659,900-1.5%$193/sqft |
Source: Realcomp II #20261058178 Report a problem | ||
| 8/12/2026 | Listed for sale | $669,900+114%$196/sqft |
Source: Realcomp II #20261058178 Report a problem | ||
| 7/31/2012 | Sold | $313,000-5.1%$92/sqft |
Source:  MichRIC #23056571 Report a problem MichRIC #23056571 Report a problem | ||
| 5/12/2012 | Listed for sale | $329,900+14.7%$97/sqft |
Source: BLUESKY REALTY #212047380 Report a problem | ||
| 9/24/2010 | Sold | $287,500-13.5%$84/sqft |
Source: Public Record Report a problem | ||
| 4/3/2009 | Sold | $332,500$97/sqft |
Source: Public Record Report a problem | ||
Public tax history
| Year | Property taxes | Tax assessment |
|---|---|---|
| 2025 | -- | $241,700 +14.7% |
| 2024 | -- | $210,800 +2.7% |
| 2023 | -- | $205,300 +1.7% |
| 2022 | -- | $201,900 +1.5% |
| 2021 | -- | $198,840 +0% |
| 2020 | $6,889 +11.4% | $198,800 +7.2% |
| 2019 | $6,186 | $185,480 +4.3% |
| 2018 | $6,186 | $177,790 +3.8% |
| 2017 | -- | $171,300 -0.6% |
| 2016 | $7,504 | $172,400 +7.4% |
| 2015 | $7,504 -50.1% | $160,490 +2.2% |
| 2013 | $15,047 +100.5% | $156,970 +13.3% |
| 2010 | $7,504 | $138,540 -9.7% |
| 2009 | -- | $153,400 -7.4% |
| 2008 | -- | $165,660 -16.3% |
| 2007 | -- | $198,000 +7.1% |
| 2005 | -- | $184,840 |
| 2003 | $1,574 -67.2% | $184,840 +22.4% |
| 2001 | $4,800 +4.2% | $150,960 +3.2% |
| 2000 | $4,608 | $146,280 |
Find assessor info on the county website
Monthly payment
Est. payment
Payment breakdown
Explore the cost of this home by adjusting the details. Changes won't be saved.Climate risks
Neighborhood: 48188


Similar homes
- $599,9004 bd4 ba4.4k sqft45498 Muirfield Dr, Canton, MI 48188For Sale
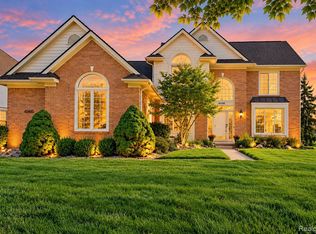
 MLS ID #20261085184, Hari K Kakumanu, Community Choice Realty Associates, LLC. Realcomp II
 - $599,7004 bd3 ba4.2k sqft550 Fairfield Ct, Canton, MI 48188For Sale
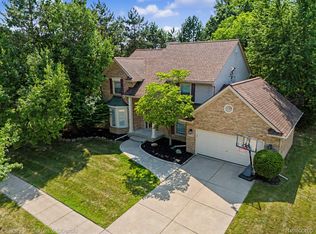 MLS ID #20261065213, Mike H Ismail, Century 21 Curran & Oberski. Realcomp II
 - $568,0003 bd3 ba2.2k sqft49635 Shire Ln, Canton, MI 48188For Sale
 MLS ID #20261065737, Guifang Huang, Powell Real Estate. Realcomp II
 - $480,0003 bd3 ba2.7k sqft42398 Trent Dr, Canton, MI 48188For Sale
 MLS ID #20261073687, Therese Antonelli, Moving The Mitten RE Group Inc. Realcomp II
 - $669,9004 bd4 ba4.6k sqft27852 Larson Ln, Farmington Hills, MI 48331For SaleMLS ID #20261084999, John K Goodman, Century 21 Curran & Oberski. Realcomp II
- $574,9004 bd3 ba3.5k sqft45870 Turtlehead Dr, Plymouth, MI 48170For SaleMLS ID #20261072777, Chris J Courtney, Remerica Hometown. Realcomp II
- $424,9994 bd3 ba1.9k sqft44685 Fair Oaks Dr, Canton, MI 48187For SaleMLS ID #20261074897, Raham Fayaz, Clients First, REALTORS®. Realcomp II
- $465,0004 bd3 ba2.9k sqft2912 Tanglewood Dr, Wayne, MI 48184For SaleMLS ID #20261077835, Erin L Fritz, Clients First, REALTORS®. Realcomp II
- $439,0003 bd2 ba1.7k sqft4554 Cranston Rd, Canton, MI 48188For SaleMLS ID #20261083700, Matthew Talbot, Redefine Real Estate. Realcomp II
- $442,9004 bd3 ba2.4k sqft44912 Patrick Dr, Canton, MI 48187For SaleMLS ID #20261079833, Robert Yoder, HomeCraft Real Estate. Realcomp II
- $449,9004 bd3 ba2.1k sqft45561 Edgewood Ct, Canton, MI 48187For SaleMLS ID #20261077762, Mohamad A Zbib, Century 21 Curran & Oberski. Realcomp II
- $569,5004 bd4 ba3.2k sqft12881 Nautica Dr, Van Buren Township, MI 48111For SaleMLS ID #20261021023, Arianna Lee, National Realty Centers, Inc. Realcomp II
- $434,9004 bd2 ba2.3k sqft45162 Forest Trail Dr, Canton, MI 48187For SaleMLS ID #20261070620, Vicki Burr, National Realty Centers, Inc. Realcomp II
- $565,0004 bd4 ba3.2k sqft41101 Croydon Ct, Northville, MI 48168For SaleMLS ID #20261073517, MacKenzie Bobby, @properties Christie's Int'l R.E. Birmingham. Realcomp II
- $463,0004 bd4 ba1.9k sqft21136 Randall St, Farmington Hills, MI 48336For SaleMLS ID #20261084385, Roger Murray, National Realty Centers, Inc. Realcomp II
- $359,0003 bd3 ba2.2k sqft502 Cherry Orchard Rd, Canton, MI 48188For SaleMLS ID #20261067928, James Lake, The RichRealty Group. Realcomp II
- $775,0004 bd4 ba3.5k sqft24435 Nantucket Dr, Novi, MI 48374For SaleMLS ID #20261080459, Jennifer L Zachary, Max Broock, REALTORS®-Birmingham. Realcomp II
- $575,0004 bd3 ba2.7k sqft26393 Creekside Dr, New Hudson, MI 48165For SaleMLS ID #20261077920, Jeff Duneske, Keller Williams Advantage Northville. Realcomp II
- $525,0004 bd3 ba3.4k sqft22627 Otter Rd, New Boston, MI 48164For SaleMLS ID #20261073638, Deborah A Luke, Keller Williams Advantage. Realcomp II
- $599,9004 bd4 ba3.8k sqft7566 Ashburton Ct, West Bloomfield, MI 48322For SaleMLS ID #20261079595, Lena Hazime, @properties Christie's Int'l R.E. Birmingham. Realcomp II
