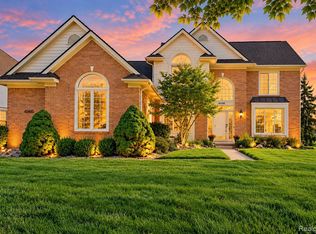
Tremendous opportunity in Oak Hills Estates! This elegant, all brick colonial features a grand two-story foyer upon entry and beautifully maintained hardwood floors throughout most of the first floor. To your right, a private office with French doors offers the perfect workspace. The spacious family room showcases a wall of windows, filling the home with natural light, and flows seamlessly into the inviting breakfast nook and kitchen. The kitchen features hardwood flooring, newer granite, backsplash, updated exhaust hood, plus stainless steel appliances including a gas cooktop, dishwasher, refrigerator, and double oven. Step outside to a large stamped concrete patio overlooking a private, wooded lot. Additional highlights include a formal dining room, dual staircase, and a three-car garage with ample space. The primary suite offers a tray ceiling, two vanities with updated granite counters, a Jacuzzi tub, standing shower, and a large walk-in closet. Three additional generously sized bedrooms provide great closet space, and all bathrooms feature updated granite countertops. The finished basement includes a large recreation room, wet bar, and an additional half bath. Major mechanical updates include a new water heater, furnace, and sump pump. Ideally located off 12 Mile with close proximity to shopping, grocery stores, and excellent highway access. Schedule your showing today. This is a home you don’t want to miss!
For sale
Price cut: $10.1K (10/21)
$669,900
27852 Larson Ln, Farmington Hills, MI 48331
4beds
4,694sqft
Single Family Residence
Built in 2001
0.28 Acres Lot
$662,700 Zestimate®
$143/sqft
$42/mo HOA
What's special
- 11 hours
- 141
- 6
Zillow last checked:
Listing updated:
Listed by:
John K Goodman 248-770-3114,
Century 21 Curran & Oberski 734-464-6400,
Jeremy Goodman 734-464-6400,
Century 21 Curran & Oberski
Source: Realcomp II,MLS#: 20261084999
Facts & features
Interior
Bedrooms & bathrooms
- Bedrooms: 4
- Bathrooms: 4
- Full bathrooms: 2
- 1/2 bathrooms: 2
Primary bedroom
- Level: Second
- Area: 238
- Dimensions: 14 X 17
Bedroom
- Level: Second
- Area: 156
- Dimensions: 13 X 12
Bedroom
- Level: Second
- Area: 156
- Dimensions: 13 X 12
Bedroom
- Level: Second
- Area: 156
- Dimensions: 12 X 13
Primary bathroom
- Level: Second
- Area: 165
- Dimensions: 15 X 11
Other
- Level: Second
- Area: 45
- Dimensions: 5 X 9
Other
- Level: Entry
- Area: 36
- Dimensions: 6 X 6
Other
- Level: Basement
- Area: 20
- Dimensions: 5 X 4
Other
- Level: Entry
- Area: 180
- Dimensions: 10 X 18
Dining room
- Level: Entry
- Area: 156
- Dimensions: 13 X 12
Kitchen
- Level: Entry
- Area: 208
- Dimensions: 13 X 16
Laundry
- Level: Entry
- Area: 66
- Dimensions: 11 X 6
Library
- Level: Entry
- Area: 143
- Dimensions: 11 X 13
Living room
- Level: Entry
- Area: 336
- Dimensions: 21 X 16
Other
- Level: Basement
- Area: 48
- Dimensions: 6 X 8
Heating
- Forced Air, Natural Gas
Cooling
- Central Air
Appliances
- Included: Disposal, Double Oven, Electric Cooktop, Exhaust Fan, Free Standing Refrigerator, Gas Cooktop, Washer
- Laundry: Laundry Room
Features
- Basement: Daylight,Finished
- Has fireplace: No
Interior area
- Total interior livable area: 4,694 sqft
- Finished area above ground: 3,093
- Finished area below ground: 1,601
Video & virtual tour
Property
Parking
- Total spaces: 3
- Parking features: Three Car Garage, Attached, Garage Door Opener
- Garage spaces: 3
Features
- Levels: Two
- Stories: 2
- Entry location: GroundLevelwSteps
- Patio & porch: Patio
- Exterior features: Lighting
- Pool features: None
Lot
- Size: 0.28 Acres
- Dimensions: 97 x 124.67
Details
- Parcel number: 2308352002
- Special conditions: Short Sale No,Standard
Construction
Type & style
- Home type: SingleFamily
- Architectural style: Colonial
- Property subtype: Single Family Residence
Materials
- Brick
- Foundation: Basement, Poured, Sump Pump
- Roof: Asphalt
Condition
- New construction: No
- Year built: 2001
- Major remodel year: 2009
Utilities & green energy
- Sewer: Public Sewer
- Water: Public
Community & HOA
Community
- Subdivision: OAK HILLS ESTATES
HOA
- Has HOA: Yes
- HOA fee: $500 annually
- HOA phone: 248-798-1075
Location
- Region: Farmington Hills
Financial & listing details
- Price per square foot: $143/sqft
- Tax assessed value: $582,180
- Annual tax amount: $8,167
- Date on market: 10/21/2026
- Cumulative days on market: 98 days
- Listing agreement: Exclusive Right To Sell
- Listing terms: Cash,Conventional
Estimated market value
$662,700
$630,000 - $696,000
$4,580/mo
Price history
| Date | Event | Price |
|---|---|---|
| 10/21/2026 | Price change | $669,900-1.5%$143/sqft |
Source:  Realcomp II #20261084999 Report a problem Realcomp II #20261084999 Report a problem | ||
| 10/16/2026 | Listed for sale | $680,000$145/sqft |
Source: Realcomp II #20261058666 Report a problem | ||
| 8/12/2026 | Contingent | $680,000$145/sqft |
Source: Realcomp II #20261058666 Report a problem | ||
| 7/9/2026 | Price change | $680,000-2.8%$145/sqft |
Source: Realcomp II #20261052729 Report a problem | ||
| 6/24/2026 | Listed for sale | $699,900$149/sqft |
Source: Realcomp II #20261047890 Report a problem | ||
| 6/24/2026 | Listing removed | $699,900$149/sqft |
Source: Realcomp II #20261044160 Report a problem | ||
| 6/12/2026 | Price change | $699,900-4.1%$149/sqft |
Source: Realcomp II #20261044160 Report a problem | ||
| 5/14/2026 | Listed for sale | $730,000+125.3%$156/sqft |
Source: Realcomp II #20261033257 Report a problem | ||
| 9/23/2009 | Sold | $324,000-0.3%$69/sqft |
Source: Public Record Report a problem | ||
| 8/15/2009 | Listed for sale | $325,000-12.2%$69/sqft |
Source: REAL ESTATE ONE-WB/FH #29108273 Report a problem | ||
| 3/19/2008 | Sold | $370,000-29.2%$79/sqft |
Source: Public Record Report a problem | ||
| 11/17/2006 | Sold | $522,500-6.7%$111/sqft |
Source: Public Record Report a problem | ||
| 10/1/2004 | Sold | $560,000+522.2%$119/sqft |
Source: Public Record Report a problem | ||
| 8/2/2000 | Sold | $90,000$19/sqft |
Source: Public Record Report a problem | ||
Public tax history
| Year | Property taxes | Tax assessment |
|---|---|---|
| 2025 | -- | $291,090 |
| 2024 | -- | $291,090 +6.5% |
| 2023 | -- | $273,330 +2.2% |
| 2022 | -- | $267,370 +0.7% |
| 2021 | -- | $265,590 +4% |
| 2020 | -- | $255,400 +4.9% |
| 2019 | -- | $243,430 +3.5% |
| 2018 | -- | $235,180 +14.1% |
| 2015 | -- | $206,050 +12% |
| 2014 | -- | $184,050 +11.1% |
| 2011 | -- | $165,700 -23.4% |
| 2010 | -- | $216,310 |
| 2009 | -- | $216,310 |
| 2003 | -- | -- |
| 2002 | -- | $219,720 +362.6% |
| 2001 | $2,422 +569.1% | $47,500 +496% |
| 2000 | $362 | $7,970 |
Find assessor info on the county website
Monthly payment
Est. payment
Payment breakdown
Explore the cost of this home by adjusting the details. Changes won't be saved.Climate risks
Neighborhood: 48331
- $665,4004 bd3 ba3k sqft27874 Larson Ln, Farmington Hills, MI 48331Off Market
- $580,7004 bd2 ba2.8k sqft27830 Larson Ln, Farmington Hills, MI 48331Off Market
- $616,9004 bd2 ba2.8k sqft27853 Larson Ln, Farmington Hills, MI 48331Off Market

- $624,4004 bd3 ba2.9k sqft27896 Larson Ln, Farmington Hills, MI 48331Off Market
Similar homes
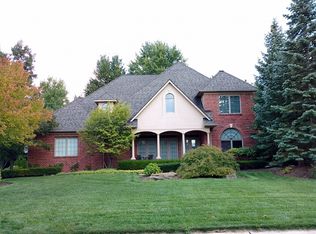
- $499,9004 bd3 ba3.1k sqft31223 Country Ridge Cir, Farmington Hills, MI 48331For Sale

 MLS ID #20261084176, Jason Dabish, Max Broock Realtors. Realcomp II
 - $650,0004 bd4 ba4.6k sqft2320 Canyon Ridge Dr, White Lake, MI 48383For Sale
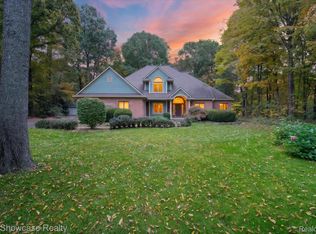 MLS ID #20261083950, Thomas Gaunt, KW Showcase Realty. Realcomp II
 - $699,9005 bd4 ba3.1k sqft5319 Echo Rd, Bloomfield Hills, MI 48302For Sale
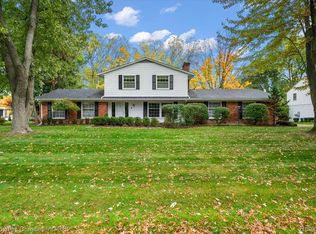 MLS ID #20261084072, John A Apap, @properties Christie's Int'l R.E. Birmingham. Realcomp II
 - $599,9004 bd4 ba4.4k sqft45498 Muirfield Dr, Canton, MI 48188For Sale
 MLS ID #20261085184, Hari K Kakumanu, Community Choice Realty Associates, LLC. Realcomp II
 - $549,9003 bd3 ba2.5k sqft27869 Old Colony St, Farmington Hills, MI 48334For SaleMLS ID #20261082894, John K Goodman, Century 21 Curran & Oberski. Realcomp II
- $599,9004 bd3 ba4.1k sqft41605 Burroughs Ave, Novi, MI 48377For SaleMLS ID #20261074904, Jason Dabish, Max Broock Realtors. Realcomp II
- $489,0003 bd3 ba3.4k sqft28977 Lake Park Dr, Farmington Hills, MI 48331For SaleMLS ID #20261056037, Lynda Kallabat, Max Broock Realtors. Realcomp II
- $728,9005 bd4 ba4.4k sqft7439 Millwood, West Bloomfield, MI 48322For SaleMLS ID #20261047275, Timothy Egan, RE/MAX Classic. Realcomp II
- $699,9004 bd3 ba3.9k sqft3265 Bloomfield Shore Dr, West Bloomfield, MI 48323For SaleMLS ID #20261080773, Chris G Pero, Max Broock, REALTORS®-Birmingham. Realcomp II
- $499,9005 bd3 ba2.8k sqft4245 Normanwood Dr, West Bloomfield, MI 48323For SaleMLS ID #20261085154, Elizabeth A Little, National Realty Centers, Inc. Realcomp II
- $775,0004 bd4 ba3.5k sqft24435 Nantucket Dr, Novi, MI 48374For SaleMLS ID #20261080459, Jennifer L Zachary, Max Broock, REALTORS®-Birmingham. Realcomp II
- $565,0003 bd4 ba2.8k sqft39456 Squire Dr, Novi, MI 48375For SaleMLS ID #20261081670, Jason Dabish, Max Broock Realtors. Realcomp II
- $610,0004 bd3 ba2.5k sqft3622 Elder Rd S, West Bloomfield, MI 48324For SaleMLS ID #20261077090, Maria Auterman, Brookstone, Realtors LLC. Realcomp II
- $675,0004 bd4 ba4.3k sqft374 Robert Ct, Canton, MI 48188For SaleMLS ID #20261069895, Piyush Dave, Real Estate One. Realcomp II
- $615,0003 bd4 ba3.6k sqft2352 Camron Ct, West Bloomfield, MI 48324For SaleMLS ID #20261081356, Lori Beatty, RE/MAX New Trend. Realcomp II
- $585,0004 bd3 ba2.3k sqft3232 Essex Dr, Troy, MI 48084For SaleMLS ID #20261084597, Robert Coburn, RE/MAX First. Realcomp II
- $799,0003 bd4 ba4.9k sqft7398 Autumn Hill Dr, West Bloomfield, MI 48323For SaleMLS ID #20261063527, Jason Dabish, Max Broock Realtors. Realcomp II
- $599,0004 bd3 ba2.7k sqft26393 Creekside Dr, New Hudson, MI 48165For SaleMLS ID #20261077920, Jeff Duneske, Keller Williams Advantage Northville. Realcomp II
- $619,9005 bd4 ba3.4k sqft4301 Macqueen Dr, West Bloomfield, MI 48323For SaleMLS ID #20261051503, Ray Ashley, Coldwell Banker Town & Country. Realcomp II
- $675,0004 bd3 ba4.1k sqft1854 Ludgate Ln, Rochester Hills, MI 48309For SaleMLS ID #20261079561, Kathleen Doran, Real Estate One-Rochester. Realcomp II
