Impressive brick colonial in the highly ranked Plymouth-Canton School District! This 4-bedroom, 3.5-bathroom beauty boasts a grand two-story elevation, a lovely front patio, and a dramatic two-story foyer. The main level offers a dedicated home office with a bright bay window, a formal living room featuring a try ceiling and recessed lighting, and an elegant dining room accented with classic wainscoting. The chef's kitchen comes complete with granite countertops, stainless steel appliances, a central island with seating, and a sunlit breakfast nook leading out to an expansive wooden deck. Unwind in the massive family room centered around a fireplace. Upstairs, the grand primary suite is a true retreat, featuring double granite vanities, a soaking tub, a separate shower, and convenient laundry facility. Three additional spacious bedrooms share a beautifully upgraded full bath. The extraordinary, finished basement is an entertainer's dream, showcasing a stunning wet bar, an oversized recreation area, a full bathroom, and a flexible bonus room. Outside, enjoy a massive backyard and a 3-car garage. Premium location near freeways, dining, shopping, and houses of worship. Click the video icon for a 3D tour and Interactive Smart Floor Plan!
For sale
$675,000
374 Robert Ct, Canton, MI 48188
4beds
4,397sqft
Single Family Residence
Built in 1997
0.29 Acres Lot
$660,100 Zestimate®
$154/sqft
$42/mo HOA
What's special
- 12 days
- 1,120
- 35
Likely to sell faster than
Zillow last checked:
Listing updated:
Listed by:
Piyush Dave 734-620-2233,
Real Estate One 734-455-7000
Source: Realcomp II,MLS#: 20261069895
Facts & features
Interior
Bedrooms & bathrooms
- Bedrooms: 4
- Bathrooms: 4
- Full bathrooms: 3
- 1/2 bathrooms: 1
Primary bedroom
- Level: Second
- Area: 221
- Dimensions: 17 X 13
Bedroom
- Level: Second
- Area: 156
- Dimensions: 13 X 12
Bedroom
- Level: Second
- Area: 156
- Dimensions: 13 X 12
Bedroom
- Level: Second
- Area: 168
- Dimensions: 14 X 12
Primary bathroom
- Level: Second
- Area: 132
- Dimensions: 11 X 12
Other
- Level: Second
- Area: 56
- Dimensions: 7 X 8
Other
- Level: Basement
- Area: 42
- Dimensions: 7 X 6
Other
- Level: Entry
- Area: 25
- Dimensions: 5 X 5
Other
- Level: Entry
- Area: 143
- Dimensions: 13 X 11
Dining room
- Level: Entry
- Area: 121
- Dimensions: 11 X 11
Family room
- Level: Entry
- Area: 256
- Dimensions: 16 X 16
Kitchen
- Level: Entry
- Area: 180
- Dimensions: 15 X 12
Laundry
- Level: Second
- Area: 42
- Dimensions: 6 X 7
Laundry
- Level: Entry
- Area: 56
- Dimensions: 8 X 7
Library
- Level: Entry
- Area: 180
- Dimensions: 15 X 12
Living room
- Level: Entry
- Area: 165
- Dimensions: 15 X 11
Heating
- Forced Air, Natural Gas
Cooling
- Ceiling Fans, Central Air
Appliances
- Included: Dishwasher, Disposal, Double Oven, Free Standing Refrigerator, Gas Cooktop, Microwave
Features
- Jetted Tub
- Basement: Finished
- Has fireplace: Yes
- Fireplace features: Family Room
Interior area
- Total interior livable area: 4,397 sqft
- Finished area above ground: 2,997
- Finished area below ground: 1,400
Video & virtual tour
Property
Parking
- Total spaces: 3
- Parking features: Three Car Garage, Attached, Electricityin Garage, Side Entrance
- Garage spaces: 3
Features
- Levels: Two
- Stories: 2
- Entry location: GroundLevel
- Patio & porch: Deck, Patio, Porch
- Exterior features: Lighting
- Pool features: None
Lot
- Size: 0.29 Acres
- Dimensions: 96.3 x 132.5
Details
- Parcel number: 71086060007000
- Special conditions: Short Sale No,Standard
Construction
Type & style
- Home type: SingleFamily
- Architectural style: Colonial
- Property subtype: Single Family Residence
Materials
- Brick
- Foundation: Basement, Poured, Sump Pump
Condition
- New construction: No
- Year built: 1997
Utilities & green energy
- Sewer: Public Sewer
- Water: Public
Community & HOA
Community
- Security: Smoke Detectors
- Subdivision: KINGSTON ESTATES SUB
HOA
- Has HOA: Yes
- HOA fee: $500 annually
- HOA phone: 734-981-6959
Location
- Region: Canton
Financial & listing details
- Price per square foot: $154/sqft
- Tax assessed value: $165,325
- Annual tax amount: $6,612
- Date on market: 9/8/2026
- Cumulative days on market: 12 days
- Listing agreement: Exclusive Right To Sell
- Listing terms: Cash,Conventional,FHA,Va Loan
Estimated market value
$660,100
$627,000 - $693,000
$3,245/mo
Price history
| Date | Event | Price |
|---|---|---|
| 9/9/2026 | Listed for sale | $675,000+114.3%$154/sqft |
Source:  Realcomp II #20261069895 Report a problem Realcomp II #20261069895 Report a problem | ||
| 8/16/2007 | Sold | $315,000$72/sqft |
Source:  MiRealSource #809104 Report a problem MiRealSource #809104 Report a problem | ||
Public tax history
| Year | Property taxes | Tax assessment |
|---|---|---|
| 2025 | -- | $243,700 +12.1% |
| 2024 | -- | $217,400 +12.8% |
| 2023 | -- | $192,700 +3.8% |
| 2022 | -- | $185,600 +3.7% |
| 2021 | -- | $178,980 0% |
| 2020 | $5,595 +11.3% | $179,000 +10.3% |
| 2019 | $5,025 | $162,220 +4.5% |
| 2018 | $5,025 | $155,200 +1.9% |
| 2017 | -- | $152,300 -0.9% |
| 2016 | $4,225 | $153,700 +2.8% |
| 2015 | $4,225 -65.2% | $149,560 +11.5% |
| 2013 | $12,149 +187.6% | $134,090 +10.3% |
| 2010 | $4,225 | $121,570 -11.7% |
| 2009 | -- | $137,700 -11.8% |
| 2008 | -- | $156,120 -11.5% |
| 2007 | -- | $176,410 -0.1% |
| 2005 | -- | $176,570 +7.5% |
| 2003 | $1,359 -67.2% | $164,250 +26% |
| 2001 | $4,146 +4.2% | $130,389 +3.2% |
| 2000 | $3,980 | $126,346 |
Find assessor info on the county website
Monthly payment
Est. payment
Payment breakdown
Explore the cost of this home by adjusting the details. Changes won't be saved.Climate risks
Neighborhood: 48188
Similar homes
- $619,9004 bd3 ba4.2k sqft550 Fairfield Ct, Canton, MI 48188For Sale
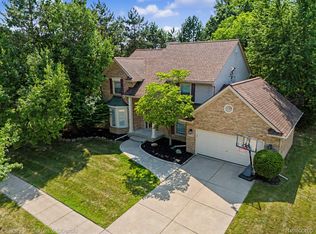
 MLS ID #20261065213, Mike H Ismail, Century 21 Curran & Oberski. Realcomp II
 - $--4 bd3 ba2.6k sqft47050 Fieldview Ct, Canton, MI 48188Auction
 Auction.com 2
 - $619,0004 bd4 ba4.4k sqft45498 Muirfield Dr, Canton, MI 48188For Sale
 MLS ID #20261072826, Smitha Krothapalli, Clients First, REALTORS®. Realcomp II
 - $659,9004 bd3 ba3.4k sqft45478 Muirfield Dr, Canton, MI 48188For Sale
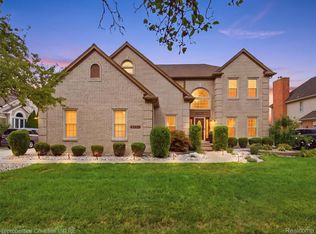 MLS ID #20261058178, Jonathan Rivera, @properties Christie's Int'l RE Northville. Realcomp II
 - $675,0004 bd3 ba3.8k sqft432 E Canford Park, Canton, MI 48187For SaleMLS ID #20261075150, Erik Wright, Social House Real Estate Group LLC. Realcomp II
- $540,0005 bd3 ba3.3k sqft44744 Danbury Rd, Canton, MI 48188For SaleMLS ID #20261071386, Eric Meldrum, Real Broker, LLC. Realcomp II
- $740,0003 bd3 ba4.1k sqft190 McDougal Ct, Canton, MI 48188For SaleMLS ID #20261075005, Otis R Sheard, O Sheard Realty LLC. Realcomp II
- $565,0004 bd3 ba2.3k sqft45093 Middlebury Ct, Canton, MI 48188For SaleMLS ID #20261071207, Terri L O'Brien, Century 21 Curran & Oberski. Realcomp II
- $659,9004 bd3 ba2.8k sqft47820 Candace Ln, Canton, MI 48187For SaleMLS ID #20261074327, Mark C Riegal, Real Estate One. Realcomp II
- $719,9004 bd3 ba5.1k sqft48280 Gladstone Rd, Canton, MI 48188For SaleMLS ID #20261054037, Hassan Scheib, Own It Realty. Realcomp II
- $699,0004 bd4 ba4k sqft50900 Proctor Rd, Canton, MI 48188For SaleMLS ID #20261067309, Jason C Matt, EXP Z Real Estate. Realcomp II
- $599,9004 bd3 ba3k sqft443 Lenox Dr, Canton, MI 48188For SaleMLS ID #20261071454, Katherine M Schaumburger, EXP Realty. Realcomp II
- $665,0004 bd4 ba4.6k sqft48098 Covington Ct, Canton, MI 48187For SaleMLS ID #20261069280, Thomas A Harding II, Key Realty - Monroe. Realcomp II
- $674,9004 bd5 ba4.1k sqft51103 Upland View St, Canton, MI 48188For Sale
 MLS ID #26042530, Benjamin Cockrum, Preferred, Realtors Ltd. MichRIC
 - $619,9004 bd4 ba4.2k sqft1804 Hendrie, Canton, MI 48187For SaleMLS ID #20261069214, Carol Lee, Golden Key Realty. Realcomp II
- $595,0004 bd4 ba3.4k sqft2164 Woodbine Dr, Canton, MI 48188For SaleMLS ID #26045637, Kamini Patel, Clients First, REALTORS®. MichRIC
- $660,0004 bd3 ba4k sqft48172 Royal Pointe Dr, Canton, MI 48187For SaleMLS ID #20261053799, Bruce Hartman, EXP Realty - Northville. Realcomp II
- $700,0004 bd5 ba4.2k sqft48973 Woodson Way, Canton, MI 48187For SaleMLS ID #26045670, Todd Waller, @properties Christie's Int'lAA. MichRIC
- $750,0004 bd4 ba3.5k sqft396 Hamilton St, Canton, MI 48188For SaleMLS ID #26048382, Brent Flewelling, The Charles Reinhart Company. MichRIC
