East Facing, Move In Ready, Welcome to the highly desirable Tanglewood community in South Lyon, celebrated for its picturesque golf course, sophisticated clubhouse, and meticulously maintained streets. This remarkable residence spans 3,244 square feet plus 1300 Sqft finished basement and features 5 bedrooms, 4.5 bathrooms, a versatile loft, and a finished basement with bar, media room, Flex room ( can be used a bedroom) and full bath providing ample space for everyone. As you enter, you'll be greeted by updated hardwood flooring throughout the main level, establishing a welcoming ambiance that reflects thoughtful design. The kitchen serves as a stunning focal point, boasting granite countertops and stainless steel appliances, ideal for daily life and entertaining guests. Relax in the expansive family room, highlighted by a cozy gas fireplace—perfect for those chilly Michigan evenings. The upper level includes 4 bedrooms and 3 bathrooms, featuring a convenient Jack-and-Jill layout alongside a princess suite. The finished basement offers additional flexible living space, while the loft makes for an excellent home office, play area, or extra lounge space. Revel in the prized east-facing exposure that floods the home with beautiful morning sunlight. Additionally, this property is situated within the boundaries of top-rated South Lyon East schools, including South Lyon East High School, Millennium Middle School, and Sharon J. Hardy Elementary. Just a short drive from downtown Northville, with its shopping, dining, and major commuter routes, this is Tanglewood living at its best. Don’t miss the opportunity to schedule your showing today!
Updates: 1.Sump pump..2026
2.wooden Flooring replaced entire first floor and loft area in second floor..2023, 3.Carpet replaced with 8 lb padding for bed rooms..2023
4.Water heater replaced..2023
For sale
Price cut: $15K (8/24)
$734,900
54908 Grenelefe Cir W, South Lyon, MI 48178
5beds
4,544sqft
Single Family Residence
Built in 2013
0.26 Acres Lot
$722,600 Zestimate®
$162/sqft
$42/mo HOA
What's special
- 28 days
- 1,571
- 43
Likely to sell faster than
Zillow last checked:
Listing updated:
Listed by:
Hari K Kakumanu 248-885-6244,
Community Choice Realty Associates, LLC 734-992-5515
Source: Realcomp II,MLS#: 20261062869
Facts & features
Interior
Bedrooms & bathrooms
- Bedrooms: 5
- Bathrooms: 5
- Full bathrooms: 4
- 1/2 bathrooms: 1
Primary bedroom
- Level: Second
- Area: 306
- Dimensions: 18 X 17
Bedroom
- Level: Second
- Area: 144
- Dimensions: 12 X 12
Bedroom
- Level: Second
- Area: 224
- Dimensions: 14 X 16
Bedroom
- Level: Second
- Area: 180
- Dimensions: 12 X 15
Bedroom
- Level: Basement
- Area: 156
- Dimensions: 13 X 12
Primary bathroom
- Level: Second
- Area: 143
- Dimensions: 11 X 13
Other
- Level: Second
- Area: 64
- Dimensions: 8 X 8
Other
- Level: Second
- Area: 63
- Dimensions: 9 X 7
Other
- Level: Basement
Other
- Level: Entry
- Area: 30
- Dimensions: 5 X 6
Other
- Level: Entry
- Area: 176
- Dimensions: 11 X 16
Dining room
- Level: Entry
- Area: 168
- Dimensions: 12 X 14
Family room
- Level: Entry
- Area: 306
- Dimensions: 17 X 18
Kitchen
- Level: Entry
- Area: 165
- Dimensions: 11 X 15
Laundry
- Level: Second
- Area: 80
- Dimensions: 8 X 10
Living room
- Level: Entry
- Area: 270
- Dimensions: 18 X 15
Loft
- Level: Second
- Area: 285
- Dimensions: 19 X 15
Media room
- Level: Basement
- Area: 840
- Dimensions: 42 X 20
Mud room
- Level: Entry
- Area: 66
- Dimensions: 11 X 6
Heating
- Forced Air, Natural Gas
Cooling
- Ceiling Fans, Central Air
Appliances
- Included: Dishwasher, Dryer, Free Standing Gas Range, Free Standing Refrigerator, Microwave, Stainless Steel Appliances, Washer
- Laundry: Laundry Room
Features
- Basement: Finished
- Has fireplace: Yes
- Fireplace features: Living Room
Interior area
- Total interior livable area: 4,544 sqft
- Finished area above ground: 3,244
- Finished area below ground: 1,300
Video & virtual tour
Property
Parking
- Total spaces: 3
- Parking features: Three Car Garage, Attached
- Garage spaces: 3
Features
- Levels: Two
- Stories: 2
- Entry location: GroundLevel
- Patio & porch: Patio
- Pool features: None
Lot
- Size: 0.26 Acres
- Dimensions: 83 x 137 x 83 x 137
Details
- Parcel number: 2126106008
- Special conditions: Short Sale No,Standard
Construction
Type & style
- Home type: SingleFamily
- Architectural style: Colonial
- Property subtype: Single Family Residence
Materials
- Brick
- Foundation: Basement, Poured, Sump Pump
Condition
- New construction: No
- Year built: 2013
Utilities & green energy
- Sewer: Public Sewer
- Water: Waterat Street
Community & HOA
Community
- Subdivision: TANGLEWOOD-GRENELEFE WEST
HOA
- Has HOA: Yes
- HOA fee: $500 annually
- HOA phone: 248-921-2255
Location
- Region: South Lyon
Financial & listing details
- Price per square foot: $162/sqft
- Tax assessed value: $254,870
- Annual tax amount: $9,288
- Date on market: 8/11/2026
- Cumulative days on market: 109 days
- Listing agreement: Exclusive Right To Sell
- Listing terms: Cash,Conventional,FHA,Va Loan
Estimated market value
$722,600
$686,000 - $759,000
$6,597/mo
Price history
| Date | Event | Price |
|---|---|---|
| 8/24/2026 | Price change | $734,900-2%$162/sqft |
Source:  Realcomp II #20261062869 Report a problem Realcomp II #20261062869 Report a problem | ||
| 8/11/2026 | Listed for sale | $749,900-3.2%$165/sqft |
Source: Realcomp II #20261062869 Report a problem | ||
| 8/3/2026 | Listing removed | $775,000$171/sqft |
Source: Realcomp II #20261034312 Report a problem | ||
| 6/25/2026 | Price change | $775,000-3.1%$171/sqft |
Source: Realcomp II #20261034312 Report a problem | ||
| 5/18/2026 | Price change | $800,000-3.5%$176/sqft |
Source: Realcomp II #20261034312 Report a problem | ||
| 5/16/2026 | Listed for sale | $829,000+119.3%$182/sqft |
Source: Realcomp II #20261034312 Report a problem | ||
| 1/28/2014 | Sold | $378,000+509.7%$83/sqft |
Source: Public Record Report a problem | ||
| 3/18/2013 | Sold | $62,000-11.4%$14/sqft |
Source: Public Record Report a problem | ||
| 4/26/2012 | Sold | $70,000$15/sqft |
Source: Public Record Report a problem | ||
| 1/25/2007 | Sold | $70,000$15/sqft |
Source: Public Record Report a problem | ||
Public tax history
| Year | Property taxes | Tax assessment |
|---|---|---|
| 2025 | $8,999 +4.6% | $330,970 +11.2% |
| 2024 | $8,600 +4.9% | $297,660 +13% |
| 2023 | $8,200 +28.9% | $263,390 +9.2% |
| 2022 | $6,360 -4.5% | $241,160 +1.4% |
| 2021 | $6,660 | $237,810 -1.4% |
| 2020 | -- | $241,280 +3.5% |
| 2019 | $6,421 +0.8% | $233,070 +9.3% |
| 2018 | $6,369 -0.4% | $213,330 +0.9% |
| 2017 | $6,393 | $211,470 +3.7% |
| 2016 | $6,393 | $203,950 +6.2% |
| 2015 | -- | $191,990 +4.3% |
| 2014 | -- | $184,030 +568.2% |
| 2011 | -- | $27,540 -10% |
| 2010 | $1,498 -6% | $30,600 -10% |
| 2009 | $1,593 | $34,000 |
Find assessor info on the county website
Monthly payment
Est. payment
Payment breakdown
Explore the cost of this home by adjusting the details. Changes won't be saved.Climate risks
Neighborhood: 48178
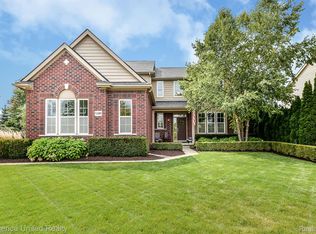
Similar homes
- $749,9005 bd4 ba3.5k sqft53213 Bay Laurel Ln, South Lyon, MI 48178For Sale
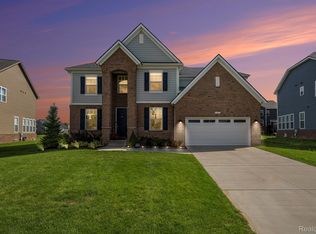
 MLS ID #20261065794, Hari K Kakumanu, Community Choice Realty Associates, LLC. Realcomp II
 - $664,9005 bd3 ba3.2k sqft59371 Peters Barn Dr, South Lyon, MI 48178For Sale
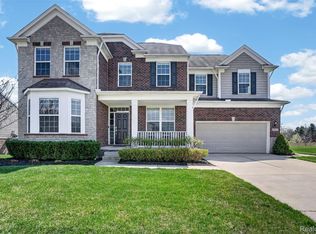 MLS ID #20261059361, Rosemarie Tibbles, 3DX Real Estate-Brighton. Realcomp II
 - $650,0004 bd4 ba3k sqft25655 Coach Ln, South Lyon, MI 48178For Sale
 MLS ID #20261061741, Deborah Falzon, KW Domain. Realcomp II
 - $599,0004 bd4 ba3.6k sqft26123 Cornell Dr, South Lyon, MI 48178For Sale
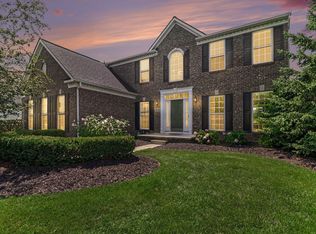
 MLS ID #26041187, Daniel Wickman, Redfin Corporation. MichRIC
 - $750,0004 bd5 ba4.6k sqft49847 Parkside Dr, Northville, MI 48168For SaleMLS ID #20261070971, Timothy Gohl Jr, Berkshire Hathaway Michigan. Realcomp II
- $524,9005 bd4 ba3.4k sqft58767 Hunters Ct, South Lyon, MI 48178For SaleMLS ID #20261063922, Mike Hines, Real Broker LLC - The Binkley Group. Realcomp II
- $649,9004 bd3 ba3.1k sqft58714 Sella Dr S, South Lyon, MI 48178For SaleMLS ID #20261061162, Kyle M Lang, RE/MAX Dream Properties. Realcomp II
- $845,0004 bd4 ba4.2k sqft50371 Langley Ct, Novi, MI 48374For SaleMLS ID #20261069495, Krishna Narasareddy, Community Choice Realty Associates, LLC. Realcomp II
- $630,0005 bd3 ba3.1k sqft20983 Calabrese Dr, South Lyon, MI 48178For SaleMLS ID #20261050197, Erik Wright, Social House Real Estate Group LLC. Realcomp II
- $799,9005 bd5 ba6.1k sqft50145 Tottenham Ct, Canton, MI 48187For SaleMLS ID #20261070474, Robert Kabbani, Keller Williams Legacy. Realcomp II
- $600,0004 bd3 ba2.9k sqft20809 Gidran Dr, South Lyon, MI 48178For SaleMLS ID #20261050048, Mark Kent, Berkshire Hathaway HomeServices Kee Realty Bham. Realcomp II
- $529,0004 bd3 ba2.5k sqft21422 Navarra Dr, South Lyon, MI 48178For SaleMLS ID #20261051409, Constance N Naber, Avera Realty. Realcomp II
- $649,9905 bd3 ba2.9k sqft26591 Triple Crown Dr, South Lyon, MI 48178New ConstructionRealcomp II
- $614,9004 bd3 ba2.6k sqft58814 Falabella Dr, South Lyon, MI 48178For SaleMLS ID #20261058090, Kirsten M Soulliere, KW Realty Livingston. Realcomp II
- $700,0004 bd5 ba4.2k sqft48973 Woodson Way, Canton, MI 48187For SaleMLS ID #26045670, Todd Waller, @properties Christie's Int'lAA. MichRIC
- $565,0004 bd3 ba2.9k sqft47370 Scarlet Dr N, Novi, MI 48374For SaleMLS ID #20261068304, Hari K Kakumanu, Community Choice Realty Associates, LLC. Realcomp II
- $699,0004 bd4 ba4k sqft50900 Proctor Rd, Canton, MI 48188For SaleMLS ID #20261067309, Jason C Matt, EXP Z Real Estate. Realcomp II
- $799,9004 bd4 ba2.6k sqft5307 Edgelake Dr, Pinckney, MI 48169For SaleMLS ID #20261065149, Timothy Przysiecki, Lady of the Lakes Real Estate, Inc.. Realcomp II
- $815,0005 bd5 ba3.7k sqft2280 Bullard Rd, Hartland, MI 48353For SaleMLS ID #20261062054, Tiffany Huff, 3DX Real Estate-Brighton. Realcomp II
- $539,9003 bd3 ba2.4k sqft58802 Falabella Dr, South Lyon, MI 48178For SaleMLS ID #20261067946, Erik Wright, Social House Real Estate Group LLC. Realcomp II
