Have your cake and eat it too with this inviting two story home tucked on a beautifully wooded one-acre lot, complete with boat docking on your 25% ownership interest in the lakefront parcel directly across the street — giving you a dock on Strawberry Lake right outside your front door. Enjoy tranquil lake views from the home and the rare blend of privacy, nature, and water access. Inside, the open floor plan is instantly appealing. The kitchen features stainless steel appliances, abundant cabinet storage, a tiled backsplash, and a layout that allows the cook to stay connected to the dining and great room areas. Impressive 10’ ceilings enhance the spacious feel throughout the main level. The great room is a standout with floor to ceiling windows on either side of the gas fireplace and wiring for surround sound—perfect for movie nights or cozy evenings in. The dining area offers a door wall leading to a massive deck overlooking the private backyard, ideal for entertaining or quiet morning coffee. Off the foyer, a flexible room can serve as an office, den, or formal dining room, depending on your needs. The main floor primary ensuite provides generous space for your furniture and includes a private bath with double sinks, a jetted tub, and a walk in closet. Upstairs, you’ll find two additional bedrooms that share a full bath. The daylight finished basement offers a large open area perfect for a rec room, billiards, or gaming space, complete with a dry bar and a full bathroom—a great setup for gatherings or extended living. Located in a desirable neighborhood with paved roads and buried utilities. The generator provides peace of mind. This property delivers the best of both worlds—wooded privacy and direct lake access—wrapped in a warm, functional floor plan.
Accepting backups
Price cut: $25K (9/29)
$724,900
5307 Edgelake Dr, Pinckney, MI 48169
3beds
2,657sqft
Single Family Residence
Built in 1999
1.05 Acres Lot
$715,400 Zestimate®
$273/sqft
$2/mo HOA
What's special
- 50 days
- 766
- 37
Zillow last checked:
Listing updated:
Listed by:
Timothy Przysiecki 734-426-6060,
Lady of the Lakes Real Estate, Inc. 734-426-6060,
John Scafasci 734-658-2792,
Lady of the Lakes Real Estate, Inc.
Source: Realcomp II,MLS#: 20261065149
Facts & features
Interior
Bedrooms & bathrooms
- Bedrooms: 3
- Bathrooms: 4
- Full bathrooms: 3
- 1/2 bathrooms: 1
Primary bedroom
- Level: Entry
- Area: 195
- Dimensions: 13 X 15
Bedroom
- Level: Second
- Area: 169
- Dimensions: 13 X 13
Bedroom
- Level: Second
- Area: 132
- Dimensions: 11 X 12
Primary bathroom
- Level: Entry
- Area: 108
- Dimensions: 12 X 9
Other
- Level: Second
- Area: 45
- Dimensions: 5 X 9
Other
- Level: Basement
- Area: 48
- Dimensions: 6 X 8
Other
- Level: Entry
- Area: 25
- Dimensions: 5 X 5
Dining room
- Level: Entry
- Area: 99
- Dimensions: 9 X 11
Family room
- Level: Basement
- Area: 1120
- Dimensions: 40 X 28
Great room
- Level: Entry
- Area: 374
- Dimensions: 17 X 22
Kitchen
- Level: Entry
- Area: 143
- Dimensions: 13 X 11
Laundry
- Level: Entry
- Area: 60
- Dimensions: 10 X 6
Heating
- Forced Air, Natural Gas
Cooling
- Ceiling Fans, Central Air
Appliances
- Included: Dishwasher, Disposal, Dryer, Free Standing Gas Range, Free Standing Refrigerator, Humidifier, Microwave, Washer, Water Softener Owned
- Laundry: Laundry Room
Features
- Programmable Thermostat
- Basement: Daylight,Finished,Full
- Has fireplace: Yes
- Fireplace features: Gas, Great Room
Interior area
- Total interior livable area: 2,657 sqft
- Finished area above ground: 1,837
- Finished area below ground: 820
Video & virtual tour
Property
Parking
- Total spaces: 3
- Parking features: Three Car Garage, Attached, Driveway, Electricityin Garage, Garage Door Opener
- Garage spaces: 3
Features
- Levels: Two
- Stories: 2
- Entry location: GroundLevelwSteps
- Patio & porch: Covered, Deck, Porch
- Pool features: None
- On waterfront: Yes
- Waterfront features: Acrossthe Road Water Frontage, All Sports Lake, Dock Facilities, Shared Water Frontage
- Body of water: Strawberry Lake
Lot
- Size: 1.05 Acres
- Dimensions: 180 x 242
- Features: Level
Details
- Parcel number: 1527100062
- Special conditions: Short Sale No,Standard
- Other equipment: Dehumidifier
Construction
Type & style
- Home type: SingleFamily
- Architectural style: Contemporary
- Property subtype: Single Family Residence
Materials
- Brick, Vinyl Siding
- Foundation: Basement, Poured
- Roof: Asphalt
Condition
- Platted Sub
- New construction: No
- Year built: 1999
Utilities & green energy
- Electric: Generator
- Sewer: Public Sewer
- Water: Well
- Utilities for property: Cable Available, Underground Utilities
Community & HOA
Community
- Subdivision: ALLYN BURTONS LAKESHORE SUB
HOA
- Has HOA: Yes
- HOA fee: $20 annually
Location
- Region: Pinckney
Financial & listing details
- Price per square foot: $273/sqft
- Tax assessed value: $35,020
- Annual tax amount: $982
- Date on market: 8/27/2026
- Cumulative days on market: 51 days
- Listing agreement: Exclusive Right To Sell
- Listing terms: Cash,Conventional,Va Loan
Estimated market value
$715,400
$680,000 - $751,000
$3,378/mo
Price history
| Date | Event | Price |
|---|---|---|
| 9/29/2026 | Price change | $724,900-3.3%$273/sqft |
Source:  Realcomp II #20261065149 Report a problem Realcomp II #20261065149 Report a problem | ||
| 9/11/2026 | Price change | $749,900-6.3%$282/sqft |
Source: Realcomp II #20261065149 Report a problem | ||
| 8/27/2026 | Listed for sale | $799,900$301/sqft |
Source: Realcomp II #20261065149 Report a problem | ||
Public tax history
Tax history is unavailable.
Monthly payment
Est. payment
Payment breakdown
Explore the cost of this home by adjusting the details. Changes won't be saved.Climate risks
Neighborhood: 48169
Similar homes
- $429,9003 bd3 ba2.6k sqft9929 Sienna Ct, Pinckney, MI 48169For Sale

 MLS ID #20261067838, Timothy Przysiecki, Lady of the Lakes Real Estate, Inc.. Realcomp II
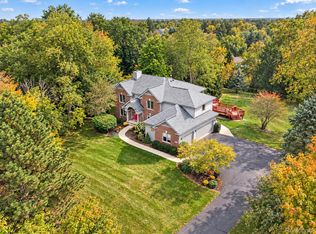
 - $515,0004 bd3 ba2.3k sqft8805 Pebble Creek Dr, Pinckney, MI 48169For Sale
 MLS ID #20261083316, Tina M Peterson, Real Estate One. Realcomp II
 - $629,9003 bd2 ba2.5k sqft10026 Stinchfield Woods Rd, Pinckney, MI 48169For Sale
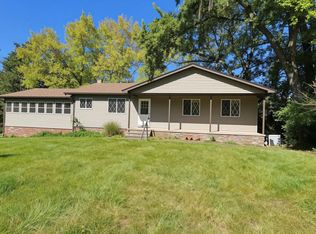 MLS ID #20261079726, Timothy Przysiecki, Lady of the Lakes Real Estate, Inc.. Realcomp II
 - $649,9005 bd3 ba3.3k sqft11991 Portage Lake Ave, Pinckney, MI 48169For Sale

 MLS ID #26043143, Blake Wyant, The Charles Reinhart Company. MichRIC
 - $645,0004 bd2 ba2.5k sqft1165 Camelot Dr, Pinckney, MI 48169For SaleMLS ID #20261046394, Nelson Bauder, Howard Hanna R E Services-Dexter. Realcomp II
- $575,0004 bd3 ba3.3k sqft6214 Lazy K Ln, Pinckney, MI 48169For SaleMLS ID #20261072692, Joe Barnwell, KW Realty Livingston. Realcomp II
- $749,0005 bd4 ba3.8k sqft8819 Webster Hills Rd, Dexter, MI 48130For SaleMLS ID #26046036, Nancy Arnold, The Charles Reinhart Company. MichRIC
- $425,0005 bd4 ba3.1k sqft11347 Tall Shadows Ct, Pinckney, MI 48169For SaleMLS ID #26053413, Elena Krumrei, KW Realty Living. MichRIC
- $795,0003 bd4 ba2.7k sqft4800 Chestnut Springs Dr, Howell, MI 48843For SaleMLS ID #20261048620, Aaren D Currie, NextHome Statewide Real Estate. Realcomp II
- $380,0005 bd3 ba3.6k sqft2435 E M 36, Pinckney, MI 48169For SaleMLS ID #20261051978, Anthony Djon, Anthony Djon Luxury Real Estate. Realcomp II
- $399,9003 bd2 ba1.8k sqft140 Darwin Rd, Pinckney, MI 48169For SaleMLS ID #20261041743, Lisa K Benfield, Millennium Prop & Mgt Co LLC. Realcomp II
- $685,0004 bd3 ba2.5k sqft2411 Wixom Trl, Milford, MI 48381For SaleMLS ID #20261081282, Anthony Djon, Anthony Djon Luxury Real Estate. Realcomp II
- $774,9004 bd4 ba3.2k sqft4055 Pontiac Trl, Ann Arbor, MI 48105For SaleMLS ID #26038620, Rose Meza, Century 21 Affiliated. MichRIC
- $689,0005 bd3 ba2.8k sqft23123 Shinnecock Dr, South Lyon, MI 48178For SaleMLS ID #20261073800, Jennifer Hubenschmidt, 3DX Real Estate LLC. Realcomp II
- $720,0004 bd4 ba3.7k sqft7031 Munsell Rd, Howell, MI 48843For SaleMLS ID #20261043439, Laura L Toms, Century 21 Affiliated. Realcomp II
- $600,0004 bd3 ba3.5k sqft5336 Urbana Dr, Brighton, MI 48116For SaleMLS ID #20261049363, Ian Whitelaw, Central Properties Group LLC. Realcomp II
- $574,9004 bd3 ba2.3k sqft1575 Kellogg Rd, Brighton, MI 48114For SaleMLS ID #20261071508, Melissa A Socha, Modern Way Realty LLC. Realcomp II
- $699,0004 bd4 ba3.3k sqft13340 Andover Dr, Plymouth, MI 48170For SaleMLS ID #20261081250, Angela Jaafar, RE/MAX Dream Properties. Realcomp II
- $549,0004 bd4 ba3.7k sqft2303 Arciero Ct, Howell, MI 48855For SaleMLS ID #20261082485, Todd Fedie, KW Realty Livingston. Realcomp II
- $519,9003 bd3 ba1.6k sqft9170 River Valley Rd, Brighton, MI 48116For SaleMLS ID #20261059652, Timothy Przysiecki, Lady of the Lakes Real Estate, Inc.. Realcomp II
