Wooded privacy, room to spread out, and a public boat launch just down the road. This 5 bedroom, 3.5 bath home sits in the trees near the Portage Chain of Lakes. The main level offers hardwood floors, a spacious living room, sunroom, office/den, kitchen with island, half bath, and a dining area overlooking the large deck and private wooded backyard. Upstairs, the primary suite has a vaulted ceiling and 5-piece bath, plus 3 more bedrooms, an updated full bath, and second floor laundry. The finished walkout basement adds a 5th bedroom, family room, bar, storage, and a brick patio off the doorwall. Relax on the covered front porch, walk the neighborhood trail, or drop your boat in at the Portage Lake public launch. Minutes to downtown Pinckney, Dexter, and Pinckney Recreation Area. Updates include water softener and iron filter (2020), water heater (2023), and washer and dryer (2023). Space, privacy, and lake access this close rarely come together. Schedule your private showing today!
Active
$425,000
11347 Tall Shadows Ct, Pinckney, MI 48169
5beds
2,080sqft
Single Family Residence
Built in 1998
0.48 Acres Lot
$420,200 Zestimate®
$204/sqft
$13/mo HOA
What's special
- 2 days
- 773
- 77
Zillow last checked:
Listing updated:
Listed by:
Elena Krumrei 810-522-8108,
KW Realty Living 810-227-5500
Source: MichRIC,MLS#: 26053413
Facts & features
Interior
Bedrooms & bathrooms
- Bedrooms: 5
- Bathrooms: 4
- Full bathrooms: 3
- 1/2 bathrooms: 1
Primary bedroom
- Level: Upper
- Area: 168
- Dimensions: 14.00 x 12.00
Bedroom 2
- Level: Upper
- Area: 132
- Dimensions: 12.00 x 11.00
Bedroom 3
- Level: Upper
- Area: 110
- Dimensions: 10.00 x 11.00
Bedroom 4
- Level: Upper
- Area: 120
- Dimensions: 10.00 x 12.00
Bedroom 5
- Level: Basement
- Area: 110
- Dimensions: 11.00 x 10.00
Primary bathroom
- Level: Upper
- Area: 90
- Dimensions: 10.00 x 9.00
Bathroom 1
- Level: Main
- Area: 25
- Dimensions: 5.00 x 5.00
Bathroom 2
- Level: Upper
- Area: 45
- Dimensions: 9.00 x 5.00
Bathroom 3
- Level: Basement
- Area: 45
- Dimensions: 5.00 x 9.00
Den
- Level: Main
- Area: 81
- Dimensions: 9.00 x 9.00
Dining area
- Level: Main
- Area: 135
- Dimensions: 9.00 x 15.00
Kitchen
- Level: Main
- Area: 150
- Dimensions: 10.00 x 15.00
Laundry
- Level: Upper
- Area: 15
- Dimensions: 5.00 x 3.00
Living room
- Level: Main
- Area: 266
- Dimensions: 14.00 x 19.00
Office
- Level: Main
- Area: 182
- Dimensions: 13.00 x 14.00
Other
- Level: Basement
- Area: 88
- Dimensions: 11.00 x 8.00
Recreation
- Level: Basement
- Area: 330
- Dimensions: 22.00 x 15.00
Heating
- Forced Air
Cooling
- Central Air
Appliances
- Included: Iron Water FIlter, Dishwasher, Dryer, Oven, Range, Refrigerator, Washer, Water Softener Owned
- Laundry: Laundry Closet, Upper Level
Features
- Center Island
- Flooring: Carpet, Engineered Hardwood, Laminate, Tile, Wood
- Basement: Full,Walk-Out Access
- Number of fireplaces: 1
- Fireplace features: Gas Log, Living Room
Interior area
- Total structure area: 2,080
- Total interior livable area: 2,080 sqft
- Finished area below ground: 952
Property
Parking
- Total spaces: 2
- Parking features: Garage Faces Side, Garage Door Opener, Attached
- Garage spaces: 2
Features
- Stories: 2
Lot
- Size: 0.48 Acres
- Dimensions: 124 x 188 x 99 x 191
- Features: Wooded, Shrubs/Hedges
Details
- Parcel number: 1531203018
Construction
Type & style
- Home type: SingleFamily
- Architectural style: Colonial
- Property subtype: Single Family Residence
Materials
- Vinyl Siding
- Roof: Asphalt
Condition
- New construction: No
- Year built: 1998
Utilities & green energy
- Sewer: Septic Tank
- Water: Well
- Utilities for property: Cable Connected
Community & HOA
HOA
- Has HOA: Yes
- Services included: Snow Removal
- HOA fee: $150 annually
- HOA phone: 248-568-1222
Location
- Region: Pinckney
Financial & listing details
- Price per square foot: $204/sqft
- Tax assessed value: $186,971
- Annual tax amount: $5,051
- Date on market: 10/9/2026
- Listing terms: Cash,FHA,VA Loan,USDA Loan,MSHDA,Conventional
- Road surface type: Paved
Estimated market value
$420,200
$399,000 - $441,000
$2,749/mo
Price history
| Date | Event | Price |
|---|---|---|
| 10/9/2026 | Listed for sale | $425,000+19.7%$204/sqft |
Source:  MichRIC #26053413 Report a problem MichRIC #26053413 Report a problem | ||
| 8/14/2020 | Sold | $355,000+1.7%$171/sqft |
Source: Public Record Report a problem | ||
| 7/12/2020 | Pending sale | $349,000$168/sqft |
Source: Denovo Real Estate #2200052700 Report a problem | ||
| 7/9/2020 | Listed for sale | $349,000+43.9%$168/sqft |
Source: Denovo Real Estate #2200052700 Report a problem | ||
| 8/26/1999 | Sold | $242,500$117/sqft |
Source: Public Record Report a problem | ||
Public tax history
| Year | Property taxes | Tax assessment |
|---|---|---|
| 2026 | $5,010 +2.8% | $213,040 +6.3% |
| 2025 | $4,872 +8.1% | $200,410 +3.6% |
| 2024 | $4,506 +2.2% | $193,470 +1.5% |
| 2023 | $4,408 +3.1% | $190,610 +11.7% |
| 2022 | $4,275 | $170,680 +10.1% |
| 2021 | -- | $155,050 -2.4% |
| 2020 | -- | $158,920 +0.4% |
| 2019 | $3,265 +52.1% | $158,210 +17.5% |
| 2018 | $2,147 -29.2% | $134,680 +1% |
| 2017 | $3,034 | $133,410 +12.6% |
| 2016 | $3,034 | $118,500 -1.2% |
| 2014 | $3,034 +21.2% | $119,920 +10% |
| 2012 | $2,503 | $109,050 +6.8% |
| 2011 | -- | $102,100 -0.7% |
| 2010 | -- | $102,860 -16.7% |
| 2009 | -- | $123,450 -4.1% |
| 2008 | -- | $128,720 |
| 2007 | $1,251 +17.9% | -- |
| 2006 | $1,061 -47.9% | $140,520 +2.2% |
| 2005 | $2,038 -3% | $137,520 +16.8% |
| 2003 | $2,101 | $117,700 |
| 2002 | -- | -- |
| 2001 | -- | -- |
| 2000 | $2,924 | $120,700 |
Find assessor info on the county website
Monthly payment
Est. payment
Payment breakdown
Explore the cost of this home by adjusting the details. Changes won't be saved.Climate risks
Neighborhood: 48169
Similar homes
- $375,0004 bd2 ba1.9k sqft11282 Lake Forest Dr, Pinckney, MI 48169For Sale

 MLS ID #20261080456, Alexis Clock, Coldwell Banker Town & Country. Realcomp II
 - $345,0004 bd2 ba1.9k sqft11224 Lake Forest Dr, Pinckney, MI 48169For Sale
 MLS ID #20261080349, Alexis Clock, Coldwell Banker Town & Country. Realcomp II
 - $349,0002 bd2 ba1.1k sqft2822 Macomb St, Pinckney, MI 48169For Sale
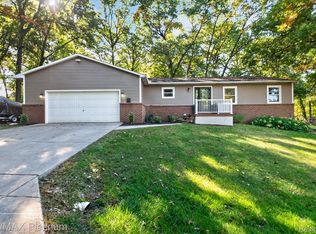 MLS ID #20261080737, Cheri Petty, RE/MAX Platinum. Realcomp II
 - $399,9003 bd2 ba1.6k sqft9172 Acacia Trl, Pinckney, MI 48169For Sale
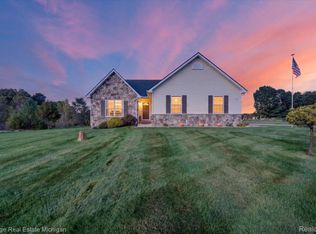 MLS ID #20261080308, Matt Brown, Heritage Real Estate Michigan. Realcomp II
 - $374,9003 bd2 ba1.2k sqft9792 Willis Rd, Pinckney, MI 48169For SaleMLS ID #20261081509, Alexandru Mocanu, Redefine Real Estate. Realcomp II
- $369,9003 bd2 ba1.4k sqft10268 Ashton St, Pinckney, MI 48169For Sale
 MLS ID #26053697, John McArdle, Remerica Hometown One. MichRIC
 - $350,0004 bd2 ba1.9k sqft10268 Lake Forest Dr, Hamburg, MI 48139For SaleMLS ID #20261071693, Alexis Clock, Coldwell Banker Town & Country. Realcomp II
- $410,0003 bd2 ba1.5k sqft2697 Signature Cir, Pinckney, MI 48169For SaleMLS ID #20261078588, Stephen Hohl, KW Professionals Brighton. Realcomp II
- $399,9005 bd3 ba2.3k sqft9798 McGregor Rd, Pinckney, MI 48169For SaleMLS ID #26044248, Aleksandr Milshteyn, Real Estate One Inc. MichRIC
- $429,9003 bd3 ba2.6k sqft9929 Sienna Ct, Pinckney, MI 48169For SaleMLS ID #20261067838, Timothy Przysiecki, Lady of the Lakes Real Estate, Inc.. Realcomp II
- $495,0004 bd3 ba3.1k sqft21955 Spearswood Dr, Pinckney, MI 48169For SaleMLS ID #20261080917, Michelle Herrst, RE/MAX Platinum. Realcomp II
- $419,9994 bd2 ba2.3k sqft8045 Chilson Rd, Pinckney, MI 48169For SaleMLS ID #20261068049, Thomas G Rafferty, RE/MAX Platinum. Realcomp II
- $330,0003 bd2 ba2.1k sqft766 Cricket Xing, Pinckney, MI 48169For SaleMLS ID #26053380, Keith Raymond, eXp Realty, LLC. MichRIC
- $359,9004 bd3 ba2.6k sqft7575 Chilson Rd, Pinckney, MI 48169For SaleMLS ID #20261080151, Linda Pomorski, Coldwell Banker Town & Country. Realcomp II
- $405,0004 bd3 ba2.7k sqft14505 Meadowpark Dr, Pinckney, MI 48169For SaleMLS ID #26044741, Jerlee Taylor-Bond, RE/MAX Platinum. MichRIC
- $364,9003 bd2 ba1.6k sqft11959 Portage Lake Ave, Pinckney, MI 48169For SaleMLS ID #26051142, Brian Cowan, Baker Cowan Group LLC. MichRIC
- $520,0004 bd3 ba2.3k sqft8805 Pebble Creek Dr, Pinckney, MI 48169For SaleMLS ID #20261068062, Tina M Peterson, Real Estate One. Realcomp II
- $459,0003 bd3 ba2k sqft8398 Whitmore Lake Rd, Brighton, MI 48116For SaleMLS ID #20261077888, Lesa Wilson, Prestige Real Estate Group LLC. Realcomp II
- $425,0003 bd2 ba1.6k sqft9473 Huron, Pinckney, MI 48169For SaleMLS ID #20261041321, Ismaeel Badawi, Anthony Djon Luxury Real Estate. Realcomp II
- $475,0004 bd3 ba3k sqft11535 Longden Ave, Pinckney, MI 48169For Sale
 MLS ID #50214482, Anthony U Rubino, Pilot Property Group - Residential LLC. MiRealSource
