Enjoy golf course living! Situated along the second fairway of Whispering Pines Golf Course, this inviting ranch combines a scenic setting with comfortable, thoughtfully designed living spaces. A skylit entry welcomes you inside, where vaulted ceilings create an open, airy feel throughout the great room, complete with a gas fireplace perfect for cozy Michigan evenings. The open kitchen flows naturally into the main living area, creating an inviting space for everyday living and gathering with family and friends. Three bedrooms and three bathrooms offer comfort and flexibility, working from home, or creating space for your favorite hobbies. Main-level laundry adds convenience to everyday routines, while the recently finished basement expands your living space with room for movie nights, game days, entertaining, or simply relaxing and spreading out. Beyond the home, enjoy the unique appeal of golf course frontage and the opportunities to enjoy Michigan's beautiful natural surroundings await. Whether you're unwinding by the fireplace, enjoying the golf course views, or heading out for a day of outdoor recreation, this home offers a wonderful blend of comfort, convenience, and an exceptional setting. Discover the best of golf course living at Whispering Pines!
Active
$399,999
2730 Signature Cir, Pinckney, MI 48169
3beds
2,926sqft
Single Family Residence
Built in 1998
7,405 Square Feet Lot
$394,300 Zestimate®
$137/sqft
$236/mo HOA
What's special
Gas fireplaceGolf course viewsGolf course frontageScenic settingVaulted ceilingsSkylit entryMain-level laundry
- 10 days
- 1,221
- 74
Zillow last checked:
Listing updated:
Listed by:
Chad Hill 734-649-9019,
The Charles Reinhart Company 734-475-9600,
Matthew McKernan 734-834-8890,
The Charles Reinhart Company
Source: MichRIC,MLS#: 26055903
Facts & features
Interior
Bedrooms & bathrooms
- Bedrooms: 3
- Bathrooms: 3
- Full bathrooms: 3
- Main level bedrooms: 3
Heating
- Forced Air
Cooling
- Central Air
Appliances
- Included: Dishwasher, Disposal, Dryer, Microwave, Oven, Refrigerator, Washer
- Laundry: Main Level
Features
- Center Island
- Flooring: Carpet, Tile, Vinyl, Wood
- Basement: Full,Other
- Number of fireplaces: 1
- Fireplace features: Living Room
Interior area
- Total structure area: 1,526
- Total interior livable area: 2,926 sqft
- Finished area below ground: 1,400
Property
Parking
- Total spaces: 2
- Parking features: Garage Faces Side, Garage Door Opener, Attached
- Garage spaces: 2
Features
- Stories: 1
Lot
- Size: 7,405 Square Feet
- Dimensions: 62 x 120
- Features: Sidewalk, Golf Community
Details
- Parcel number: 1519303055
Construction
Type & style
- Home type: SingleFamily
- Architectural style: Ranch
- Property subtype: Single Family Residence
Materials
- Brick, Vinyl Siding
Condition
- New construction: No
- Year built: 1998
Utilities & green energy
- Sewer: Public Sewer
- Water: Well
Community & HOA
Community
- Features: Golf
HOA
- Has HOA: Yes
- Amenities included: Clubhouse, Golf Membership
- Services included: Other, Trash, Snow Removal, Maintenance Grounds
- HOA fee: $236 monthly
- HOA phone: 517-545-3400
Location
- Region: Pinckney
Financial & listing details
- Price per square foot: $137/sqft
- Tax assessed value: $131,308
- Annual tax amount: $3,613
- Date on market: 10/21/2026
- Listing terms: Cash,Conventional
- Road surface type: Paved
Estimated market value
$394,300
$375,000 - $414,000
$3,458/mo
Price history
| Date | Event | Price |
|---|---|---|
| 10/21/2026 | Listed for sale | $399,999+60%$137/sqft |
Source:  MichRIC #26055903 Report a problem | ||
| 12/5/2018 | Sold | $250,000$85/sqft |
Source: Public Record Report a problem | ||
| 10/19/2018 | Price change | $250,000-3.8%$85/sqft |
Source: EXP Realty Grand Blanc #218084265 Report a problem | ||
| 9/28/2018 | Price change | $260,000-5.5%$89/sqft |
Source: EXP Realty Grand Blanc #218084265 Report a problem | ||
| 9/10/2018 | Listed for sale | $275,000+48.3%$94/sqft |
Source: EXP Realty Grand Blanc #218084265 Report a problem | ||
| 6/6/2018 | Listing removed | $185,432+312.1%$63/sqft |
Source: Auction.com Report a problem | ||
| 5/16/2018 | Listed for sale | -- |
Source: Auction.com Report a problem | ||
| 4/29/2005 | Sold | $45,000$15/sqft |
Source: Public Record Report a problem | ||
Public tax history
| Year | Property taxes | Tax assessment |
|---|---|---|
| 2026 | $3,613 +2.8% | $170,060 +6.8% |
| 2025 | $3,514 +8.1% | $159,270 +8.8% |
| 2024 | $3,250 +2.2% | $146,350 +6% |
| 2023 | $3,179 -2.9% | $138,050 +7.4% |
| 2022 | $3,273 | $128,510 +7.1% |
| 2021 | -- | $120,030 +6.1% |
| 2020 | -- | $113,180 +4.6% |
| 2019 | $3,390 -12.1% | $108,230 +2.5% |
| 2018 | $3,856 +63.2% | $105,580 +4.2% |
| 2017 | $2,362 | $101,290 +3.8% |
| 2016 | $2,362 | $97,620 +5.4% |
| 2014 | $2,362 +20.7% | $92,630 +13.4% |
| 2012 | $1,957 | $81,650 -2.5% |
| 2011 | -- | $83,710 +6.6% |
| 2010 | -- | $78,520 -10.7% |
| 2009 | -- | $87,900 -15.1% |
| 2008 | -- | $103,540 |
| 2007 | $1,048 +10.2% | -- |
| 2006 | $951 +369.8% | $114,000 +250.8% |
| 2005 | $202 +0.8% | $32,500 |
| 2003 | $201 | $32,500 |
| 2002 | -- | -- |
| 2001 | -- | -- |
| 2000 | $228 | $31,000 |
Find assessor info on the county website
Monthly payment
Est. payment
Payment breakdown
Explore the cost of this home by adjusting the details. Changes won't be saved.Climate risks
Neighborhood: 48169

Similar homes
- $499,9004 bd3 ba2.3k sqft8805 Pebble Creek Dr, Pinckney, MI 48169For Sale

 MLS ID #20261087995, Tina M Peterson, Real Estate One. Realcomp II
- $449,9504 bd3 ba3k sqft11535 Longden Ave, Pinckney, MI 48169For Sale
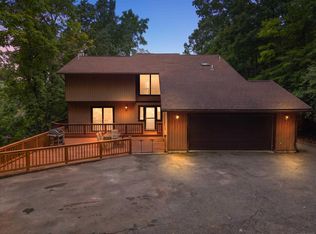
 MLS ID #50214482, Anthony U Rubino, Pilot Property Group - Residential LLC. MiRealSource
- $320,0003 bd2 ba2.1k sqft766 Cricket Xing, Pinckney, MI 48169For Sale
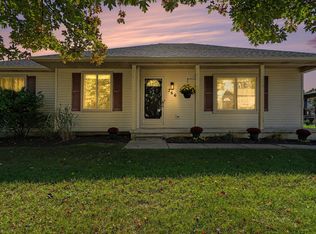
 MLS ID #26053380, Keith Raymond, eXp Realty, LLC. MichRIC
- $342,0003 bd2 ba1.6k sqft11959 Portage Lake Ave, Pinckney, MI 48169For Sale
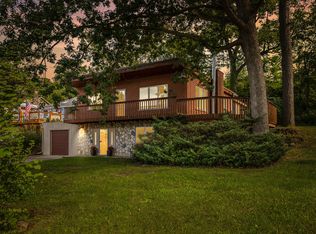 MLS ID #26051142, Brian Cowan, Baker Cowan Group LLC. MichRIC
- $445,0005 bd4 ba2.7k sqft10944 Charring Cross Cir, Whitmore Lake, MI 48189For SaleMLS ID #20261086644, Nick Prokop, Real Estate One-Northville. Realcomp II
- $415,0003 bd2 ba2.1k sqft6350 Hellner Rd, Ann Arbor, MI 48105For SaleMLS ID #26056212, Kurk Waterhouse, The Charles Reinhart Company. MichRIC
- $424,9003 bd3 ba1.8k sqft6607 Fleming Creek Dr, Ypsilanti, MI 48198For SaleMLS ID #26057098, Richard Taylor, The Charles Reinhart Company. MichRIC
- $429,9004 bd3 ba3.1k sqft3037 Bradley Rd, Webberville, MI 48892For SaleMLS ID #26055545, Jody Leatherberry, Re/Max Real Estate Professionals. MichRIC
- $469,9003 bd4 ba2.6k sqft5361 Universe Ave, Howell, MI 48843For SaleMLS ID #26053148, Brittany Ostrowski, ERA REARDON REALTY, L.L.C.. MichRIC
- $475,0004 bd3 ba1.8k sqft5270 Dutton Rd, Gregory, MI 48137For SaleMLS ID #26057581, Paul Kolby, Real Broker LLC. MichRIC
- $349,5003 bd2 ba1.6k sqft8499 Huron River Dr, Dexter, MI 48130For SaleMLS ID #26053798, Daniel DeCapua, RE/MAX Platinum. MichRIC
- $375,0004 bd3 ba1.9k sqft685 Ironwood Dr, Ann Arbor, MI 48103For SaleMLS ID #26055940, Ashley Mumby, Howard Hanna Real Estate. MichRIC
- $425,0003 bd2 ba1.9k sqft61600 Tayberry Cir, South Lyon, MI 48178For SaleMLS ID #26054413, Brent Flewelling, The Charles Reinhart Company. MichRIC
- $435,0003 bd3 ba2.3k sqft4240 Merriman Loop, Howell, MI 48843For SaleMLS ID #26052986, Hope Herron, Determined Realty LLC. MichRIC
- $450,0004 bd2 ba3k sqft2800 Cedar Valley Dr, Howell, MI 48843For SaleMLS ID #20261073260, Kirsten M Soulliere, KW Realty Livingston. Realcomp II
- $429,0002 bd3 ba2.2k sqft3618 Meadow View Dr, Dexter, MI 48130For SaleMLS ID #26042557, Debbie Bourdon, Real Estate One Inc. MichRIC
- $412,5004 bd4 ba2k sqft2752 W Amberly Blvd, Howell, MI 48843For SaleMLS ID #20261079767, Brian LeBoeuf, REMAX City Centre. Realcomp II
- $415,0003 bd3 ba2.1k sqft24323 Heatherwood Dr, South Lyon, MI 48178For SaleMLS ID #26049308, Sarah Figurski, Century 21 Curran & Oberski. MichRIC
- $370,0003 bd2 ba2k sqft310 Browning Dr, Howell, MI 48843For SaleMLS ID #20261075317, Todd Fedie, KW Realty Livingston. Realcomp II
- $425,0003 bd2 ba1.9k sqft1061 Western Dr, Ann Arbor, MI 48103For SaleMLS ID #26055784, Penn | Ewing Real Estate, Real Estate One Inc. MichRIC
