Slow mornings, cozy evenings, and room to enjoy all the in between. A skylit entry welcomes you into this inviting ranch, where vaulted ceilings open up the great room and a gas fireplace sets the scene for curling up on chilly Michigan evenings. Whether you’re preparing a quiet dinner or catching up with friends while you cook, the open layout of the kitchen keeps everyone connected, with granite counters and stainless steel appliances completing the kitchen. Behind French doors, the den offers a spot to work from home, settle in with a good book, or enjoy a favorite hobby. Three bedrooms and three full bathrooms provide room for everyday routines and overnight guests, while the finished basement with a daylight egress window creates space for movie nights, game days, or simply spreading out.
Pending
$415,000
2727 Signature Cir, Pinckney, MI 48169
3beds
2,917sqft
Condominium
Built in 2005
-- sqft lot
$412,500 Zestimate®
$142/sqft
$236/mo HOA
What's special
- 13 days
- 553
- 20
Zillow last checked:
Listing updated:
Listed by:
Cat M Brown 734-408-4514,
EXP Realty Main 888-501-7085
Source: Realcomp II,MLS#: 20261083984
Facts & features
Interior
Bedrooms & bathrooms
- Bedrooms: 3
- Bathrooms: 3
- Full bathrooms: 3
Primary bedroom
- Level: Entry
- Area: 238
- Dimensions: 17 X 14
Bedroom
- Level: Entry
- Area: 100
- Dimensions: 10 X 10
Bedroom
- Level: Basement
- Area: 169
- Dimensions: 13 X 13
Primary bathroom
- Level: Entry
- Area: 40
- Dimensions: 8 X 5
Other
- Level: Entry
- Area: 40
- Dimensions: 8 X 5
Other
- Level: Basement
- Area: 48
- Dimensions: 8 X 6
Dining room
- Level: Entry
- Area: 144
- Dimensions: 12 X 12
Family room
- Level: Basement
- Area: 650
- Dimensions: 25 X 26
Kitchen
- Level: Entry
- Area: 120
- Dimensions: 12 X 10
Laundry
- Level: Entry
- Area: 42
- Dimensions: 7 X 6
Library
- Level: Entry
- Area: 110
- Dimensions: 11 X 10
Living room
- Level: Entry
- Area: 480
- Dimensions: 30 X 16
Heating
- Forced Air, Natural Gas
Appliances
- Laundry: Laundry Room
Features
- Basement: Finished
- Has fireplace: Yes
- Fireplace features: Gas, Living Room
Interior area
- Total interior livable area: 2,917 sqft
- Finished area above ground: 1,517
- Finished area below ground: 1,400
Property
Parking
- Total spaces: 2
- Parking features: Two Car Garage, Attached
- Attached garage spaces: 2
Features
- Levels: One
- Stories: 1
- Entry location: GroundLevelwSteps
- Patio & porch: Covered, Deck, Porch
Details
- Parcel number: 1519303095
- Special conditions: Short Sale No,Standard
Construction
Type & style
- Home type: Condo
- Architectural style: Ranch
- Property subtype: Condominium
Materials
- Brick, Vinyl Siding
- Foundation: Basement, Poured
Condition
- New construction: No
- Year built: 2005
Utilities & green energy
- Sewer: Public Sewer
- Water: Public
Community & HOA
Community
- Subdivision: FAIRWAYS OF WHISPERING PINES CONDO
HOA
- Has HOA: Yes
- Services included: Maintenance Grounds, Snow Removal, Trash
- HOA fee: $236 monthly
- HOA phone: 517-545-3400
Location
- Region: Pinckney
Financial & listing details
- Price per square foot: $142/sqft
- Tax assessed value: $134,673
- Annual tax amount: $3,609
- Date on market: 10/15/2026
- Cumulative days on market: 14 days
- Listing agreement: Exclusive Right To Sell
- Listing terms: Cash,Conventional,FHA,Va Loan
Estimated market value
$412,500
$392,000 - $433,000
$3,669/mo
Price history
| Date | Event | Price |
|---|---|---|
| 10/22/2026 | Pending sale | $415,000$142/sqft |
Source:  Realcomp II #20261083984 Report a problem | ||
| 10/15/2026 | Listed for sale | $415,000+102.4%$142/sqft |
Source: Realcomp II #20261083984 Report a problem | ||
| 2/3/2014 | Sold | $205,000+355.6%$70/sqft |
Source: Public Record Report a problem | ||
| 6/3/2005 | Sold | $45,000$15/sqft |
Source: Public Record Report a problem | ||
Public tax history
| Year | Property taxes | Tax assessment |
|---|---|---|
| 2026 | $3,609 +2.8% | $177,990 +6.6% |
| 2025 | $3,509 +8.1% | $166,910 +8.3% |
| 2024 | $3,246 +2.2% | $154,120 +6.2% |
| 2023 | $3,175 +3.1% | $145,150 +7.2% |
| 2022 | $3,079 | $135,460 +7.1% |
| 2021 | -- | $126,460 +4.3% |
| 2020 | -- | $121,230 +4.6% |
| 2019 | $3,009 +52.1% | $115,900 +3.9% |
| 2018 | $1,979 -29.2% | $111,530 +4.2% |
| 2017 | $2,796 | $107,080 +3.5% |
| 2016 | $2,796 | $103,480 +6.9% |
| 2014 | $2,796 +37.6% | $96,830 +13.4% |
| 2012 | $2,032 | $85,400 -1.9% |
| 2011 | -- | $87,040 +6.8% |
| 2010 | -- | $81,520 -10.6% |
| 2009 | -- | $91,230 -15% |
| 2008 | -- | $107,310 |
| 2007 | $1,087 +10% | -- |
| 2006 | $987 +387.9% | $118,370 +264.2% |
| 2005 | $202 +0.8% | $32,500 |
| 2003 | $201 | $32,500 |
| 2002 | -- | -- |
| 2001 | -- | -- |
| 2000 | $228 | $31,000 |
Find assessor info on the county website
Monthly payment
Est. payment
Payment breakdown
Explore the cost of this home by adjusting the details. Changes won't be saved.Climate risks
Neighborhood: 48169

Similar homes
- $425,0003 bd3 ba2.1k sqft9856 Tioga Trl, Pinckney, MI 48169For Sale

 MLS ID #20261084871, Laura Hanpeter, National Realty Centers, Inc. Realcomp II
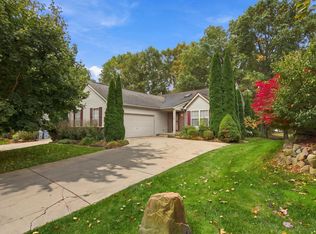
- $399,9993 bd3 ba2.9k sqft2730 Signature Cir, Pinckney, MI 48169For Sale
 MLS ID #26055903, Chad Hill, The Charles Reinhart Company. MichRIC
- $399,9005 bd3 ba2.3k sqft9798 McGregor Rd, Pinckney, MI 48169For Sale
 MLS ID #26044248, Aleksandr Milshteyn, Real Estate One Inc. MichRIC
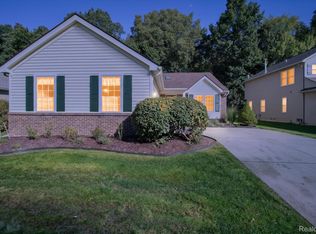
- $399,9003 bd2 ba1.5k sqft2697 Signature Cir, Pinckney, MI 48169For Sale
 MLS ID #20261078588, Stephen Hohl, KW Professionals Brighton. Realcomp II
- $475,0003 bd3 ba2.4k sqft4312 Ridge Ct, Pinckney, MI 48169For SaleMLS ID #20261084969, Donald W Putkela, The Putkela Group. Realcomp II
- $450,0003 bd4 ba3.2k sqft8146 Kimble Dr, Pinckney, MI 48169For SaleMLS ID #20261066094, Adam Gilles, Coldwell Banker Professionals-Northville. Realcomp II
- $405,0004 bd3 ba2.7k sqft14505 Meadowpark Dr, Pinckney, MI 48169For SaleMLS ID #26044741, Jerlee Taylor-Bond, RE/MAX Platinum. MichRIC
- $380,0005 bd3 ba3.6k sqft2435 E M 36, Pinckney, MI 48169For SaleMLS ID #20261051978, Anthony Djon, Anthony Djon Luxury Real Estate. Realcomp II
- $359,9003 bd3 ba2k sqft112 Turtle Trce, Pinckney, MI 48169For SaleMLS ID #26057062, Jacob Heikkinen, eXp Realty, LLC. MichRIC
- $349,9003 bd2 ba1.6k sqft3412 Patterson Lake Rd, Pinckney, MI 48169For SaleMLS ID #20261009927, Dina E Sabuda, Sabuda & Associates LLC. Realcomp II
- $379,0005 bd3 ba3.1k sqft721 Putnam St, Pinckney, MI 48169For SaleMLS ID #20261083970, Kitty Campbell, Crossroads Real Estate of Brighton. Realcomp II
- $499,9004 bd3 ba2.3k sqft8805 Pebble Creek Dr, Pinckney, MI 48169For SaleMLS ID #20261083316, Tina M Peterson, Real Estate One. Realcomp II
- $475,0004 bd3 ba3.6k sqft8922 Redstone Dr, Pinckney, MI 48169For SaleMLS ID #20261064062, Suzanne M O'Brien, Real Estate One GPF. Realcomp II
- $449,9504 bd3 ba3k sqft11535 Longden Ave, Pinckney, MI 48169For Sale
 MLS ID #50214482, Anthony U Rubino, Pilot Property Group - Residential LLC. MiRealSource
- $475,0004 bd2 ba2.1k sqft5208 Schlenker St, Pinckney, MI 48169For SaleMLS ID #20261078153, Mike Anderson, LPT Realty, LLC. Realcomp II
- $569,9004 bd3 ba2.4k sqft3394 Outback Trl, Pinckney, MI 48169For SaleMLS ID #20261085143, Miguel Perez, Keller Williams First. Realcomp II
- $515,0003 bd3 ba2.8k sqft4838 Hy Dale Dr, Pinckney, MI 48169For SaleMLS ID #20261079470, Kayla Aldridge, Remerica United Realty. Realcomp II
- $349,9004 bd3 ba2.6k sqft7575 Chilson Rd, Pinckney, MI 48169For SaleMLS ID #20261080151, Linda Pomorski, Coldwell Banker Town & Country. Realcomp II
- $615,9004 bd2 ba2.6k sqft9022 Kingston Ct, Pinckney, MI 48169For SaleMLS ID #20261067159, Mike Hesse, Clients First, REALTORS®. Realcomp II
