Spacious 3-bedroom, 2 half and 2 full -bath home featuring a sought-after entry-level primary suite and dedicated first-floor office. The open floor plan includes a great room with cathedral ceiling and fireplace, flowing into the kitchen and dining area. A door-wall leads to a large deck overlooking the backyard, river frontage, mature trees, and natural surroundings. New roof in 2020.
The finished daylight basement offers additional living space with a recreation area and half bath. All appliances are included. Situated in a country-like setting while remaining conveniently located near town, shopping, dining, and local amenities. Buyer to verify all information and measurements.
For sale
Price increase: $5K (9/28)
$464,000
8146 Kimble Dr, Pinckney, MI 48169
3beds
3,250sqft
Single Family Residence
Built in 1997
0.71 Acres Lot
$463,300 Zestimate®
$143/sqft
$6/mo HOA
What's special
- 33 days
- 857
- 25
Zillow last checked:
Listing updated:
Listed by:
Adam Gilles 248-347-3050,
Coldwell Banker Professionals-Northville 248-347-3050
Source: Realcomp II,MLS#: 20261066094
Facts & features
Interior
Bedrooms & bathrooms
- Bedrooms: 3
- Bathrooms: 4
- Full bathrooms: 2
- 1/2 bathrooms: 2
Primary bedroom
- Level: Entry
- Area: 210
- Dimensions: 15 X 14
Bedroom
- Level: Second
- Area: 132
- Dimensions: 12 X 11
Bedroom
- Level: Second
- Area: 130
- Dimensions: 13 X 10
Primary bathroom
- Level: Entry
- Area: 84
- Dimensions: 12 X 7
Other
- Level: Second
- Area: 45
- Dimensions: 9 X 5
Other
- Level: Entry
- Area: 18
- Dimensions: 6 X 3
Other
- Level: Basement
- Area: 63
- Dimensions: 9 X 7
Great room
- Level: Entry
- Area: 360
- Dimensions: 20 X 18
Kitchen
- Level: Entry
- Area: 234
- Dimensions: 18 X 13
Laundry
- Level: Entry
- Area: 42
- Dimensions: 7 X 6
Library
- Level: Entry
- Area: 144
- Dimensions: 12 X 12
Heating
- Forced Air, Natural Gas
Cooling
- Central Air
Appliances
- Included: Dishwasher, Disposal, Dryer, Free Standing Gas Range, Free Standing Refrigerator, Microwave, Water Softener Owned
- Laundry: Laundry Room
Features
- Basement: Finished
- Has fireplace: No
Interior area
- Total interior livable area: 3,250 sqft
- Finished area above ground: 2,250
- Finished area below ground: 1,000
Property
Parking
- Total spaces: 3
- Parking features: Three Car Garage, Attached
- Garage spaces: 3
Features
- Levels: One And One Half
- Stories: 1.5
- Entry location: GroundLevel
- Pool features: None
- Waterfront features: Creek
- Body of water: Chilson Creek
Lot
- Size: 0.71 Acres
- Dimensions: 125 x 159 x 135 x 178
- Features: Wooded
Details
- Parcel number: 1516102010
- Special conditions: Short Sale No,Standard
Construction
Type & style
- Home type: SingleFamily
- Architectural style: Contemporary
- Property subtype: Single Family Residence
Materials
- Brick, Metal Siding
- Foundation: Basement, Poured, Sump Pump
- Roof: Asphalt
Condition
- Platted Sub
- New construction: No
- Year built: 1997
Utilities & green energy
- Electric: Circuit Breakers
- Sewer: Septic Tank
- Water: Well
- Utilities for property: Cable Available, Underground Utilities
Community & HOA
Community
- Subdivision: MILL CREST MOORS
HOA
- Has HOA: Yes
- HOA fee: $70 annually
Location
- Region: Pinckney
Financial & listing details
- Price per square foot: $143/sqft
- Tax assessed value: $145,940
- Annual tax amount: $3,931
- Date on market: 9/10/2026
- Cumulative days on market: 33 days
- Listing agreement: Exclusive Right To Sell
- Listing terms: Cash,Conv Blend Rt,Conventional
Estimated market value
$463,300
$440,000 - $486,000
$4,187/mo
Price history
| Date | Event | Price |
|---|---|---|
| 9/28/2026 | Price change | $464,000+1.1%$143/sqft |
Source:  Realcomp II #20261066094 Report a problem | ||
| 9/17/2026 | Pending sale | $459,000$141/sqft |
Source: Realcomp II #20261066094 Report a problem | ||
| 9/10/2026 | Listed for sale | $459,000+87%$141/sqft |
Source: Realcomp II #20261066094 Report a problem | ||
| 7/30/2013 | Sold | $245,500+0.2%$76/sqft |
Source: Public Record Report a problem | ||
| 5/24/2013 | Pending sale | $244,900$75/sqft |
Source: Preview Properties.com #213043596 Report a problem | ||
| 5/9/2013 | Listed for sale | $244,900-4.3%$75/sqft |
Source: Preview Properties.com #213043596 Report a problem | ||
| 3/28/2001 | Sold | $256,000+7.2%$79/sqft |
Source: Public Record Report a problem | ||
| 7/21/1999 | Sold | $238,800$73/sqft |
Source: Public Record Report a problem | ||
Public tax history
| Year | Property taxes | Tax assessment |
|---|---|---|
| 2026 | $3,911 +2.8% | $200,130 +3.6% |
| 2025 | $3,803 +8.1% | $193,140 +4.9% |
| 2024 | $3,517 +2.2% | $184,070 +7.1% |
| 2023 | $3,441 +3.1% | $171,880 +9.4% |
| 2022 | $3,336 | $157,170 +13.4% |
| 2021 | -- | $138,560 +6.6% |
| 2020 | -- | $129,970 +0.4% |
| 2019 | $3,261 +52.1% | $129,490 -1% |
| 2018 | $2,144 -29.2% | $130,800 +1.7% |
| 2017 | $3,030 | $128,560 +7.1% |
| 2016 | $3,030 | $120,000 +10.1% |
| 2014 | $3,030 +19.2% | $108,960 +10.4% |
| 2012 | $2,543 | $98,690 -4.4% |
| 2011 | -- | $103,280 +1.7% |
| 2010 | -- | $101,580 -12.4% |
| 2009 | -- | $115,910 -3.9% |
| 2008 | -- | $120,590 |
| 2007 | $1,254 +9.5% | -- |
| 2006 | $1,146 -48% | $137,340 -1.9% |
| 2005 | $2,202 -3% | $140,050 +8% |
| 2003 | $2,271 | $129,700 |
| 2002 | -- | -- |
| 2001 | -- | -- |
| 2000 | $2,803 | $115,700 |
Find assessor info on the county website
Monthly payment
Est. payment
Payment breakdown
Explore the cost of this home by adjusting the details. Changes won't be saved.Climate risks
Neighborhood: 48169
Similar homes
- $475,0004 bd3 ba3.6k sqft8922 Redstone Dr, Pinckney, MI 48169For Sale

 MLS ID #20261064062, Suzanne M O'Brien, Real Estate One GPF. Realcomp II
- $450,0003 bd3 ba2.9k sqft4482 Marie Therese Cir, Pinckney, MI 48169For Sale
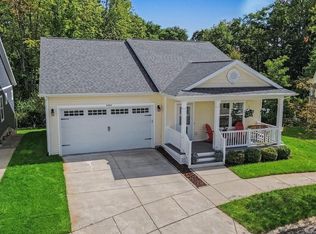
 MLS ID #26049946, Matthew McKernan, The Charles Reinhart Company. MichRIC
- $449,9004 bd3 ba2.6k sqft6133 Oak Valley Dr, Whitmore Lake, MI 48189For Sale
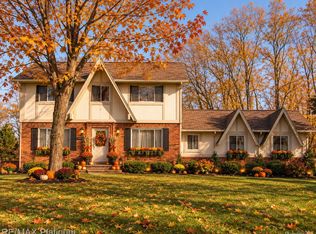 MLS ID #20261082945, Shannon L Kuehnl, RE/MAX Platinum. Realcomp II
- $549,9004 bd4 ba3.8k sqft2940 Dana Pointe Dr, Pinckney, MI 48169For Sale
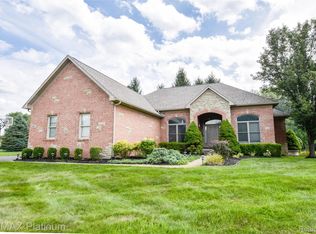 MLS ID #20261072019, Tim Sova, RE/MAX Platinum. Realcomp II
- $359,9004 bd3 ba2.6k sqft7575 Chilson Rd, Pinckney, MI 48169For SaleMLS ID #20261080151, Linda Pomorski, Coldwell Banker Town & Country. Realcomp II
- $549,9905 bd4 ba4k sqft8175 Farley Rd, Pinckney, MI 48169For SaleMLS ID #20261055443, Christine Tiderington, Coldwell Banker Town & Country. Realcomp II
- $519,9004 bd4 ba3.6k sqft7500 Welle Rd, Brighton, MI 48116For SaleMLS ID #20261072865, Brian LeBoeuf, REMAX City Centre. Realcomp II
- $340,0004 bd2 ba1.8k sqft11977 Toma Rd, Pinckney, MI 48169For SaleMLS ID #20261084332, Amanda Hadous, @properties Christie's Int'l R.E. Birmingham. Realcomp II
- $445,0003 bd3 ba2.6k sqft7926 Forest Creek Ct, Whitmore Lake, MI 48189For SaleMLS ID #20261061509, Antonio Acree, Real Estate One-Milford. Realcomp II
- $550,0003 bd4 ba3.7k sqft3836 N Territorial Rd, Whitmore Lake, MI 48189For SaleMLS ID #20261084497, Aaron Siepierski, @properties Christie's Int'l R.E. Birmingham. Realcomp II
- $375,0004 bd2 ba1.9k sqft11282 Lake Forest Dr, Pinckney, MI 48169For SaleMLS ID #20261080456, Alexis Clock, Coldwell Banker Town & Country. Realcomp II
- $475,0004 bd4 ba3.5k sqft3360 Pleasant Valley Rd, Brighton, MI 48114For SaleMLS ID #20261072999, Jill N Bigelow, KW Showcase Realty. Realcomp II
- $520,0003 bd2 ba2.6k sqft6304 Hiawatha Rd, Whitmore Lake, MI 48189For SaleMLS ID #20261075310, Don Barrera, Ideal Real Estate Advisors LLC. Realcomp II
- $417,0003 bd2 ba1.7k sqft2456 Chilson Rd, Howell, MI 48843For SaleMLS ID #20261057970, Thomas G Rafferty, RE/MAX Platinum. Realcomp II
- $529,9003 bd3 ba3.8k sqft2575 County Farm Rd, Howell, MI 48843For SaleMLS ID #20261061570, Robin Love, KW Realty Livingston. Realcomp II
- $519,9004 bd4 ba3.9k sqft9925 Timothy Ln, South Lyon, MI 48178For SaleMLS ID #20261072378, Andrew McManamon, Signature Sotheby's International Realty Nvl. Realcomp II
- $395,0003 bd2 ba1.7k sqft8320 Hillpoint Dr, Brighton, MI 48116For SaleMLS ID #20261076532, Eric Meldrum, Real Broker, LLC. Realcomp II
- $425,0003 bd2 ba1.6k sqft9473 Huron, Pinckney, MI 48169For SaleMLS ID #20261041321, Ismaeel Badawi, Anthony Djon Luxury Real Estate. Realcomp II
- $499,9005 bd3 ba1.7k sqft8340 Chubb Rd, Northville, MI 48168For SaleMLS ID #20261083730, Dylan Tent, Signature Sotheby's International Realty Nvl. Realcomp II
- $675,0005 bd3 ba4.2k sqft6762 Corrigan Dr, Brighton, MI 48116For SaleMLS ID #20261067077, Jaclyn Gureghian, Mitten Realty Group LLC. Realcomp II
