There is more to this Pinckney ranch than first meets the eye. Located in Regency Village, this custom-built 3-bedroom home with an additional lower-level non-conforming bedroom and 3 full baths offers a thoughtful layout, quality finishes, and a fully finished walkout basement that dramatically expands how the home can be used. The main level feels open, comfortable, and easy to live in, with luxury vinyl plank flooring, custom trim details, and a spacious kitchen featuring granite countertops, stainless steel appliances, soft-close cabinetry, center island seating, a beverage station, and two pantries—including a walk-in pantry. The primary suite includes a walk-in closet and a private bath with a dual-sink quartz vanity and step-in shower. The finished walkout lower level is where this home really separates itself. In addition to another bedroom and full bath, you'll find a large recreation area with room for movie nights, games, entertaining, a home office, and more. A separate flex space, currently used as a home gym with a sauna, exemplifies how versatile this level can be. Outside, enjoy the deck overlooking the greenbelt or head directly into the backyard from the walkout. Additional features include a sprinkler system, a water filtration and softener system, a finished garage, and HOA services that include snow removal and common-area maintenance. The location brings even more to the table—minutes from Zukey Lake Tavern, the Chain of Lakes, Lakeland Trail, downtown Pinckney, and Brighton. Space, flexibility, and a great recreational lifestyle all come together here. Schedule your private tour today.
Active
Price cut: $3K (9/18)
$450,000
4482 Marie Therese Cir, Pinckney, MI 48169
3beds
2,936sqft
Single Family Residence
Built in 2021
5,227 Square Feet Lot
$444,100 Zestimate®
$153/sqft
$52/mo HOA
What's special
- 28 days
- 1,346
- 73
Zillow last checked:
Listing updated:
Listed by:
Matthew McKernan 734-834-8890,
The Charles Reinhart Company 734-475-9600
Source: MichRIC,MLS#: 26049946
Facts & features
Interior
Bedrooms & bathrooms
- Bedrooms: 3
- Bathrooms: 3
- Full bathrooms: 3
- Main level bedrooms: 3
Heating
- Forced Air
Cooling
- Central Air
Appliances
- Included: Dishwasher, Dryer, Microwave, Oven, Range, Refrigerator, Washer
- Laundry: Main Level
Features
- Center Island, Eat-in Kitchen, Pantry
- Basement: Full,Walk-Out Access
- Has fireplace: No
Interior area
- Total structure area: 1,568
- Total interior livable area: 2,936 sqft
- Finished area below ground: 1,368
Property
Parking
- Total spaces: 2
- Parking features: Attached
- Garage spaces: 2
Features
- Stories: 1
Lot
- Size: 5,227 Square Feet
- Dimensions: 49 x 108 x 48 x 100
Details
- Parcel number: 1521202048
Construction
Type & style
- Home type: SingleFamily
- Architectural style: Ranch
- Property subtype: Single Family Residence
Materials
- Vinyl Siding
Condition
- New construction: No
- Year built: 2021
Utilities & green energy
- Sewer: Public Sewer
- Water: Well
Community & HOA
HOA
- Has HOA: Yes
- Services included: Snow Removal
- HOA fee: $625 annually
Location
- Region: Pinckney
Financial & listing details
- Price per square foot: $153/sqft
- Tax assessed value: $173,890
- Annual tax amount: $4,659
- Date on market: 9/18/2026
- Listing terms: Cash,FHA,VA Loan,Conventional
Estimated market value
$444,100
$422,000 - $466,000
$4,308/mo
Price history
| Date | Event | Price |
|---|---|---|
| 9/18/2026 | Price change | $450,000-0.7%$153/sqft |
Source:  MichRIC #26049946 Report a problem MichRIC #26049946 Report a problem | ||
| 9/15/2026 | Price change | $453,000-3.6%$154/sqft |
Source:  Realcomp II #20261070850 Report a problem Realcomp II #20261070850 Report a problem | ||
| 9/4/2026 | Listed for sale | $469,900+33.3%$160/sqft |
Source: Realcomp II #20261070850 Report a problem | ||
| 12/20/2023 | Listing removed | -- |
Source:  MiRealSource #40249577 Report a problem MiRealSource #40249577 Report a problem | ||
| 12/13/2021 | Sold | $352,500-3.4%$120/sqft |
Source: MichRIC #23089811 Report a problem | ||
| 11/11/2021 | Contingent | $365,000$124/sqft |
Source: Realcomp II #543284732 Report a problem | ||
| 10/28/2021 | Listed for sale | $365,000+14.4%$124/sqft |
Source:  AAABOR #3284732 Report a problem AAABOR #3284732 Report a problem | ||
| 4/6/2021 | Sold | $319,075+445.4%$109/sqft |
Source: Public Record Report a problem | ||
| 8/10/2020 | Sold | $58,500$20/sqft |
Source: Public Record Report a problem | ||
Public tax history
| Year | Property taxes | Tax assessment |
|---|---|---|
| 2026 | $4,659 +2.8% | $201,700 +8.3% |
| 2025 | $4,531 +8.1% | $186,300 +6.6% |
| 2024 | $4,191 +2.2% | $174,800 +3.4% |
| 2023 | $4,100 +220.1% | $169,110 +13.5% |
| 2022 | $1,281 | $148,960 +432% |
| 2021 | -- | $28,000 +12% |
| 2020 | -- | $25,000 |
| 2019 | $42 | $25,000 |
Find assessor info on the county website
Monthly payment
Est. payment
Payment breakdown
Explore the cost of this home by adjusting the details. Changes won't be saved.Climate risks
Neighborhood: 48169
- $352,700-- bd-- ba-- sqft4486 Marie Therese Cir, Pinckney, MI 48169Off Market
- $344,000-- bd-- ba-- sqft4478 Marie Therese Cir, Pinckney, MI 48169Off Market
- $365,000-- bd-- ba-- sqft4490 Marie Therese Cir, Pinckney, MI 48169Off Market
- $359,900-- bd-- ba-- sqft4481 Marie Therese Cir, Pinckney, MI 48169Off Market
Similar homes
- $464,0003 bd4 ba3.2k sqft8146 Kimble Dr, Pinckney, MI 48169For Sale
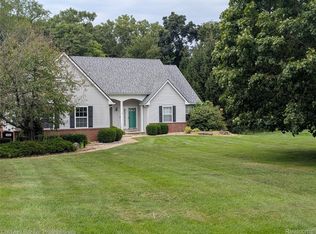
 MLS ID #20261066094, Adam Gilles, Coldwell Banker Professionals-Northville. Realcomp II
 - $515,0004 bd3 ba2.3k sqft8805 Pebble Creek Dr, Pinckney, MI 48169For Sale
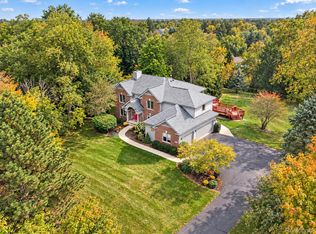 MLS ID #20261083316, Tina M Peterson, Real Estate One. Realcomp II
 - $475,0004 bd3 ba3.6k sqft8922 Redstone Dr, Pinckney, MI 48169For Sale
 MLS ID #20261064062, Suzanne M O'Brien, Real Estate One GPF. Realcomp II
 - $445,0003 bd3 ba2.6k sqft7926 Forest Creek Ct, Whitmore Lake, MI 48189For Sale
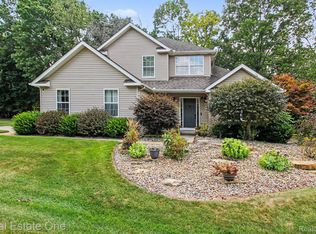 MLS ID #20261061509, Antonio Acree, Real Estate One-Milford. Realcomp II
 - $549,9004 bd4 ba3.8k sqft2940 Dana Pointe Dr, Pinckney, MI 48169For SaleMLS ID #20261072019, Tim Sova, RE/MAX Platinum. Realcomp II
- $425,0003 bd2 ba1.6k sqft9473 Huron, Pinckney, MI 48169For SaleMLS ID #20261041321, Ismaeel Badawi, Anthony Djon Luxury Real Estate. Realcomp II
- $359,9004 bd3 ba2.6k sqft7575 Chilson Rd, Pinckney, MI 48169For SaleMLS ID #20261080151, Linda Pomorski, Coldwell Banker Town & Country. Realcomp II
- $549,9905 bd4 ba4k sqft8175 Farley Rd, Pinckney, MI 48169For SaleMLS ID #20261055443, Christine Tiderington, Coldwell Banker Town & Country. Realcomp II
- $459,5004 bd3 ba3.2k sqft10802 Charring Cross Cir, Whitmore Lake, MI 48189For SaleMLS ID #20261077637, Linda Pomorski, Coldwell Banker Town & Country. Realcomp II
- $429,9004 bd3 ba2.5k sqft3405 Marshview Ct, Howell, MI 48843For SaleMLS ID #20261074335, Yvonne Perry, Keller Williams First. Realcomp II
- $525,0003 bd2 ba2.6k sqft6304 Hiawatha Rd, Whitmore Lake, MI 48189For SaleMLS ID #20261075310, Don Barrera, Ideal Real Estate Advisors LLC. Realcomp II
- $395,0003 bd2 ba1.7k sqft8320 Hillpoint Dr, Brighton, MI 48116For SaleMLS ID #20261076532, Eric Meldrum, Real Broker, LLC. Realcomp II
- $425,0003 bd2 ba1.7k sqft2456 Chilson Rd, Howell, MI 48843For SaleMLS ID #20261057970, Thomas G Rafferty, RE/MAX Platinum. Realcomp II
- $519,9004 bd4 ba3.6k sqft7500 Welle Rd, Brighton, MI 48116For SaleMLS ID #20261072865, Brian LeBoeuf, REMAX City Centre. Realcomp II
- $489,9003 bd3 ba2.9k sqft9321 Overdale Ln, Brighton, MI 48114For SaleMLS ID #20261073309, Patricia M Spangenburgh, National Realty Centers, Inc. Realcomp II
- $385,0003 bd3 ba2.6k sqft1352 Catherines Way, Howell, MI 48843For SaleMLS ID #20261070856, Chuck Wilks, 3DX Real Estate-Brighton. Realcomp II
- $525,0004 bd3 ba2.4k sqft159 Singh Blvd, South Lyon, MI 48178For SaleMLS ID #20261072920, Donald W Putkela, The Putkela Group. Realcomp II
- $425,0004 bd4 ba2k sqft2752 W Amberly Blvd, Howell, MI 48843For SaleMLS ID #20261079767, Brian LeBoeuf, REMAX City Centre. Realcomp II
- $519,9004 bd4 ba3.9k sqft9925 Timothy Ln, South Lyon, MI 48178For SaleMLS ID #20261072378, Andrew McManamon, Signature Sotheby's International Realty Nvl. Realcomp II
- $529,9003 bd3 ba3.8k sqft2575 County Farm Rd, Howell, MI 48843For SaleMLS ID #20261061570, Robin Love, KW Realty Livingston. Realcomp II
