Meticulously maintained 2,388 sq.ft. colonial nestled in one of Brighton’s most desirable subdivisions. This classic colonial offers spacious and functional living areas, perfect for both everyday living and entertaining. The main floor features a welcoming 2-story foyer, living room, family room with gas fireplace, entry-level office, dining area, granite kitchen with island, first floor laundry and half bath. On the upper level you’ll find three comfortable bedrooms, including a spacious primary suite, along with custom cabinetry and granite bathrooms. Both the family room and kitchen open out to a large deck overlooking a beautifully treed backyard. Occupied by the original owner since 1987, this home reflects an obsession with maintenance which shows in all areas of the home. From the upgraded windows, to the well-maintained mechanicals in the basement. Located in Hunters Ridge, an exceptional neighborhood setting with the convenience of everything Brighton has to offer. Easy commute to Ann Arbor, Lansing and Detroit via M59, US23 and I96.
Under contract
Price cut: $10K (9/25)
$489,900
9321 Overdale Ln, Brighton, MI 48114
3beds
2,938sqft
Single Family Residence
Built in 1987
0.63 Acres Lot
$472,700 Zestimate®
$167/sqft
$4/mo HOA
What's special
- 54 days
- 207
- 3
Zillow last checked:
Listing updated:
Listed by:
Patricia M Spangenburgh 248-724-1234,
National Realty Centers, Inc 248-724-1234
Source: Realcomp II,MLS#: 20261073309
Facts & features
Interior
Bedrooms & bathrooms
- Bedrooms: 3
- Bathrooms: 3
- Full bathrooms: 2
- 1/2 bathrooms: 1
Primary bedroom
- Level: Second
- Area: 260
- Dimensions: 13 X 20
Bedroom
- Level: Second
- Area: 182
- Dimensions: 14 X 13
Bedroom
- Level: Second
- Area: 168
- Dimensions: 14 X 12
Primary bathroom
- Level: Second
- Area: 56
- Dimensions: 8 X 7
Other
- Level: Second
- Area: 56
- Dimensions: 8 X 7
Other
- Level: Entry
- Area: 25
- Dimensions: 5 X 5
Dining room
- Level: Entry
- Area: 225
- Dimensions: 15 X 15
Family room
- Level: Entry
- Area: 357
- Dimensions: 17 X 21
Kitchen
- Level: Entry
- Area: 132
- Dimensions: 11 X 12
Laundry
- Level: Entry
- Area: 96
- Dimensions: 12 X 8
Library
- Level: Entry
- Area: 132
- Dimensions: 12 X 11
Living room
- Level: Entry
- Area: 221
- Dimensions: 13 X 17
Other
- Level: Basement
- Area: 432
- Dimensions: 16 X 27
Heating
- Forced Air, Natural Gas
Cooling
- Central Air
Appliances
- Included: Dishwasher, Free Standing Electric Range, Free Standing Refrigerator, Microwave, Washer
- Laundry: Gas Dryer Hookup, Washer Hookup
Features
- Basement: Partially Finished
- Has fireplace: Yes
- Fireplace features: Family Room, Gas
Interior area
- Total interior livable area: 2,938 sqft
- Finished area above ground: 2,388
- Finished area below ground: 550
Property
Parking
- Total spaces: 2
- Parking features: Two Car Garage, Attached
- Attached garage spaces: 2
Features
- Levels: Two
- Stories: 2
- Entry location: GroundLevelwSteps
- Pool features: None
Lot
- Size: 0.63 Acres
- Dimensions: 125 x 220
Details
- Parcel number: 1208301002
- Special conditions: Short Sale No,Standard
Construction
Type & style
- Home type: SingleFamily
- Architectural style: Colonial
- Property subtype: Single Family Residence
Materials
- Brick, Wood Siding
- Foundation: Basement, Poured, Sump Pump
- Roof: Asphalt
Condition
- New construction: No
- Year built: 1987
Utilities & green energy
- Sewer: Septic Tank
- Water: Well
- Utilities for property: Underground Utilities
Community & HOA
Community
- Subdivision: HUNTERS RIDGE
HOA
- Has HOA: Yes
- HOA fee: $45 annually
Location
- Region: Brighton
Financial & listing details
- Price per square foot: $167/sqft
- Tax assessed value: $141,478
- Annual tax amount: $3,826
- Date on market: 9/12/2026
- Cumulative days on market: 55 days
- Listing agreement: Exclusive Right To Sell
- Listing terms: Cash,Conventional
Estimated market value
$472,700
$449,000 - $496,000
$3,687/mo
Price history
| Date | Event | Price |
|---|---|---|
| 10/17/2026 | Contingent | $489,900$167/sqft |
Source:  Realcomp II #20261073309 Report a problem | ||
| 9/25/2026 | Price change | $489,900-2%$167/sqft |
Source: Realcomp II #20261073309 Report a problem | ||
| 9/12/2026 | Listed for sale | $499,900$170/sqft |
Source: Realcomp II #20261073309 Report a problem | ||
Public tax history
| Year | Property taxes | Tax assessment |
|---|---|---|
| 2026 | $3,827 +2.9% | $222,100 +3.2% |
| 2025 | $3,718 +4.8% | $215,300 +6% |
| 2024 | $3,548 +5% | $203,100 +9.5% |
| 2023 | $3,379 +2.7% | $185,500 +18.5% |
| 2022 | $3,290 | $156,600 -1.2% |
| 2021 | -- | $158,500 +4.3% |
| 2020 | -- | $151,900 +11.9% |
| 2019 | $3,041 +108.2% | $135,800 -2.5% |
| 2018 | $1,460 +5.5% | $139,300 +2.6% |
| 2017 | $1,384 | $135,800 +2.3% |
| 2016 | $1,384 | $132,800 +9.9% |
| 2014 | $1,384 -41.4% | $120,810 +19% |
| 2012 | $2,362 | $101,530 +2.3% |
| 2011 | -- | $99,230 -6.4% |
| 2010 | -- | $105,974 -8.8% |
| 2009 | -- | $116,229 -8.6% |
| 2008 | -- | $127,096 -4.7% |
| 2007 | $1,138 +17.9% | $133,362 -1.2% |
| 2006 | $966 +19.6% | $134,940 -0.1% |
| 2005 | $808 -57.2% | $135,110 +6.9% |
| 2003 | $1,889 | $126,385 |
| 2002 | -- | -- |
| 2001 | -- | -- |
| 2000 | $2,321 | $116,783 |
Find assessor info on the county website
Monthly payment
Est. payment
Payment breakdown
Explore the cost of this home by adjusting the details. Changes won't be saved.Climate risks
Neighborhood: 48114
Similar homes
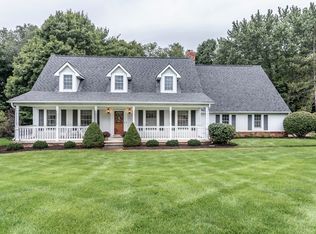
- $525,0003 bd3 ba3k sqft9659 Alger Dr, Brighton, MI 48114For Sale
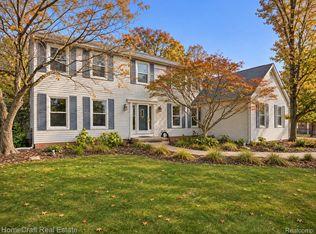
 MLS ID #20261088658, Michael A Bancroft, HomeCraft Real Estate. Realcomp II
- $390,0003 bd2 ba1.5k sqft8808 N Christine Dr, Brighton, MI 48114For Sale
 MLS ID #20261078933, Sherri L Kobylarz, RE/MAX Platinum. Realcomp II
- $625,0003 bd3 ba2k sqft1247 Timberleaf Dr, Brighton, MI 48114For Sale
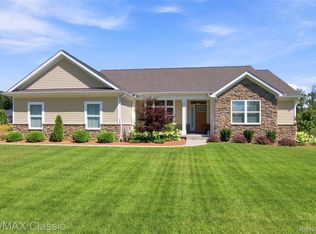 MLS ID #20261068265, David B Cassin, RE/MAX Classic. Realcomp II
- $475,0004 bd3 ba3.6k sqft8922 Redstone Dr, Pinckney, MI 48169For Sale
 MLS ID #20261090844, Suzanne M O'Brien, Real Estate One GPF. Realcomp II
- $639,9004 bd4 ba4.1k sqft4688 McDonald Ct, Brighton, MI 48116For SaleMLS ID #20261091093, Tim Sova, RE/MAX Platinum. Realcomp II
- $600,0003 bd3 ba3.3k sqft9095 Lake Dominion Dr, Brighton, MI 48114For SaleMLS ID #20261089535, Megan Farkas, Solomon Real Estate LLC. Realcomp II
- $385,0003 bd3 ba2.6k sqft1352 Catherines Way, Howell, MI 48843For SaleMLS ID #20261070856, Chuck Wilks, 3DX Real Estate-Brighton. Realcomp II
- $460,0003 bd3 ba2.4k sqft4312 Ridge Ct, Pinckney, MI 48169For SaleMLS ID #20261084969, Donald W Putkela, The Putkela Group. Realcomp II
- $485,0003 bd2 ba1.5k sqft2742 Parkway Pl, Hartland, MI 48353For SaleMLS ID #20261053136, Cassie Lashbrook, KW Realty Livingston. Realcomp II
- $489,9004 bd4 ba3.2k sqft6280 Whispering Meadows Dr, White Lake, MI 48383For SaleMLS ID #20261038678, Deborah A Yatooma, RE/MAX Classic. Realcomp II
- $514,9993 bd3 ba3.8k sqft2575 County Farm Rd, Howell, MI 48843For SaleMLS ID #20261061570, Robin Love, KW Realty Livingston. Realcomp II
- $445,0003 bd3 ba2.6k sqft7926 Forest Creek Ct, Whitmore Lake, MI 48189For SaleMLS ID #20261061509, Antonio Acree, Real Estate One-Milford. Realcomp II
- $560,0004 bd3 ba2.2k sqft1084 Woods Edge Dr, Hartland, MI 48353For SaleMLS ID #20261079798, Donald W Putkela, The Putkela Group. Realcomp II
- $349,9003 bd4 ba3.2k sqft2818 Breckenridge Dr, Brighton, MI 48114For SaleMLS ID #20261081211, Gary Spisz Jr, KW Realty Livingston. Realcomp II
- $395,0003 bd2 ba1.7k sqft8320 Hillpoint Dr, Brighton, MI 48116For SaleMLS ID #20261076532, Eric Meldrum, Real Broker, LLC. Realcomp II
- $499,0003 bd2 ba2.6k sqft6304 Hiawatha Rd, Whitmore Lake, MI 48189For SaleMLS ID #20261075310, Don Barrera, Ideal Real Estate Advisors LLC. Realcomp II
- $520,0004 bd3 ba3.1k sqft1030 Shetland Dr, South Lyon, MI 48178For SaleMLS ID #20261073732, Stephen V White, Remerica United Realty. Realcomp II
- $499,9003 bd3 ba3k sqft41 Hurondale Dr, White Lake, MI 48386For SaleMLS ID #20261084552, Stephen Hohl, KW Professionals Brighton. Realcomp II
- $525,0004 bd3 ba2k sqft2427 Karen Dr, Howell, MI 48855For SaleMLS ID #20261074431, Aaren D Currie, NextHome Statewide Real Estate. Realcomp II
- $575,0003 bd3 ba1.8k sqft6187 Denton Hill Rd, Fenton, MI 48430For SaleMLS ID #20261087502, Lisa Hendricks, Real Estate One. Realcomp II
