Skip main navigation
Sold for $449,900
  • $449,900

    9276 Old Plank Ln, Brighton, MI 48114

    3beds
    2,272sqft
    Single Family Residence
    Built in 1983
    0.76 Acres Lot
    $456,500 Zestimate®
    $198/sqft
    $4,579 Estimated rent

    Home value

    $456,500

    $415,000 - $502,000

    $4,579/mo

    Zestimate® history
    Loading
    Loading...

    Owner options

    List your home for rent

    $4,579/mo

    Rent Zestimate®

    Find your next renter with Zillow Rental Manager. Plus, with online applications, you can quickly screen prospective tenants – for free.

    Learn more

    $4,579/mo

    Rent Zestimate®

    Refinance and save

    $2,803/mo

    Est. payment

    Refinancing to a lower rate could help reduce your monthly payments and save thousands over the life of the loan.

    See today's rates

    $2,803/mo

    Est. payment

    Explore your selling options

    Work with a Zillow partner agent

    Leverage their expertise and Zillow's premium Showcase listings to get your home seen by more buyers.

    Get started

    List with your own agent

    Get your home in front of millions of buyers by listing it on Zillow.

    Learn how to do it

    Sell it yourself

    Take full control of how buyers see your home on Zillow by listing For Sale by Owner (FSBO).

    List your home

    What's special

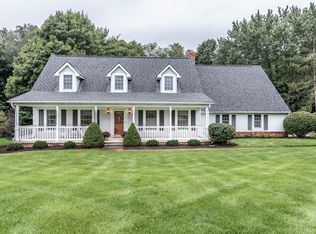
    Tucked away at the end of a quiet cul-de-sac and backing up to a stunning 50-acre horse farm, this beautifully maintained colonial sits on nearly an acre of wooded privacy. Lovingly cared for by the original owners, this home offers country living with all the conveniences just minutes away — and NO HOA. Whether you're hosting a holiday gathering or enjoying a quiet evening at home, the open, flowing floorplan is perfect for entertaining and hosting large family gatherings. The spacious, eat-in island kitchen is the heart of the home, featuring all-new stainless appliances, large pantry, and an inviting layout that opens to the family room. Cozy up to the wood-burning fireplace or step outside onto the new 10x15 Trex deck — the perfect spot for morning coffee or evening wine as you soak in the serene beauty of nature and wildlife that frequently visits. Need flexible space? The main floor living room can easily serve as a 4th bedroom, office, or playroom. A huge first-floor laundry room offers tons of storage and convenience. Upstairs, the primary suite boasts two large walk-in closets and a brand-new spa-like bathroom. Two additional oversized bedrooms w/large closets and a second full bath complete the upper level. The extra-deep unfinished basement is a blank canvas ready for your vision. Big-ticket updates include: Brand new septic field, new roof, fresh exterior trim paint, new 10x15 Trex deck, new stainless steel appliances, new primary bath, new chimney cap/tuckpointing, updated electrical with generator hookup, garage floor epoxy, new entry doors, new irrigation system, 10x15 maintenance-free shed, as well as newer windows and hot water heater. All that’s left is to bring your own personal style and cosmetic touches to make it your own! This is an incredible opportunity to own a one-of-a-kind property in a prime location — just minutes from downtown Brighton, shopping, fine dining, supermarkets, lakes, parks, hospitals, and major freeways. Welcome Home!

    Zillow last checked:

    Listing updated:

    Listed by:

    Sheri Hull 734-740-1290,

    3DX Real Estate LLC

    Bought with:

    Shane McKenzie, 6502403514

    3DX Real Estate-Brighton

    Laura Willey, 6501388015

    3DX Real Estate-Brighton

    Source: Realcomp II,MLS#: 20251010753MLS Logo

    Facts & features

    Interior

    Bedrooms & bathrooms
    • Bedrooms: 3
    • Bathrooms: 3
    • Full bathrooms: 2
    • 1/2 bathrooms: 1
    Primary bedroom
    • Level: Second
    • Area: 210
    • Dimensions: 14 X 15
    Bedroom
    • Level: Second
    • Area: 140
    • Dimensions: 14 X 10
    Bedroom
    • Level: Second
    • Area: 190
    • Dimensions: 19 X 10
    Primary bathroom
    • Level: Second
    • Area: 54
    • Dimensions: 9 X 6
    Other
    • Level: Second
    • Area: 36
    • Dimensions: 6 X 6
    Other
    • Level: Entry
    • Area: 30
    • Dimensions: 6 X 5
    Other
    • Level: Entry
    • Area: 182
    • Dimensions: 14 X 13
    Family room
    • Level: Entry
    • Area: 286
    • Dimensions: 22 X 13
    Kitchen
    • Level: Entry
    • Area: 160
    • Dimensions: 10 X 16
    Laundry
    • Level: Entry
    • Area: 112
    • Dimensions: 14 X 8
    Living room
    • Level: Entry
    • Area: 210
    • Dimensions: 15 X 14
    Heating
    • Forced Air, Natural Gas
    Cooling
    • Ceiling Fans, Central Air
    Appliances
    • Included: Dishwasher, Disposal, Dryer, Exhaust Fan, Free Standing Gas Range, Free Standing Refrigerator, Stainless Steel Appliances, Washer, Water Softener Owned
    • Laundry: Gas Dryer Hookup, Laundry Room, Washer Hookup
    Features
    • High Speed Internet
    • Basement: Full,Unfinished
    • Has fireplace: Yes
    • Fireplace features: Family Room, Wood Burning
    Interior area
    • Total interior livable area: 2,272 sqft
    • Finished area above ground: 2,272

    Property

    Parking
    • Total spaces: 2.5
    • Parking features: Twoand Half Car Garage, Attached, Electricityin Garage, Garage Door Opener, Oversized, Side Entrance
    • Attached garage spaces: 2.5
    Features
    • Levels: Two
    • Stories: 2
    • Entry location: GroundLevel
    • Patio & porch: Deck, Porch
    • Pool features: None
    • Fencing: Fencing Allowed
    Lot
    • Size: 0.76 Acres
    • Dimensions: 200 x 165
    • Features: Dead End Street, Sprinklers, Wooded
    Details
    • Additional structures: Sheds
    • Parcel number: 1208301005
    • Special conditions: Short Sale No,Standard

    Construction

    Type & style
    • Home type: SingleFamily
    • Architectural style: Colonial,Traditional
    • Property subtype: Single Family Residence
    Materials
    • Aluminum Siding
    • Foundation: Basement, Brick Mortar, Poured, Sump Pump
    • Roof: Asphalt
    Condition
    • New construction: No
    • Year built: 1983

    Utilities & green energy

    • Electric: Volts 220
    • Sewer: Septic Tank
    • Water: Well
    • Utilities for property: Underground Utilities

    Community & neighborhood

    Security
    • Security features: Carbon Monoxide Detectors, Smoke Detectors
    Location
    • Region: Brighton
    • Subdivision: HUNTERS RIDGE

    Other

    Other facts
    • Listing agreement: Exclusive Right To Sell
    • Listing terms: Cash,Conventional,FHA,Va Loan

    Price history

    DateEventPrice
    10/10/2025Sold$449,900$198/sqft
    Source: Public Record Report a problem
    8/1/2025Sold$449,900$198/sqft
    Source: Realcomp II #20251010753 Report a problem
    7/9/2025Pending sale$449,900$198/sqft
    Source: Realcomp II #20251010753 Report a problem
    6/27/2025Listed for sale$449,900$198/sqft
    Source: Realcomp II #20251010753 Report a problem

    Public tax history

    YearProperty taxesTax assessment
    2025$3,589 +4.8%$197,600 +6.3%
    2024$3,425 +5%$185,900 +8.9%
    2023$3,262 +2.7%$170,700 +17.3%
    2022$3,176 $145,500 -1.2%
    2021-- $147,200 +4%
    2020-- $141,600 +12.3%
    2019$2,935 +108.2%$126,100 -2.2%
    2018$1,409 +5.5%$129,000 +2.3%
    2017$1,336 $126,100 +2%
    2016$1,336 $123,600 +9.5%
    2014$1,336 -40.8%$112,910 +16.8%
    2012$2,255 $96,660 +2%
    2011-- $94,740 -5.7%
    2010-- $100,466 -12.9%
    2009-- $115,401 -8.6%
    2008-- $126,279 -4.3%
    2007$1,089 +17.9%$132,007 -0.8%
    2006$924 +19.6%$133,091 -0.1%
    2005$773 -57.2%$133,271 +6.3%
    2003$1,807 $125,406
    2002-- --
    2001-- --
    2000$2,149 $111,780

    Find assessor info on the county website

    Neighborhood: 48114

    Nearby schools

    GreatSchools rating
    Get a cash offer in 3 minutes
    Find out how much your home could sell for in as little as 3 minutes with a no-obligation cash offer.
    Estimated market value
    $456,500
    Get a cash offer in 3 minutes
    Find out how much your home could sell for in as little as 3 minutes with a no-obligation cash offer.
    Estimated market value
    $456,500