Move right in to this BEAUTIFULLY designed and well-maintained Deerfield Preserve home! Terrific Curb Appeal featuring manicured landscaping, sprinkler system, low maintenance siding along with cultured stone accents. FEATURES include: 1/3 acre park-like lot backing to natural commons area, large concrete driveway with a brick-paver walkway leading to an elevated paver patio. From the covered front porch, visitors are greeted by a classic-styled front door with a sidelight & transom window and then lead into a welcoming foyer. A step to the left is a light filled flex/dining rm with crown molding. Step forward and a spacious great room with a cozy gas fireplace & lighted ceiling fan opens up in front of you (Foyer, Flex/Dining & Great Rooms feature 10 ft ceilings). Custom kitchen with maple cabinetry, tiled backsplash & an abundance of granite counter space (including an island) makes entertaining guests a pleasure . S.S. appliances & vented hood fan. Large breakfast dining area with sliding glass door takes you out to the paver patio. Enjoy the tranquil pond views and beyond in solitude or a summertime gathering with family & friends. 1st Floor laundry with cabinets & tub/sink leads to the side-entry garage which includes an additional 9' x 8' storage nook. Nicely sized primary bedroom features a well organized walk-in closet, attached bathroom with custom cabinets, double sinks & a long granite countertop. 2nd bedroom & 3rd bedroom (with airy, modified cathedral ceiling) have access to Jack & Jill bathroom. LVP flooring throughout along with tiled bathrooms. Expansive basement with egress window offers tons of storage & a Carrier HVAC. Water softener & iron filter are also included! Convenient access to shopping, restaurants, highways & MORE! Schedule your showing appointment TODAY!
For sale
$649,900
1247 Timberleaf Dr, Brighton, MI 48114
3beds
2,014sqft
Single Family Residence
Built in 2019
0.32 Acres Lot
$641,100 Zestimate®
$323/sqft
$25/mo HOA
What's special
- 43 days
- 841
- 24
Zillow last checked:
Listing updated:
Listed by:
David B Cassin 248-761-2700,
RE/MAX Classic 734-459-1234
Source: Realcomp II,MLS#: 20261068265
Facts & features
Interior
Bedrooms & bathrooms
- Bedrooms: 3
- Bathrooms: 3
- Full bathrooms: 2
- 1/2 bathrooms: 1
Primary bedroom
- Level: Entry
- Area: 208
- Dimensions: 16 X 13
Bedroom
- Level: Entry
- Area: 130
- Dimensions: 13 X 10
Bedroom
- Level: Entry
- Area: 121
- Dimensions: 11 X 11
Primary bathroom
- Level: Entry
- Area: 128
- Dimensions: 16 X 8
Other
- Level: Entry
- Area: 45
- Dimensions: 9 X 5
Other
- Level: Entry
- Area: 25
- Dimensions: 5 X 5
Other
- Level: Entry
- Area: 144
- Dimensions: 16 X 9
Dining room
- Level: Entry
- Area: 144
- Dimensions: 12 X 12
Great room
- Level: Entry
- Area: 320
- Dimensions: 20 X 16
Kitchen
- Level: Entry
- Area: 132
- Dimensions: 12 X 11
Laundry
- Level: Entry
- Area: 56
- Dimensions: 8 X 7
Heating
- Forced Air, Natural Gas
Cooling
- Ceiling Fans, Central Air
Appliances
- Included: Built In Electric Oven, Convection Oven, Dishwasher, Disposal, Dryer, Free Standing Refrigerator, Gas Cooktop, Humidifier, Microwave, Range Hood, Self Cleaning Oven, Stainless Steel Appliances, Washer
- Laundry: Gas Dryer Hookup, Laundry Room, Washer Hookup
Features
- Entrance Foyer, High Speed Internet, Programmable Thermostat
- Windows: Egress Windows
- Basement: Unfinished
- Has fireplace: Yes
- Fireplace features: Gas, Living Room
Interior area
- Total interior livable area: 2,014 sqft
- Finished area above ground: 2,014
Video & virtual tour
Property
Parking
- Total spaces: 2
- Parking features: Two Car Garage, Attached, Side Entrance
- Attached garage spaces: 2
Features
- Levels: One
- Stories: 1
- Entry location: GroundLevelwSteps
- Patio & porch: Patio, Porch
- Pool features: None
- Waterfront features: Pond
Lot
- Size: 0.32 Acres
- Dimensions: 113 x 124
- Features: Corner Lot, Sprinklers
Details
- Parcel number: 1208202063
- Special conditions: Short Sale No,Standard
Construction
Type & style
- Home type: SingleFamily
- Architectural style: Ranch
- Property subtype: Single Family Residence
Materials
- Stone, Vinyl Siding
- Foundation: Active Radon Mitigation, Basement, Poured, Sump Pump
Condition
- Site Condo
- New construction: No
- Year built: 2019
Utilities & green energy
- Electric: Circuit Breakers
- Sewer: Public Sewer
- Water: Well
- Utilities for property: Underground Utilities
Community & HOA
Community
- Features: Sidewalks
- Subdivision: DEERFIELD PRESERVE SITE CONDO
HOA
- Has HOA: Yes
- HOA fee: $300 annually
Location
- Region: Brighton
Financial & listing details
- Price per square foot: $323/sqft
- Tax assessed value: $245,276
- Annual tax amount: $6,974
- Date on market: 8/29/2026
- Cumulative days on market: 43 days
- Listing agreement: Exclusive Right To Sell
- Listing terms: Cash,Conventional
Estimated market value
$641,100
$609,000 - $673,000
$3,576/mo
Price history
| Date | Event | Price |
|---|---|---|
| 8/29/2026 | Listed for sale | $649,900$323/sqft |
Source:  Realcomp II #20261068265 Report a problem Realcomp II #20261068265 Report a problem | ||
Public tax history
| Year | Property taxes | Tax assessment |
|---|---|---|
| 2026 | $6,850 +6% | $288,400 +0.9% |
| 2025 | $6,461 +5% | $285,900 +7.6% |
| 2024 | $6,152 +5% | $265,600 +5.6% |
| 2023 | $5,858 +2.5% | $251,500 +9.4% |
| 2022 | $5,713 | $229,900 +13% |
| 2021 | -- | $203,400 +27.9% |
| 2020 | -- | $159,000 +389.2% |
| 2019 | $125 +278.2% | $32,500 +62.5% |
| 2018 | $33 | $20,000 |
Find assessor info on the county website
Monthly payment
Est. payment
Payment breakdown
Explore the cost of this home by adjusting the details. Changes won't be saved.Climate risks
Neighborhood: 48114
Similar homes
- $489,9003 bd3 ba2.9k sqft9321 Overdale Ln, Brighton, MI 48114For Sale
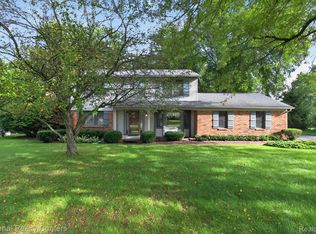
 MLS ID #20261073309, Patricia M Spangenburgh, National Realty Centers, Inc. Realcomp II
 - $390,0003 bd2 ba1.5k sqft8808 N Christine Dr, Brighton, MI 48114For Sale
 MLS ID #20261078933, Sherri L Kobylarz, RE/MAX Platinum. Realcomp II
 - $445,0003 bd2 ba1.9k sqft5134 Red Fox Dr, Brighton, MI 48114For Sale
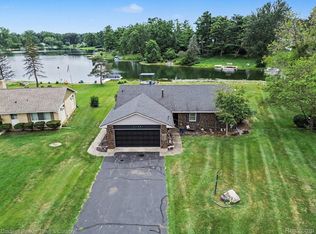 MLS ID #20261061704, Annette Monette, Coldwell Banker Town & Country. Realcomp II
 - $699,0003 bd2 ba1.9k sqft3937 Highcrest Dr, Brighton, MI 48116For Sale
 MLS ID #20261075024, Marianne S McCreary, Partners Real Estate Professionals PC. Realcomp II
 - $599,9993 bd2 ba2.3k sqft302 N 2nd St, Brighton, MI 48116For SaleMLS ID #20261070539, Christopher M Vish, LPT Realty, LLC. Realcomp II
- $549,9003 bd3 ba2.5k sqft1060 Spring Trail Ct, Brighton, MI 48116For SaleMLS ID #20261072200, DeAnna McGowan, DOBI Real Estate. Realcomp II
- $579,0003 bd5 ba2.2k sqft4254 W Highland Rd, Highland, MI 48357For SaleMLS ID #20261072903, Sherri L Kobylarz, RE/MAX Platinum. Realcomp II
- $699,0004 bd4 ba3k sqft26690 Kentucky Ct, South Lyon, MI 48178For SaleMLS ID #20261078236, Derek R Bauer, Real Estate One-Brighton. Realcomp II
- $689,9003 bd3 ba2.1k sqft9045 Commerce Rd, Commerce Township, MI 48382For SaleMLS ID #20261071710, Debra Katz, Five Star Real Estate-Commerce. Realcomp II
- $515,0003 bd3 ba2.8k sqft4838 Hy Dale Dr, Pinckney, MI 48169For SaleMLS ID #20261079470, Kayla Aldridge, Remerica United Realty. Realcomp II
- $649,6004 bd3 ba2.5k sqft50951 Sevilla Cir, Novi, MI 48374For SaleMLS ID #20261051004, Hari K Kakumanu, Community Choice Realty Associates, LLC. Realcomp II
- $725,0005 bd2 ba2.7k sqft16511 Shadow Ln, Linden, MI 48451For SaleMLS ID #20261077720, Chuck Wilks, 3DX Real Estate-Brighton. Realcomp II
- $385,0003 bd3 ba2.6k sqft1352 Catherines Way, Howell, MI 48843For SaleMLS ID #20261070856, Chuck Wilks, 3DX Real Estate-Brighton. Realcomp II
- $525,0004 bd3 ba2k sqft2427 Karen Dr, Howell, MI 48855For SaleMLS ID #20261074431, Aaren D Currie, NextHome Statewide Real Estate. Realcomp II
- $698,0004 bd2 ba2.6k sqft6776 Farley Rd, Pinckney, MI 48169For SaleMLS ID #20261076292, Thomas Spisz, Full Circle Real Estate Group LLC. Realcomp II
- $485,0003 bd2 ba1.5k sqft2742 Parkway Pl, Hartland, MI 48353For SaleMLS ID #20261053136, Cassie Lashbrook, KW Realty Livingston. Realcomp II
- $525,0004 bd3 ba2.4k sqft159 Singh Blvd, South Lyon, MI 48178For SaleMLS ID #20261072920, Donald W Putkela, The Putkela Group. Realcomp II
- $395,0003 bd2 ba1.7k sqft8320 Hillpoint Dr, Brighton, MI 48116For SaleMLS ID #20261076532, Eric Meldrum, Real Broker, LLC. Realcomp II
- $500,0003 bd3 ba2.7k sqft7568 Sweetbriar Rd, West Bloomfield, MI 48324For SaleMLS ID #20261078503, Aaron Siepierski, @properties Christie's Int'l R.E. Birmingham. Realcomp II
- $630,0004 bd3 ba2.1k sqft16437 Sleepy Hollow Dr, Fenton, MI 48430For SaleMLS ID #20261040975, Deborah L Perry, Century 21 Metro Brokers. Realcomp II
