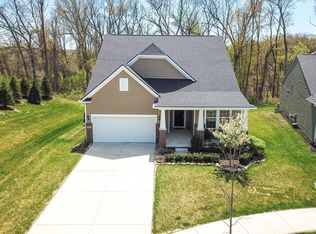
Welcome to this beautifully designed home conveniently located near Downtown Brighton! Enjoy low-maintenance living with the HOA taking care of lawn care, front landscaping maintenance, driveway snow removal, and internet. Built in 2022, this spacious 2,553 sqft home offers 3 bedrooms, 3 bathrooms, a 2-car attached garage, and a thoughtful floor plan with plenty of flexible living space. The open-concept main floor features a spacious kitchen with quartz countertops, a large island with a sink, built-in appliances, a generous pantry, dining area, and living room with direct access to the back patio. Off the kitchen, you'll find a dedicated office with glass doors and custom built-ins, ideal for working from home. The first-floor primary suite offers a spacious en-suite bathroom with double sinks, a large walk-in closet, glass enclosed shower, and vanity with lighting. A second bedroom is also located on the main floor, providing flexibility. The first-floor laundry room features built-in cabinetry, while the large mudroom offers custom built-in cubbies for everyday organization. Custom millwork throughout the home adds character and a beautiful finishing touch. Upstairs, you'll find a third bedroom along with two additional versatile rooms, currently utilized as a playroom and gym. These spaces provide endless possibilities for an additional home office, hobby room, workout space, playroom, or additional living area. The home offers peace of mind with the roof, furnace, A/C, and hot water tank all dating to 2022, along with all cosmetic enhancements completed within the last 4 years. Step outside and enjoy the back patio perfect for relaxing or entertaining. The 2-car attached garage offers an additional 4 feet of depth for extra storage. With a fantastic layout, beautiful design, flexible living spaces, and a desirable location near Downtown Brighton, this home is ready for its next owners to move right in and enjoy. Schedule your private showing today!
For sale
Price cut: $20K (9/28)
$549,900
1060 Spring Trail Ct, Brighton, MI 48116
3beds
2,553sqft
Single Family Residence
Built in 2022
8,276 Square Feet Lot
$546,400 Zestimate®
$215/sqft
$300/mo HOA
What's special
- 25 days
- 1,783
- 130
Zillow last checked:
Listing updated:
Listed by:
DeAnna McGowan 248-880-5772,
DOBI Real Estate 248-385-3350,
Cain McGowan 313-333-5780,
DOBI Real Estate
Source: Realcomp II,MLS#: 20261072200
Facts & features
Interior
Bedrooms & bathrooms
- Bedrooms: 3
- Bathrooms: 3
- Full bathrooms: 3
Primary bedroom
- Level: Entry
- Area: 210
- Dimensions: 15 X 14
Bedroom
- Level: Entry
- Area: 121
- Dimensions: 11 X 11
Bedroom
- Level: Second
- Area: 120
- Dimensions: 12 X 10
Primary bathroom
- Level: Entry
- Area: 99
- Dimensions: 9 X 11
Other
- Level: Entry
- Area: 63
- Dimensions: 9 X 7
Other
- Level: Second
- Area: 63
- Dimensions: 9 X 7
Flex room
- Level: Second
- Area: 160
- Dimensions: 16 X 10
Kitchen
- Level: Entry
- Area: 255
- Dimensions: 17 X 15
Library
- Level: Entry
- Area: 143
- Dimensions: 13 X 11
Loft
- Level: Second
- Area: 256
- Dimensions: 16 X 16
Heating
- Forced Air, Natural Gas
Cooling
- Central Air
Appliances
- Included: Built In Gas Oven, Built In Gas Range, Dishwasher, Disposal, Free Standing Refrigerator, Microwave, Water Softener Owned
- Laundry: Electric Dryer Hookup, Gas Dryer Hookup
Features
- Has basement: No
- Has fireplace: No
Interior area
- Total interior livable area: 2,553 sqft
- Finished area above ground: 2,553
Property
Parking
- Total spaces: 2
- Parking features: Two Car Garage, Attached, Direct Access, Electricityin Garage, Garage Faces Front
- Attached garage spaces: 2
Features
- Levels: One And One Half
- Stories: 1.5
- Entry location: GroundLevel
- Patio & porch: Patio
- Exterior features: Lighting
- Pool features: None
Lot
- Size: 8,276 Square Feet
- Dimensions: 68 x 123
Details
- Parcel number: 1830408014
- Special conditions: Short Sale No,Standard
Construction
Type & style
- Home type: SingleFamily
- Architectural style: Cape Cod
- Property subtype: Single Family Residence
Materials
- Vinyl Siding
- Foundation: Slab
- Roof: Asphalt
Condition
- Site Condo
- New construction: No
- Year built: 2022
Utilities & green energy
- Sewer: Public Sewer
- Water: Public
Community & HOA
Community
- Features: Sidewalks
- Security: Carbon Monoxide Detectors, Fire Sprinkler System, Smoke Detectors
- Subdivision: BLUFFS/SPG HILL
HOA
- Has HOA: Yes
- Services included: Internet, Maintenance Grounds, Snow Removal
- HOA fee: $300 monthly
Location
- Region: Brighton
Financial & listing details
- Price per square foot: $215/sqft
- Tax assessed value: $272,700
- Annual tax amount: $10,199
- Date on market: 9/11/2026
- Cumulative days on market: 25 days
- Listing agreement: Exclusive Right To Sell
- Listing terms: Cash,Conventional,FHA,Va Loan
Estimated market value
$546,400
$519,000 - $574,000
$3,466/mo
Price history
| Date | Event | Price |
|---|---|---|
| 9/28/2026 | Price change | $549,900-3.5%$215/sqft |
Source:  Realcomp II #20261072200 Report a problem Realcomp II #20261072200 Report a problem | ||
| 9/11/2026 | Listed for sale | $569,900+16.8%$223/sqft |
Source: Realcomp II #20261072200 Report a problem | ||
| 10/10/2022 | Sold | $488,135+11.8%$191/sqft |
Source: Realcomp II #2210060952 Report a problem | ||
| 1/3/2022 | Pending sale | $436,490$171/sqft |
Source: Realcomp II #2210060952 Report a problem | ||
| 9/8/2021 | Price change | $436,490+0.9%$171/sqft |
Source: Realcomp II #2210060952 Report a problem | ||
| 7/28/2021 | Listed for sale | $432,490$169/sqft |
Source: Realcomp II #2210060952 Report a problem | ||
Public tax history
| Year | Property taxes | Tax assessment |
|---|---|---|
| 2026 | -- | $272,700 -6.1% |
| 2025 | -- | $290,500 +1.8% |
| 2024 | -- | $285,400 +11.1% |
| 2023 | -- | $257,000 +394.2% |
| 2022 | -- | $52,000 +19.3% |
| 2021 | -- | $43,600 |
Find assessor info on the county website
Monthly payment
Est. payment
Payment breakdown
Explore the cost of this home by adjusting the details. Changes won't be saved.Climate risks
Neighborhood: 48116
Similar homes
- $599,9993 bd2 ba2.3k sqft302 N 2nd St, Brighton, MI 48116For Sale

 MLS ID #20261070539, Christopher M Vish, LPT Realty, LLC. Realcomp II
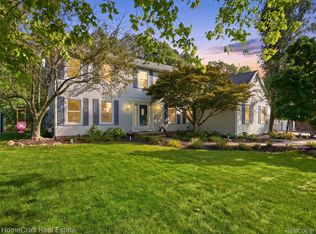
 - $570,0003 bd3 ba3k sqft9659 Alger Dr, Brighton, MI 48114For Sale
 MLS ID #20261071078, Michael A Bancroft, HomeCraft Real Estate. Realcomp II
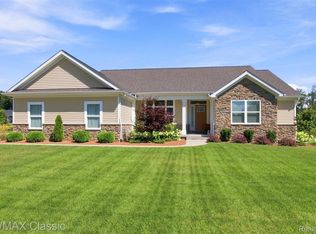
 - $649,9003 bd3 ba2k sqft1247 Timberleaf Dr, Brighton, MI 48114For Sale
 MLS ID #20261068265, David B Cassin, RE/MAX Classic. Realcomp II
 - $655,0004 bd3 ba3.2k sqft10232 Spencer Rd, Brighton, MI 48114For Sale
 MLS ID #20261036369, Megan Black, Griffith Realty. Realcomp II
 - $445,0003 bd2 ba1.9k sqft5134 Red Fox Dr, Brighton, MI 48114For SaleMLS ID #20261061704, Annette Monette, Coldwell Banker Town & Country. Realcomp II
- $495,0003 bd3 ba2.8k sqft4581 Sierra Dr, Howell, MI 48843For SaleMLS ID #20261078068, Anthony Orlando, Jason Mitchell Real Estate Group Michigan LLC. Realcomp II
- $525,0004 bd3 ba2.4k sqft159 Singh Blvd, South Lyon, MI 48178For SaleMLS ID #20261072920, Donald W Putkela, The Putkela Group. Realcomp II
- $535,0004 bd3 ba3.1k sqft1030 Shetland Dr, South Lyon, MI 48178For SaleMLS ID #20261073732, Stephen V White, Remerica United Realty. Realcomp II
- $579,0003 bd5 ba2.2k sqft4254 W Highland Rd, Highland, MI 48357For SaleMLS ID #20261072903, Sherri L Kobylarz, RE/MAX Platinum. Realcomp II
- $439,0002 bd3 ba1.7k sqft131 S 2nd St, Brighton, MI 48116For SaleMLS ID #20261073766, Michelle Vedder, Real Estate One-Brighton. Realcomp II
- $500,0004 bd3 ba3.2k sqft13608 Windmoor Dr, South Lyon, MI 48178For SaleMLS ID #20261070506, Michael Perna, EXP Realty The Perna Team. Realcomp II
- $529,0004 bd3 ba2.7k sqft1419 Woodbridge Ln, Wixom, MI 48393For SaleMLS ID #20261058035, Justyn Nixon, LPT Realty, LLC. Realcomp II
- $564,9004 bd3 ba3.1k sqft2077 Applebrook Dr, Commerce Township, MI 48382For SaleMLS ID #20261077858, Rick D Nessel, National Realty Centers, Inc. Realcomp II
- $599,9003 bd3 ba3.4k sqft25475 Stanley Ln, South Lyon, MI 48178For SaleMLS ID #20261075019, Darlene Hamilton, Team Hamilton Real Estate. Realcomp II
- $529,9003 bd3 ba3.8k sqft2575 County Farm Rd, Howell, MI 48843For SaleMLS ID #20261061570, Robin Love, KW Realty Livingston. Realcomp II
- $519,9004 bd3 ba2.3k sqft1143 Polo Dr, South Lyon, MI 48178For SaleMLS ID #20261051150, Shane Atkinson, @properties Christie's Int'l R.E. Royal Oak. Realcomp II
- $699,9005 bd3 ba3.7k sqft1968 Kellogg Rd, Brighton, MI 48114For SaleMLS ID #20261059204, Jeff Glover, KW Professionals. Realcomp II
- $525,0004 bd3 ba2k sqft2427 Karen Dr, Howell, MI 48855For SaleMLS ID #20261074431, Aaren D Currie, NextHome Statewide Real Estate. Realcomp II
- $699,0004 bd4 ba3k sqft26690 Kentucky Ct, South Lyon, MI 48178For SaleMLS ID #20261078236, Derek R Bauer, Real Estate One-Brighton. Realcomp II
- $550,0004 bd3 ba2.4k sqft1027 Springfield Dr, Northville, MI 48167For SaleMLS ID #20261067766, Terri L O'Brien, Century 21 Curran & Oberski. Realcomp II
