Welcome to easy, stylish living just a few blocks from the heart of Downtown Brighton! This beautifully 2 Bedroom, 2.5 Bath townhome-style condo offers a fantastic combination of modern finishes, an open floor plan, and a prime location close to Brighton's restaurants, shopping, parks, and Mill Pond. Step inside to a bright and inviting interior featuring luxury plank flooring, recessed lighting, and an open-concept main living area designed for both everyday living and entertaining. The spacious great room is highlighted by a dramatic floor-to-ceiling accent wall with a contemporary linear fireplace and mounted TV, creating a striking focal point. Large windows bring in plenty of natural light and overlook the attractive community courtyard. The kitchen flows seamlessly into the dining and living spaces and features white cabinetry, quartz-style countertops, stainless steel appliances, generous prep space, and a large island with seating. The adjoining dining area provides plenty of room for gatherings while maintaining the open, modern feel buyers are looking for. Enjoy outdoor living from the private balcony overlooking the beautifully landscaped courtyard, complete with green space, mature landscaping, pergola, seating and gathering areas. It's a wonderful extension of the home and a great place to relax or connect with neighbors. With its newer construction, contemporary finishes, low-maintenance condo lifestyle and walkable Downtown Brighton location, 208 Katie Lane offers the opportunity to enjoy everything Brighton has to offer while still coming home to a quiet residential setting. Convenient access to I-96 and US-23 makes commuting easy as well. All of this plus a one car private garage.
For sale
$357,900
208 Katie Ln, Brighton, MI 48116
2beds
1,448sqft
Townhouse
Built in 2021
-- sqft lot
$354,700 Zestimate®
$247/sqft
$250/mo HOA
What's special
- 44 days
- 112
- 15
Zillow last checked:
Listing updated:
Listed by:
Tomas Brown 517-402-1650,
Coldwell Banker Professionals 517-349-4406
Source: Realcomp II,MLS#: 20261080498
Facts & features
Interior
Bedrooms & bathrooms
- Bedrooms: 2
- Bathrooms: 3
- Full bathrooms: 2
- 1/2 bathrooms: 1
Bedroom
- Level: Third
- Area: 154
- Dimensions: 14 X 11
Bedroom
- Level: Third
- Area: 132
- Dimensions: 12 X 11
Other
- Level: Third
Other
- Level: Third
Other
- Level: Second
Dining room
- Level: Second
- Area: 88
- Dimensions: 11 X 8
Flex room
- Level: Entry
- Area: 132
- Dimensions: 12 X 11
Kitchen
- Level: Second
- Area: 121
- Dimensions: 11 X 11
Living room
- Level: Second
- Area: 143
- Dimensions: 13 X 11
Heating
- Forced Air, Natural Gas
Cooling
- Central Air
Appliances
- Included: Convection Oven, Dishwasher, Disposal, Dryer, Exhaust Fan, Microwave, Stainless Steel Appliances, Washer Dryer Stacked, Washer
- Laundry: In Unit
Features
- Has basement: No
- Has fireplace: Yes
- Fireplace features: Family Room, Gas
Interior area
- Total interior livable area: 1,448 sqft
- Finished area above ground: 1,448
Property
Parking
- Total spaces: 1
- Parking features: One Car Garage, Attached
- Attached garage spaces: 1
Features
- Levels: Three
- Stories: 3
- Entry location: GroundLevel
- Patio & porch: Deck, Porch
- Exterior features: Barbecue, Grounds Maintenance
- Pool features: None
Details
- Parcel number: 1830407048
- Special conditions: Short Sale No,Standard
Construction
Type & style
- Home type: Townhouse
- Architectural style: End Unit,Townhouse
- Property subtype: Townhouse
Materials
- Brick Veneer, Vinyl Siding
- Foundation: Poured, Slab
- Roof: Asphalt
Condition
- New construction: No
- Year built: 2021
Utilities & green energy
- Sewer: Public Sewer
- Water: Public
- Utilities for property: Cable Available
Community & HOA
Community
- Subdivision: BRIGHTON SQUARE
HOA
- Has HOA: Yes
- HOA fee: $250 monthly
- HOA phone: 248-324-0400
Location
- Region: Brighton
Financial & listing details
- Price per square foot: $247/sqft
- Tax assessed value: $172,483
- Annual tax amount: $6,218
- Date on market: 10/9/2026
- Cumulative days on market: 44 days
- Listing agreement: Exclusive Right To Sell
- Listing terms: Cash,Conventional
Estimated market value
$354,700
$337,000 - $372,000
$2,591/mo
Price history
| Date | Event | Price |
|---|---|---|
| 10/9/2026 | Listed for sale | $357,900$247/sqft |
Source:  Realcomp II #20261080498 Report a problem | ||
Public tax history
| Year | Property taxes | Tax assessment |
|---|---|---|
| 2026 | -- | $175,300 +1.7% |
| 2025 | -- | $172,300 +5.8% |
| 2024 | -- | $162,900 +1.8% |
| 2023 | -- | $160,000 +343.2% |
| 2022 | -- | $36,100 -14% |
| 2021 | -- | $42,000 +124.6% |
| 2020 | -- | $18,700 |
Find assessor info on the county website
Monthly payment
Est. payment
Payment breakdown
Explore the cost of this home by adjusting the details. Changes won't be saved.Climate risks
Neighborhood: 48116

Similar homes
- $357,9002 bd3 ba1.4k sqft208 Katie Ln #48, Brighton, MI 48116For Sale
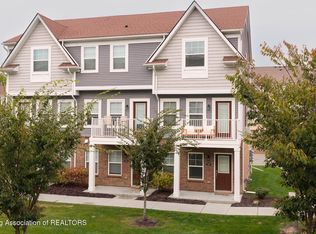 MLS ID #299665, Lynne VanDeventer, Coldwell Banker Professionals -Okemos. Greater Lansing AOR
- $399,9002 bd3 ba1.7k sqft131 S 2nd St, Brighton, MI 48116For Sale
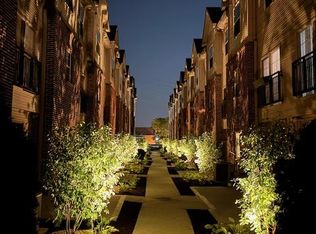
 MLS ID #20261084407, Michelle Vedder, Real Estate One-Brighton. Realcomp II
- $--2 bd3 ba1.5k sqft4336 Hampton Ridge Blvd, Howell, MI 48843Auction
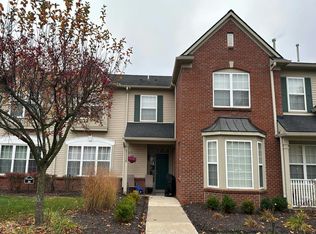 Auction.com 2
- $395,0003 bd2 ba1.7k sqft8320 Hillpoint Dr, Brighton, MI 48116For Sale
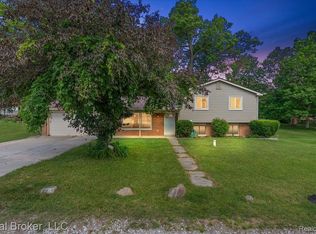 MLS ID #20261076532, Eric Meldrum, Real Broker, LLC. Realcomp II
- $390,0003 bd2 ba1.5k sqft8808 N Christine Dr, Brighton, MI 48114For SaleMLS ID #20261078933, Sherri L Kobylarz, RE/MAX Platinum. Realcomp II
- $294,9002 bd2 ba1.5k sqft305 Pineknoll Ct, Brighton, MI 48116For SaleMLS ID #20261069770, Christian J Grothe, Max Broock, REALTORS®-Birmingham. Realcomp II
- $179,9002 bd1 ba923 sqft403 Spring Brooke Dr, Brighton, MI 48116For SaleMLS ID #20261091984, John K Goodman, Century 21 Curran & Oberski. Realcomp II
- $319,9002 bd1 ba960 sqft1810 Gray Rd, Howell, MI 48843For SaleMLS ID #20261082338, Jennifer Allen, Coldwell Banker Town & Country. Realcomp II
- $364,9004 bd2 ba1.7k sqft788 Stoney Dr, South Lyon, MI 48178For SaleMLS ID #20261079834, Stephen Heilner, NextHome Statewide Real Estate. Realcomp II
- $350,0003 bd2 ba1.8k sqft352 Winchester St, South Lyon, MI 48178For SaleMLS ID #20261057047, Stephen Hohl, KW Professionals Brighton. Realcomp II
- $300,0004 bd1 ba1.3k sqft2971 Musson Rd, Howell, MI 48855For SaleMLS ID #20261078266, Jennifer Petersen, KW Realty Livingston. Realcomp II
- $325,0004 bd2 ba1.3k sqft2985 W M 36, Pinckney, MI 48169For SaleMLS ID #20261089090, Therese Antonelli, Moving The Mitten RE Group Inc. Realcomp II
- $234,9902 bd2 ba1.4k sqft7555 Ore Lake Rd, Brighton, MI 48116For SaleMLS ID #20261074498, Michael Korona, Elite Realty. Realcomp II
- $309,9002 bd3 ba1.4k sqft3277 Chambers St W, Wixom, MI 48393For SaleMLS ID #20261083664, Luyao Jiang, EXP Realty Main. Realcomp II
- $339,9004 bd3 ba2k sqft510 S Michigan Ave, Howell, MI 48843For SaleMLS ID #20261080618, Todd Fedie, KW Realty Livingston. Realcomp II
- $245,0002 bd3 ba1.5k sqft4071 Kirkway Ct, Howell, MI 48843For SaleMLS ID #20261087402, Amanda Rechsteiner, KW Realty Livingston. Realcomp II
- $354,9003 bd2 ba1.9k sqft1752 Middle Trail Rd, Commerce Township, MI 48390For SaleMLS ID #20261087265, Linda Hiller Novak, Max Broock, REALTORS®-Birmingham. Realcomp II
- $279,9003 bd2 ba2.1k sqft11260 Lemen Rd, Whitmore Lake, MI 48189For SaleMLS ID #20261072360, Scott Coseo, Realty Ink. Realcomp II
- $325,0002 bd3 ba1.4k sqft30718 Tanglewood Dr, Novi, MI 48377For SaleMLS ID #20261091945, Amy Duncan, Glover Agency. Realcomp II
- $395,0003 bd2 ba1.7k sqft881 Stoney Dr, South Lyon, MI 48178For SaleMLS ID #20261088407, Mike Meszaros, Remerica United Realty. Realcomp II
