Skip main navigation
Sold for $340,000
  • $340,000

    209 Katie Ln, Brighton, MI 48116

    2beds
    1,592sqft
    Condominium, Townhouse
    Built in 2022
    -- sqft lot
    $344,700 Zestimate®
    $214/sqft
    $2,853 Estimated rent

    Home value

    $344,700

    $314,000 - $379,000

    $2,853/mo

    Zestimate® history
    Loading
    Loading...

    Owner options

    List your home for rent

    $2,853/mo

    Rent Zestimate®

    Find your next renter with Zillow Rental Manager. Plus, with online applications, you can quickly screen prospective tenants – for free.

    Learn more

    $2,853/mo

    Rent Zestimate®

    Refinance and save

    $2,361/mo

    Est. payment

    Refinancing to a lower rate could help reduce your monthly payments and save thousands over the life of the loan.

    See today's rates

    $2,361/mo

    Est. payment

    Explore your selling options

    Work with a Zillow partner agent

    Leverage their expertise and Zillow's premium Showcase listings to get your home seen by more buyers.

    Get started

    List with your own agent

    Get your home in front of millions of buyers by listing it on Zillow.

    Learn how to do it

    Sell it yourself

    Take full control of how buyers see your home on Zillow by listing For Sale by Owner (FSBO).

    List your home

    What's special

    Entry level flex roomSeating and firepitQuartz countersLuxury laminate flooringUpgraded carpetCustom closet organizerFantastic open floorplan
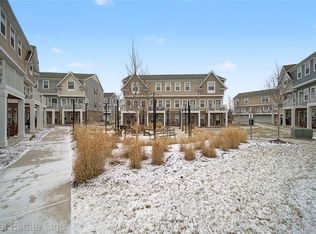
    Outstanding Opportunity~~Premium End Unit Townhome Offering Additional Bright Windows Filling Beautiful Living Spaces with Natural Light and Fronting to the Community Courtyard with Seating and Firepit the Perfect Place to Meet and Greet Friends and Neighbors~~This Original Owner Chose to Upgrade the Home with Premium 42" Upper Kitchen Cabinets, Quartz Counters, Subway Tile Backsplash, Quality GE Stainless Appliances, Large Capacity Front Load Washer / Dryer, Stylish 50" Linear Recessed Fireplace, Tiled Bathrooms, Raised Vanities, Upgraded Carpet and Luxury laminate Flooring~~Fantastic Open Floorplan ~~Retire to one of Two En Suite Bedrooms Including a Primary Suite with Custom Closet Organizer, Private Full Bath w/ Tiled Shower and Courtyard Views~~~An Entry Level Flex Room Gives Opportunity for a Media Area, Game Room, Office, or Gym Great Storage with the Deep 1 Car Garage~~Enjoy Morning Coffee on the Balcony or Relaxing on the Front Patio~~All this Just a Few Blocks from Downtown Brighton, Shopping, Restaurants and Parks~~Easy Access to 1-96 / US 23 BATVAI

    Zillow last checked:

    Listing updated:

    Listed by:

    Nicky Wolverton 810-228-5205,

    ERA Prime Real Estate Group

    Bought with:

    Michael Lubin, 6501432537

    Century 21 Curran & Oberski

    Source: MiRealSource,MLS#: 50183224MLS LogoOriginating MLS: East Central Association of REALTORS

    Facts & features

    Interior

    Bedrooms & bathrooms
    • Bedrooms: 2
    • Bathrooms: 3
    • Full bathrooms: 2
    • 1/2 bathrooms: 1
    Bedroom 1
    • Features: Carpet
    • Level: Third
    • Area: 154
    • Dimensions: 11 x 14
    Bedroom 2
    • Features: Carpet
    • Level: Third
    • Area: 143
    • Dimensions: 13 x 11
    Bathroom 1
    • Features: Ceramic
    • Level: Third
    Bathroom 2
    • Features: Ceramic
    • Level: Third
    Dining room
    • Features: Carpet
    • Level: Second
    • Area: 110
    • Dimensions: 11 x 10
    Kitchen
    • Level: Second
    • Area: 121
    • Dimensions: 11 x 11
    Living room
    • Features: Laminate
    • Level: Second
    • Area: 121
    • Dimensions: 11 x 11
    Heating
    • Forced Air, Natural Gas
    Cooling
    • Central Air
    Appliances
    • Included: Dishwasher, Disposal, Dryer, Microwave, Range/Oven, Refrigerator, Washer
    • Laundry: Third
    Features
    • Flooring: Laminate, Carpet, Vinyl, Ceramic Tile
    • Has basement: No
    • Number of fireplaces: 1
    • Fireplace features: Living Room
    Interior area
    • Total structure area: 1,592
    • Total interior livable area: 1,592 sqft
    • Finished area above ground: 1,592
    • Finished area below ground: 0

    Property

    Parking
    • Total spaces: 1
    • Parking features: 1 Space, Garage, Attached
    • Attached garage spaces: 1
    Features
    • Levels: More than 2 Stories
    • Exterior features: Balcony
    Details
    • Parcel number: 1830407047
    • Special conditions: Private

    Construction

    Type & style
    • Home type: Townhouse
    • Property subtype: Condominium, Townhouse
    Materials
    • Brick, Vinyl Siding
    • Foundation: Slab
    Condition
    • Year built: 2022

    Utilities & green energy

    • Sewer: Public Sanitary
    • Water: Public
    • Utilities for property: Cable/Internet Avail., DSL Available

    Community & HOA

    Community
    • Subdivision: Brighton Square
    HOA
    • Has HOA: Yes
    • HOA fee: $250 monthly
    Location
    • Region: Brighton

    Financial & listing details

    • Price per square foot: $214/sqft
    • Tax assessed value: $291,400
    • Annual tax amount: $5,623
    • Date on market: 7/28/2025
    • Cumulative days on market: 26 days
    • Listing agreement: Exclusive Right To Sell
    • Listing terms: Cash,Conventional,FHA,VA Loan

    Price history

    DateEventPrice
    9/18/2025Sold$340,000-2.8%$214/sqft
    Source: MiRealSource #50183224 Report a problem
    8/24/2025Pending sale$349,900$220/sqft
    Source: MiRealSource #50183224 Report a problem
    7/28/2025Listed for sale$349,900+11.1%$220/sqft
    Source: MiRealSource #50183224 Report a problem
    6/9/2022Sold$314,997$198/sqft
    Source: Public Record Report a problem

    Public tax history

    YearProperty taxesTax assessment
    2025-- $145,700 +4.7%
    2024-- $139,200 +5.1%
    2023-- $132,500 +109%
    2022-- $63,400 +51%
    2021-- $42,000 +124.6%
    2020-- $18,700
    Find assessor info on the county website

    Neighborhood: 48116

    Nearby schools

    GreatSchools rating
    Schools provided by the listing agent
    • District: Brighton Area Schools

    Source: MiRealSource. This data may not be complete. We recommend contacting the local school district to confirm school assignments for this home.

    Get a cash offer in 3 minutes
    Find out how much your home could sell for in as little as 3 minutes with a no-obligation cash offer.
    Estimated market value
    $344,700
    Get a cash offer in 3 minutes
    Find out how much your home could sell for in as little as 3 minutes with a no-obligation cash offer.
    Estimated market value
    $344,700