Welcome to 2437 Solace Dr in Commerce Township! This spacious home offers 4 bedrooms, a dedicated library/office perfect for working from home or creating a quiet retreat, and a walkout basement offering excellent potential for additional living, entertaining, or recreation space. Located in a desirable neighborhood within the Walled Lake School District, this home offers the perfect combination of space, comfort, and convenience. Enjoy nearby shopping, popular restaurants, parks, lakes, and everyday amenities, all while being tucked away in an established residential community. With plenty of room to live, work, relax, and entertain, this is an opportunity you won’t want to miss. Schedule your private showing today!
Coming soon 11/11
$530,000
2437 Solace Dr, Commerce Township, MI 48382
4beds
3,330sqft
Single Family Residence
Built in 2014
0.28 Acres Lot
$452,300 Zestimate®
$159/sqft
$-- HOA
What's special
- 1 day
- 124
- 11
Zillow last checked:
Listing updated:
Listed by:
Shawn R Arnaout 734-673-6401,
@properties Christie's Int'l R E Rochester 248-218-0234
Source: Realcomp II,MLS#: 20261090101
Facts & features
Interior
Bedrooms & bathrooms
- Bedrooms: 4
- Bathrooms: 3
- Full bathrooms: 2
- 1/2 bathrooms: 1
Primary bedroom
- Level: Second
- Area: 285
- Dimensions: 19 X 15
Bedroom
- Level: Second
- Area: 144
- Dimensions: 12 X 12
Bedroom
- Level: Second
- Area: 130
- Dimensions: 13 X 10
Bedroom
- Level: Second
- Area: 144
- Dimensions: 12 X 12
Primary bathroom
- Level: Second
- Area: 66
- Dimensions: 11 X 6
Other
- Level: Second
- Area: 55
- Dimensions: 11 X 5
Other
- Level: Entry
- Area: 12
- Dimensions: 4 X 3
Dining room
- Level: Entry
- Area: 80
- Dimensions: 10 X 8
Kitchen
- Level: Entry
- Area: 165
- Dimensions: 15 X 11
Laundry
- Level: Second
- Area: 42
- Dimensions: 7 X 6
Library
- Level: Entry
- Area: 90
- Dimensions: 10 X 9
Living room
- Level: Entry
- Area: 300
- Dimensions: 20 X 15
Heating
- Forced Air, Natural Gas
Cooling
- Ceiling Fans, Central Air
Appliances
- Included: Dishwasher, Disposal, Dryer, Free Standing Refrigerator, Range Hood, Washer
- Laundry: Laundry Room
Features
- Basement: Finished,Walk Out Access
- Has fireplace: No
Interior area
- Total interior livable area: 3,330 sqft
- Finished area above ground: 2,331
- Finished area below ground: 999
Property
Parking
- Total spaces: 2
- Parking features: Two Car Garage, Attached, Driveway, Electricityin Garage, Garage Faces Front, Garage Door Opener
- Attached garage spaces: 2
Features
- Levels: Two
- Stories: 2
- Entry location: GroundLevelwSteps
- Patio & porch: Patio
- Pool features: None
Lot
- Size: 0.28 Acres
- Dimensions: 60 x 175
- Features: Sprinklers
Details
- Parcel number: 1720326165
- Special conditions: Short Sale No,Standard
Construction
Type & style
- Home type: SingleFamily
- Architectural style: Colonial
- Property subtype: Single Family Residence
Materials
- Brick, Vinyl Siding
- Foundation: Basement, Poured
- Roof: Other
Condition
- Platted Sub
- New construction: No
- Year built: 2014
- Major remodel year: 2021
Utilities & green energy
- Electric: Volts 220
- Sewer: Public Sewer
- Water: Public
- Utilities for property: Underground Utilities
Community & HOA
Community
- Subdivision: HILLS OF LOON LAKE
HOA
- Has HOA: Yes
- Services included: Other
- HOA fee: $185 semi annually
Location
- Region: Commerce Township
Financial & listing details
- Price per square foot: $159/sqft
- Tax assessed value: $216,240
- Annual tax amount: $6,784
- Date on market: 11/11/2026
- Cumulative days on market: 1 day
- Listing agreement: Exclusive Right To Sell
- Listing terms: Cash,Conventional,FHA
Estimated market value
$452,300
$430,000 - $475,000
$3,095/mo
Price history
| Date | Event | Price |
|---|---|---|
| 12/29/2022 | Sold | $365,000$110/sqft |
Source: Public Record Report a problem | ||
| 8/2/2019 | Sold | $365,000$110/sqft |
Source: Public Record Report a problem | ||
| 7/30/2019 | Pending sale | $365,000$110/sqft |
Source: KW Advantage #219075024 Report a problem | ||
| 7/28/2019 | Listed for sale | $365,000+461.5%$110/sqft |
Source: Keller Williams Advantage #219075024 Report a problem | ||
| 4/4/2014 | Sold | $65,000$20/sqft |
Source: Public Record Report a problem | ||
Public tax history
| Year | Property taxes | Tax assessment |
|---|---|---|
| 2025 | $6,530 +6.6% | $222,580 +2.1% |
| 2024 | $6,127 -28.1% | $217,920 +9.1% |
| 2023 | $8,523 +5.1% | $199,760 +8.5% |
| 2022 | $8,109 +1.4% | $184,070 +5.2% |
| 2021 | $7,999 | $174,920 +2.1% |
| 2020 | -- | $171,390 +8% |
| 2019 | $4,383 +2.7% | $158,760 +8.5% |
| 2018 | $4,267 | $146,370 |
| 2017 | -- | $146,370 +5.2% |
| 2016 | -- | $139,190 +4.6% |
| 2015 | -- | $133,030 +643.2% |
| 2014 | -- | $17,900 |
Find assessor info on the county website
Monthly payment
Est. payment
Payment breakdown
Explore the cost of this home by adjusting the details. Changes won't be saved.Climate risks
Neighborhood: 48382
- $428,2004 bd2 ba1.3k sqft2449 Solace Dr, Commerce Township, MI 48382Off Market
- $461,3003 bd3 ba2.1k sqft2425 Solace Dr, Commerce Township, MI 48382Off Market
- $535,0004 bd3 ba4.2k sqft2485 Solace Dr, Commerce Township, MI 48382Sold

- $528,4004 bd3 ba2.5k sqft2461 Solace Dr, Commerce Township, MI 48382Off Market
Similar homes
- $524,9003 bd3 ba3.5k sqft2004 Twin Sun Cir, Commerce Township, MI 48390For Sale
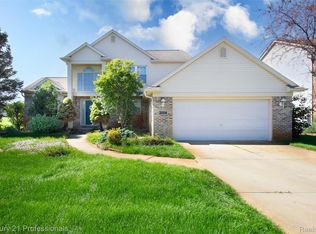
 MLS ID #20261089926, Jinny Yun, Century 21 Professionals Troy. Realcomp II
- $549,9003 bd3 ba2.1k sqft243 Oak Island Dr, Wolverine Lake, MI 48390For Sale
 MLS ID #20261090408, Pierre Samona, Max Broock Realtors. Realcomp II
- $564,9004 bd3 ba3.1k sqft2077 Applebrook Dr, Commerce Township, MI 48382For Sale
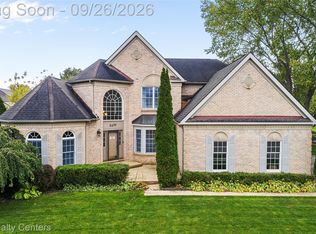 MLS ID #20261077858, Rick D Nessel, National Realty Centers, Inc. Realcomp II
- $529,0004 bd3 ba2.8k sqft1929 Palmer Dr, Wixom, MI 48393For Sale
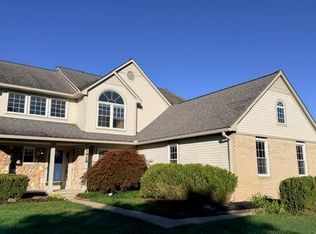 MLS ID #20261080161, Caitlyn H Meng, 1st Michigan Realty LLC. Realcomp II
- $599,9006 bd3 ba2.7k sqft2220 Wixom Rd, Commerce Township, MI 48382For SaleMLS ID #20261062860, Janet K Stockton, KW Showcase Realty. Realcomp II
- $509,9004 bd4 ba2.8k sqft2525 Baltusrol Ct, Commerce Township, MI 48382For SaleMLS ID #20261059063, Todd W Rew, 3DX Real Estate LLC. Realcomp II
- $519,0004 bd3 ba2.7k sqft1419 Woodbridge Ln, Wixom, MI 48393For SaleMLS ID #20261058035, Justyn Nixon, LPT Realty, LLC. Realcomp II
- $470,0004 bd4 ba3.5k sqft5560 Huron Hills Dr, Commerce Township, MI 48382For SaleMLS ID #20261050977, Jillian N Moutafis, Real Estate One-Commerce. Realcomp II
- $640,0004 bd2 ba2.4k sqft3330 Benstein Rd, Commerce Township, MI 48382For Sale
 MLS ID #26055821, Jay Harrison, Keller Williams Ann Arbor Mrkt. MichRIC
- $575,0003 bd3 ba2.6k sqft9393 Arbor Way, Commerce Township, MI 48382For SaleMLS ID #20261079210, Susan C Flynn, Real Estate One-Commerce. Realcomp II
- $599,9953 bd4 ba2.7k sqft1731 Rico Rd, Commerce Township, MI 48382For SaleMLS ID #20261076545, Chris Stefanopoulos, Max Broock, REALTORS®-Bloomfield Hills. Realcomp II
- $599,9993 bd3 ba2.7k sqft4337 Ravinewood Dr, Commerce Township, MI 48382For SaleMLS ID #20261067747, Adam Hamade, Elite Realty Advisors LLC. Realcomp II
- $399,9004 bd3 ba3.5k sqft5220 Huron Hills Dr, Commerce Township, MI 48382For SaleMLS ID #26057087, Michael Burch, eXp Realty, LLC. MichRIC
- $550,0004 bd2 ba1.7k sqft9393 Boncrest St, Commerce Township, MI 48382For SaleMLS ID #20261075764, Robert Harrell, Real Estate One-Commerce. Realcomp II
- $550,0004 bd4 ba3.3k sqft1761 Spruce Dr, Commerce Township, MI 48390For SaleMLS ID #20261081471, Brian McCalister, Four Seasons Realty Dan Berry Group. Realcomp II
- $565,0004 bd3 ba2.6k sqft1910 Bamby Ln, Milford, MI 48381For SaleMLS ID #20261087252, Mike Sher, Max Broock, REALTORS®-Bloomfield Hills. Realcomp II
- $489,9003 bd3 ba2.7k sqft1845 Dorchester Dr, Commerce Township, MI 48390For SaleMLS ID #20261083462, Charles Saliard, Keller Williams Advantage. Realcomp II
- $445,0005 bd4 ba3.2k sqft2230 Palmetto, Commerce Township, MI 48382For SaleMLS ID #20261074185, Ryan Korzetz, Market Elite Inc. Realcomp II
- $550,0004 bd2 ba3.4k sqft2605 Childs Lake Rd, Milford, MI 48381For SaleMLS ID #20261076365, Mariam Boutros, Community Choice Realty Inc. Realcomp II
