Welcome to 2605 Childs Lake Road, situated on almost 5.5 acres! This spacious 4-bedroom, 2-bath home offers over 2,000 square feet of comfortable living space in a peaceful Milford setting. This property features a BRAND NEW ROOF on both the home and pole barn and 5.5 acres, and A REVERSE OSMOSIS water system! Pole barn in the backyard has electricity, natural gas, and water. The back area of the pole barn has two double splits so that you can heat and cool it. There is also ventilation, perfect if you enjoy working on cars!! This home offers a versatile layout ideal for everyday living, entertaining, and making it your own. Step outside to a covered backyard entertaining area, perfect for hosting, relaxing, and enjoying the property in every season! Enjoy the privacy and charm of a more spacious setting while still being conveniently located near all that Milford has to offer. A wonderful opportunity to create the home you’ve been looking for—schedule your private showing today! BATVAI.
For sale
$550,000
2605 Childs Lake Rd, Milford, MI 48381
4beds
3,467sqft
Single Family Residence
Built in 1986
5.48 Acres Lot
$537,600 Zestimate®
$159/sqft
$-- HOA
What's special
- 38 days
- 2,789
- 257
Zillow last checked:
Listing updated:
Listed by:
Mariam Boutros 248-729-0011,
Community Choice Realty Inc 248-729-0011
Source: Realcomp II,MLS#: 20261076365
Facts & features
Interior
Bedrooms & bathrooms
- Bedrooms: 4
- Bathrooms: 2
- Full bathrooms: 2
Primary bedroom
- Level: Second
- Area: 216
- Dimensions: 18 X 12
Bedroom
- Level: Second
- Area: 165
- Dimensions: 15 X 11
Bedroom
- Level: Entry
- Area: 154
- Dimensions: 14 X 11
Bedroom
- Level: Entry
- Area: 216
- Dimensions: 18 X 12
Primary bathroom
- Level: Second
Other
- Level: Entry
Dining room
- Level: Entry
- Area: 165
- Dimensions: 15 X 11
Family room
- Level: Second
- Area: 546
- Dimensions: 26 X 21
Great room
- Level: Entry
- Area: 280
- Dimensions: 20 X 14
Kitchen
- Level: Entry
- Area: 285
- Dimensions: 19 X 15
Heating
- Forced Air, Natural Gas
Features
- Basement: Finished
- Has fireplace: No
Interior area
- Total interior livable area: 3,467 sqft
- Finished area above ground: 2,037
- Finished area below ground: 1,430
Video & virtual tour
Property
Parking
- Total spaces: 2
- Parking features: Two Car Garage, Attached
- Attached garage spaces: 2
Features
- Levels: Three
- Stories: 3
- Entry location: GroundLevel
- Pool features: None
Lot
- Size: 5.48 Acres
- Dimensions: 245 x 977
Details
- Parcel number: 1624327019
- Special conditions: Short Sale No,Standard
Construction
Type & style
- Home type: SingleFamily
- Architectural style: Contemporary
- Property subtype: Single Family Residence
Materials
- Brick, Other
- Foundation: Basement, Poured
Condition
- New construction: No
- Year built: 1986
Utilities & green energy
- Sewer: Septic Tank
- Water: Well
Community & HOA
Community
- Subdivision: ROLLING HILLS ESTATES NORTH
HOA
- Has HOA: No
Location
- Region: Milford
Financial & listing details
- Price per square foot: $159/sqft
- Tax assessed value: $141,860
- Annual tax amount: $5,064
- Date on market: 9/25/2026
- Cumulative days on market: 38 days
- Listing agreement: Exclusive Right To Sell
- Listing terms: Cash,Conventional,FHA,Va Loan
- Exclusions: Exclusion(s) Do Not Exist
Estimated market value
$537,600
$511,000 - $564,000
$4,060/mo
Price history
| Date | Event | Price |
|---|---|---|
| 9/25/2026 | Listed for sale | $550,000+96.4%$159/sqft |
Source:  Realcomp II #20261076365 Report a problem | ||
| 6/4/2008 | Sold | $280,000-22.2%$81/sqft |
Source:  MiRealSource #798599 Report a problem | ||
| 2/1/2008 | Listed for sale | $359,900$104/sqft |
Source: NCI Report a problem | ||
Public tax history
| Year | Property taxes | Tax assessment |
|---|---|---|
| 2025 | $4,914 +5.4% | $220,820 +7.4% |
| 2024 | $4,661 +4.9% | $205,700 +8.1% |
| 2023 | $4,445 +12.1% | $190,310 +4.5% |
| 2022 | $3,966 +1.5% | $182,100 +1.9% |
| 2021 | $3,908 | $178,790 +3.6% |
| 2020 | -- | $172,520 +4.3% |
| 2019 | $3,872 +4.8% | $165,420 +9.5% |
| 2018 | $3,693 +0.7% | $151,130 |
| 2017 | $3,668 | $151,130 +4.7% |
| 2016 | $3,668 | $144,350 +5.7% |
| 2015 | -- | $136,580 +9% |
| 2014 | -- | $125,270 +17.1% |
| 2011 | -- | $106,980 -5.3% |
| 2010 | $3,747 -15.2% | $112,960 -18.5% |
| 2009 | $4,417 +108.8% | $138,590 -43.3% |
| 2005 | $2,116 | $244,600 +80.1% |
| 2003 | -- | $135,850 +4.3% |
| 2002 | -- | $130,250 +36.9% |
| 2001 | $3,039 +14.3% | $95,110 +3.2% |
| 2000 | $2,660 | $92,170 |
Find assessor info on the county website
Monthly payment
Est. payment
Payment breakdown
Explore the cost of this home by adjusting the details. Changes won't be saved.Climate risks
Neighborhood: 48381


Similar homes
- $570,0004 bd3 ba2.8k sqft2761 Hiding Pl, Milford, MI 48381For Sale
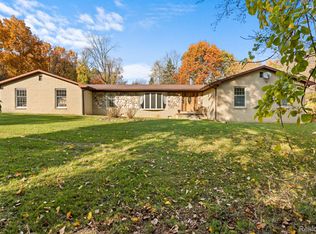
 MLS ID #20261073963, Mark Blondy, 3DX Real Estate-Brighton. Realcomp II
- $539,9004 bd3 ba3.1k sqft849 Chatham Dr, Milford, MI 48381For Sale
 MLS ID #20261077135, Kelly L Pine, The Agency Hall & Hunter. Realcomp II
- $469,9003 bd4 ba2.8k sqft1375 Old Plank Rd, Milford, MI 48381For Sale
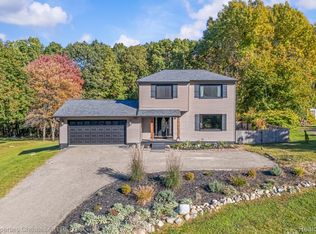 MLS ID #20261085994, Jennifer L Wrobleski, @properties Christie's Int'l R.E. Birmingham. Realcomp II
- $685,0004 bd3 ba2.5k sqft2411 Wixom Trl, Milford, MI 48381For Sale
 MLS ID #20261081282, Anthony Djon, Anthony Djon Luxury Real Estate. Realcomp II
- $699,0004 bd3 ba3.7k sqft1510 Milford Hills Dr, Milford, MI 48381For SaleMLS ID #20261076406, Cindy L Sharp, KW Showcase Realty. Realcomp II
- $500,0004 bd4 ba3.2k sqft4221 Warrington Dr, Wixom, MI 48393For SaleMLS ID #20261085864, Frederick A Alexander, KW Showcase Realty. Realcomp II
- $525,0004 bd3 ba3.3k sqft938 Meadowbrook Ct, Milford, MI 48381For SaleMLS ID #20261019148, Nathan B Oake, Griffith Realty. Realcomp II
- $560,0003 bd3 ba2.1k sqft445 Crystal St, Milford, MI 48381For SaleMLS ID #20261079942, Kyle Susalla, New Michigan Realty. Realcomp II
- $529,0004 bd3 ba2.8k sqft1929 Palmer Dr, Wixom, MI 48393For SaleMLS ID #20261080161, Caitlyn H Meng, 1st Michigan Realty LLC. Realcomp II
- $599,9006 bd3 ba2.7k sqft2220 Wixom Rd, Commerce Township, MI 48382For SaleMLS ID #20261062860, Janet K Stockton, KW Showcase Realty. Realcomp II
- $559,9993 bd3 ba2k sqft708 Hickory St, Milford, MI 48381For SaleMLS ID #20261080751, Julie Wyland, Berkshire Hathaway HomeServices Michigan Real Est. Realcomp II
- $549,9003 bd3 ba2k sqft714 Atlantic St, Milford, MI 48381For SaleMLS ID #20261049991, Robert E Davis, West Investment Group LLC. Realcomp II
- $475,0004 bd4 ba3.3k sqft3340 Bennington Dr, Wixom, MI 48393For SaleMLS ID #20261082838, Jeffrey Arenz, 3DX Real Estate-Brighton. Realcomp II
- $519,0004 bd3 ba2.7k sqft1419 Woodbridge Ln, Wixom, MI 48393For SaleMLS ID #20261058035, Justyn Nixon, LPT Realty, LLC. Realcomp II
- $599,9993 bd3 ba2.7k sqft4337 Ravinewood Dr, Commerce Township, MI 48382For SaleMLS ID #20261067747, Adam Hamade, Elite Realty Advisors LLC. Realcomp II
- $599,9004 bd5 ba4.5k sqft1188 Trailside Blvd, Wixom, MI 48393For SaleMLS ID #20261062355, Thomas A Harding II, Key Realty - Monroe. Realcomp II
- $405,0003 bd2 ba2.6k sqft1106 Prince St, Milford, MI 48381For SaleMLS ID #20261081846, Bruce Hartman, EXP Realty - Northville. Realcomp II
- $649,9004 bd3 ba2.4k sqft132 River Dr, Milford, MI 48381For SaleMLS ID #20261074009, Gregory Morad, GEM Realty & Development. Realcomp II
- $459,9003 bd3 ba3k sqft1918 Grasmere Ln, Wixom, MI 48393For Sale
 MLS ID #26055115, Alejandra Walters, Coldwell Banker Professionals. MichRIC
- $399,0003 bd2 ba2.5k sqft4240 E Commerce Rd, Commerce Township, MI 48382For SaleMLS ID #26046776, Jamie Caldwell, Howard Hanna Real Estate. MichRIC
