NEW PRICE! Now offered at $549,900. THIS IS FAR MORE THAN A COSMETIC RENOVATION — 714 Atlantic was improved well beyond what you can see. One of the things that helps distinguish it from many older homes buyers may be considering is the amount of modernization already completed behind the walls. All new plumbing, electrical and HVAC ducting were updated throughout, along with new central air, a new water heater, insulation upgrades and extensive interior improvements, giving buyers the benefit of modernized systems while preserving the character of a Milford Village home.
Inside, the home has been thoughtfully reimagined with a rare first-floor primary suite featuring a walk-in closet and spacious bath with soaking tub and oversized shower area. The redesigned kitchen includes granite counters, all-new stainless appliances, a vaulted ceiling and exposed salvaged wood collar ties. Refinished hardwood floors, renovated baths, a main-floor office/flex room and first-floor laundry complete the main level.
Upstairs are two generously sized bedrooms, a renovated full bath and additional flex/office space. Outside, improvements include a new front porch roof, exterior painting, updated garage doors and openers, plus a permanently installed Kohler standby generator for added backup-power peace of mind.
Public records reflect a 1901 year built, while historic materials discovered within the home suggest its origins may date to the early 1870s. Located within the North Milford Village Historic District and just a short walk from downtown Milford’s shops, restaurants, parks, trails and the Huron River.
This gem offers a rare opportunity to enjoy historic appeal without leaving the next owner to tackle many of the major hidden updates.
For sale
Price cut: $25K (9/16)
$549,900
714 Atlantic St, Milford, MI 48381
3beds
2,073sqft
Single Family Residence
Built in 1901
8,712 Square Feet Lot
$542,700 Zestimate®
$265/sqft
$-- HOA
What's special
- 100 days
- 985
- 102
Zillow last checked:
Listing updated:
Listed by:
Robert E Davis 248-762-9133,
West Investment Group LLC 248-762-9133
Source: Realcomp II,MLS#: 20261049991
Facts & features
Interior
Bedrooms & bathrooms
- Bedrooms: 3
- Bathrooms: 3
- Full bathrooms: 2
- 1/2 bathrooms: 1
Primary bedroom
- Level: Entry
- Area: 208
- Dimensions: 16 X 13
Bedroom
- Level: Second
- Area: 192
- Dimensions: 12 X 16
Bedroom
- Level: Second
- Area: 195
- Dimensions: 15 X 13
Primary bathroom
- Level: Entry
- Area: 105
- Dimensions: 7 X 15
Other
- Level: Second
- Area: 81
- Dimensions: 9 X 9
Other
- Level: Entry
- Area: 28
- Dimensions: 7 X 4
Other
- Level: Entry
- Area: 35
- Dimensions: 7 X 5
Dining room
- Level: Entry
- Area: 132
- Dimensions: 11 X 12
Flex room
- Level: Entry
- Area: 91
- Dimensions: 7 X 13
Flex room
- Level: Second
- Area: 80
- Dimensions: 10 X 8
Kitchen
- Level: Second
- Area: 132
- Dimensions: 11 X 12
Laundry
- Level: Entry
- Area: 110
- Dimensions: 11 X 10
Living room
- Level: Entry
- Area: 352
- Dimensions: 22 X 16
Heating
- Forced Air, Natural Gas
Cooling
- Central Air
Appliances
- Included: Dishwasher, Free Standing Electric Range, Free Standing Refrigerator, Ice Maker, Microwave, Stainless Steel Appliances
- Laundry: Laundry Room
Features
- Basement: Unfinished
- Has fireplace: Yes
- Fireplace features: Electric, Living Room
Interior area
- Total interior livable area: 2,073 sqft
- Finished area above ground: 2,073
Property
Parking
- Total spaces: 2
- Parking features: Two Car Garage, Detached
- Garage spaces: 2
Features
- Levels: Two
- Stories: 2
- Entry location: GroundLevel
- Patio & porch: Covered, Patio, Porch
- Pool features: None
Lot
- Size: 8,712 Square Feet
- Dimensions: 66 x 132
Details
- Parcel number: 1611327003
- Special conditions: Short Sale No,Standard
Construction
Type & style
- Home type: SingleFamily
- Architectural style: Historic
- Property subtype: Single Family Residence
Materials
- Aluminum Siding
- Foundation: Basement, Block
- Roof: Asphalt
Condition
- New construction: No
- Year built: 1901
- Major remodel year: 2026
Utilities & green energy
- Sewer: Public Sewer
- Water: Public
Community & HOA
Community
- Subdivision: RUGGLES ADD
HOA
- Has HOA: No
Location
- Region: Milford
Financial & listing details
- Price per square foot: $265/sqft
- Tax assessed value: $112,580
- Annual tax amount: $4,690
- Date on market: 7/9/2026
- Cumulative days on market: 100 days
- Listing agreement: Exclusive Right To Sell
- Listing terms: Cash,Conventional
Estimated market value
$542,700
$516,000 - $570,000
$3,985/mo
Price history
| Date | Event | Price |
|---|---|---|
| 9/16/2026 | Price change | $549,900-4.3%$265/sqft |
Source:  Realcomp II #20261049991 Report a problem Realcomp II #20261049991 Report a problem | ||
| 8/20/2026 | Price change | $574,900-2.4%$277/sqft |
Source: Realcomp II #20261049991 Report a problem | ||
| 8/6/2026 | Price change | $589,000-1.7%$284/sqft |
Source: Realcomp II #20261049991 Report a problem | ||
| 7/9/2026 | Listed for sale | $599,000+178.6%$289/sqft |
Source: Realcomp II #20261049991 Report a problem | ||
| 9/22/2025 | Sold | $215,000-25.9%$104/sqft |
Source: Realcomp II #20251026958 Report a problem | ||
| 8/30/2025 | Pending sale | $290,000$140/sqft |
Source: Realcomp II #20251026958 Report a problem | ||
| 8/18/2025 | Listed for sale | $290,000+344.5%$140/sqft |
Source: Realcomp II #20251026958 Report a problem | ||
| 12/28/2001 | Sold | $65,240$31/sqft |
Source: Public Record Report a problem | ||
Public tax history
| Year | Property taxes | Tax assessment |
|---|---|---|
| 2025 | $3,752 +5.5% | $187,750 +7.3% |
| 2024 | $3,557 +5% | $175,030 +7.7% |
| 2023 | $3,389 +12.6% | $162,570 +6.7% |
| 2022 | $3,009 +1.1% | $152,370 +4.2% |
| 2021 | $2,976 | $146,210 +4.8% |
| 2020 | -- | $139,570 +5.9% |
| 2019 | $2,903 +5% | $131,840 +12.4% |
| 2018 | $2,765 -21.9% | $117,310 |
| 2017 | $3,539 | $117,310 +8.3% |
| 2016 | $3,539 | $108,270 +7.7% |
| 2015 | -- | $100,570 +18.4% |
| 2014 | -- | $84,910 +0.8% |
| 2011 | -- | $84,260 -0.2% |
| 2010 | $2,687 -12.9% | $84,390 -20.7% |
| 2009 | $3,086 +73.1% | $106,480 -45.3% |
| 2005 | $1,783 | $194,820 +86.7% |
| 2003 | -- | $104,350 +27% |
| 2002 | -- | $82,180 +40.8% |
| 2001 | $2,319 +11.3% | $58,350 +3.2% |
| 2000 | $2,084 | $56,550 |
Find assessor info on the county website
Monthly payment
Est. payment
Payment breakdown
Explore the cost of this home by adjusting the details. Changes won't be saved.Climate risks
Neighborhood: 48381
Similar homes
- $559,9003 bd3 ba2.4k sqft337 Mill Pond Ln, Milford, MI 48381For Sale
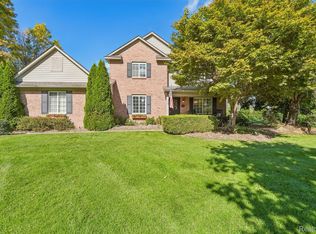
 MLS ID #20261080254, Megan Tooley, Jason Mitchell Real Estate Group Michigan LLC. Realcomp II
 - $545,0004 bd3 ba2.8k sqft1929 Palmer Dr, Wixom, MI 48393For Sale
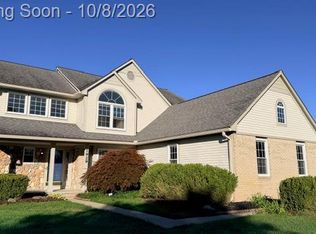 MLS ID #20261080161, Caitlyn H Meng, 1st Michigan Realty LLC. Realcomp II
 - $579,0003 bd5 ba2.2k sqft4254 W Highland Rd, Highland, MI 48357For Sale
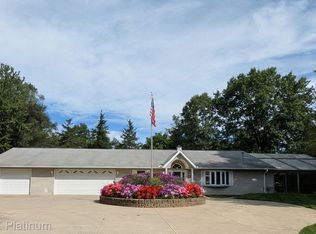 MLS ID #20261072903, Sherri L Kobylarz, RE/MAX Platinum. Realcomp II
 - $499,9003 bd2 ba1.9k sqft7514 Capri Dr, White Lake, MI 48383For Sale
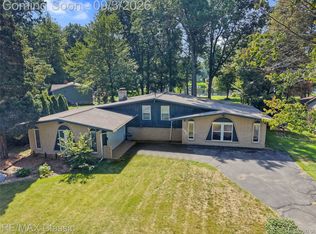 MLS ID #20261069123, Paul G Mruk, RE/MAX Classic. Realcomp II
 - $575,0004 bd3 ba2.2k sqft1084 Woods Edge Dr, Hartland, MI 48353For SaleMLS ID #20261079798, Donald W Putkela, The Putkela Group. Realcomp II
- $497,0003 bd2 ba2k sqft7139 Capri Dr, White Lake, MI 48383For SaleMLS ID #20261074602, Adam Haffajee, C2C Real Estate Group. Realcomp II
- $339,9002 bd3 ba2.1k sqft678 Summit Ridge Dr, Milford, MI 48381For SaleMLS ID #20261045224, Loretta A Sandora Deloof, Sandora & Fiteny Real Estate. Realcomp II
- $500,0003 bd2 ba1.8k sqft10094 Elizabeth Lake Rd, White Lake, MI 48386For SaleMLS ID #20261080364, Michael Perna, EXP Realty The Perna Team. Realcomp II
- $600,0003 bd3 ba2.8k sqft5355 W Doherty Dr, West Bloomfield, MI 48323For SaleMLS ID #20261080695, Eljona Lilaj, Keller Williams Advantage. Realcomp II
- $525,0003 bd3 ba2.2k sqft1522 Oregon Ct, Waterford, MI 48327For SaleMLS ID #20261063739, Rebecca Janowak, RE/MAX Eclipse Clarkston. Realcomp II
- $399,9993 bd2 ba1.4k sqft1960 Glen Iris Dr, Commerce Township, MI 48382For SaleMLS ID #20261074624, Katrina Kamenetski, KVK Realty Group LLC. Realcomp II
- $515,0004 bd4 ba2.9k sqft6052 Glen Eagles Dr, West Bloomfield, MI 48323For SaleMLS ID #20261063321, Mark Zawaideh, EXP Z Real Estate. Realcomp II
- $519,9004 bd3 ba2.3k sqft1143 Polo Dr, South Lyon, MI 48178For SaleMLS ID #20261051150, Shane Atkinson, @properties Christie's Int'l R.E. Royal Oak. Realcomp II
- $549,9003 bd3 ba2.5k sqft1060 Spring Trail Ct, Brighton, MI 48116For SaleMLS ID #20261072200, DeAnna McGowan, DOBI Real Estate. Realcomp II
- $399,9993 bd3 ba2.9k sqft5385 Dillon Dr, White Lake, MI 48383For SaleMLS ID #20261080884, Thergam Alshara, Keller Williams Legacy. Realcomp II
- $525,0004 bd3 ba2k sqft2427 Karen Dr, Howell, MI 48855For SaleMLS ID #20261074431, Aaren D Currie, NextHome Statewide Real Estate. Realcomp II
- $275,0002 bd2 ba1.9k sqft734 S Milford Rd, Milford, MI 48381For SaleMLS ID #20261067980, Daniel Griesbeck, KW Realty Livingston. Realcomp II
- $650,0003 bd3 ba2.6k sqft2766 Acorn Rd, Bloomfield Hills, MI 48302For SaleMLS ID #20261048431, Emily P Day, @properties Christie's Int'l R.E. Birmingham. Realcomp II
- $425,0004 bd2 ba1.9k sqft2065 Teaneck Cir, Wixom, MI 48393For SaleMLS ID #20261080057, David R Kaplan, Real Estate One-WB/FH. Realcomp II
- $649,9003 bd3 ba2k sqft1247 Timberleaf Dr, Brighton, MI 48114For SaleMLS ID #20261068265, David B Cassin, RE/MAX Classic. Realcomp II
