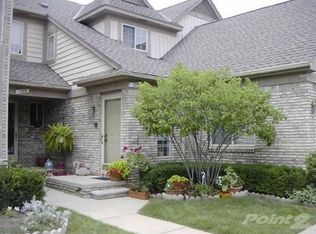
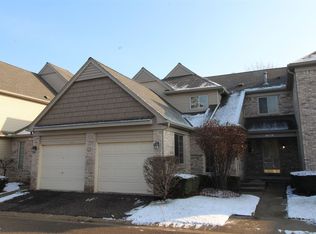
Welcome to this stunning 2 bedroom, 2 bath condo in the highly sought-after Milford Place community! Ideally located within walking distance of downtown Milford, this home offers the perfect blend of comfort, style, and convenience. Step inside to a spacious, open living area highlighted by vaulted ceilings. The kitchen offers an abundance of cabinetry and counter space, stainless steel appliances, and a charming breakfast nook with access to the newly completed Trex deck balcony. The spacious primary suite features vaulted ceilings, a large walk-in closet, and a private ensuite bathroom. An additional generously sized bedroom with a walk-in closet and full bathroom complete the main level. The newly finished basement provides fantastic additional living and entertaining space, while abundant storage throughout the home ensures there is plenty of room for everything. A 1 car attached garage adds even more convenience. Additional updates include a newer furnace, A/C, washer, and water heater. With its desirable location, spacious layout, and numerous updates, this beautiful Milford Place condo is one you won’t want to miss!
For sale
Price cut: $20K (9/28)
$275,000
734 S Milford Rd, Milford, MI 48381
2beds
1,979sqft
Condominium
Built in 1991
-- sqft lot
$274,000 Zestimate®
$139/sqft
$325/mo HOA
What's special
- 52 days
- 958
- 47
Zillow last checked:
Listing updated:
Listed by:
Daniel Griesbeck 248-459-1709,
KW Realty Livingston 810-227-5500
Source: Realcomp II,MLS#: 20261067980
Facts & features
Interior
Bedrooms & bathrooms
- Bedrooms: 2
- Bathrooms: 2
- Full bathrooms: 2
Primary bedroom
- Level: Second
- Area: 144
- Dimensions: 12 X 12
Bedroom
- Level: Second
- Area: 156
- Dimensions: 13 X 12
Primary bathroom
- Level: Second
- Area: 45
- Dimensions: 9 X 5
Other
- Level: Second
- Area: 49
- Dimensions: 7 X 7
Other
- Level: Second
- Area: 65
- Dimensions: 13 X 5
Dining room
- Level: Second
- Area: 80
- Dimensions: 8 X 10
Family room
- Level: Basement
- Area: 506
- Dimensions: 22 X 23
Kitchen
- Level: Second
- Area: 72
- Dimensions: 9 X 8
Living room
- Level: Second
- Area: 374
- Dimensions: 22 X 17
Heating
- Forced Air, Natural Gas
Cooling
- Ceiling Fans, Central Air
Appliances
- Included: Dishwasher, Disposal, Dryer, Free Standing Electric Range, Free Standing Refrigerator, Humidifier, Washer
Features
- Basement: Finished
- Has fireplace: No
Interior area
- Total interior livable area: 1,979 sqft
- Finished area above ground: 1,279
- Finished area below ground: 700
Video & virtual tour
Property
Parking
- Total spaces: 1
- Parking features: One Car Garage, Attached, Electric Vehicle Charging Stations, Driveway
- Attached garage spaces: 1
Features
- Levels: One
- Stories: 1
- Entry location: GroundLevel
- Patio & porch: Covered, Porch
- Exterior features: Balcony
- Pool features: None
Details
- Parcel number: 1615126074
- Special conditions: Short Sale No,Standard
Construction
Type & style
- Home type: Condo
- Architectural style: Raised Ranch
- Property subtype: Condominium
Materials
- Brick
- Foundation: Basement, Poured
- Roof: Asphalt
Condition
- New construction: No
- Year built: 1991
Utilities & green energy
- Electric: Circuit Breakers
- Sewer: Public Sewer
- Water: Public
- Utilities for property: Cable Available
Community & HOA
Community
- Subdivision: MILFORD PLACE 2 OCCPN 896
HOA
- Has HOA: Yes
- Services included: Maintenance Grounds, Sewer, Snow Removal, Water
- HOA fee: $325 monthly
- HOA phone: 248-706-1515
Location
- Region: Milford
Financial & listing details
- Price per square foot: $139/sqft
- Tax assessed value: $99,630
- Annual tax amount: $4,151
- Date on market: 8/28/2026
- Cumulative days on market: 52 days
- Listing agreement: Exclusive Right To Sell
- Listing terms: Cash,Conventional
Estimated market value
$274,000
$260,000 - $288,000
$2,896/mo
Price history
| Date | Event | Price |
|---|---|---|
| 9/28/2026 | Price change | $275,000-6.8%$139/sqft |
Source:  Realcomp II #20261067980 Report a problem Realcomp II #20261067980 Report a problem | ||
| 8/28/2026 | Listed for sale | $295,000+78.8%$149/sqft |
Source: Realcomp II #20261067980 Report a problem | ||
| 4/16/2017 | Listing removed | $165,000$83/sqft |
Source: Keller Williams Rlty Northville Mkt Ctr #217028713 Report a problem | ||
| 4/16/2017 | Pending sale | $165,000$83/sqft |
Source: Keller Williams Rlty Northville Mkt Ctr #217028713 Report a problem | ||
| 4/14/2017 | Listed for sale | $165,000$83/sqft |
Source: Keller Williams Rlty Northville Mkt Ctr #217028713 Report a problem | ||
Public tax history
Tax history is unavailable.
Monthly payment
Est. payment
Payment breakdown
Explore the cost of this home by adjusting the details. Changes won't be saved.Climate risks
Neighborhood: 48381
Similar homes
- $288,0003 bd1 ba1.2k sqft1217 E Commerce St, Milford, MI 48381For Sale
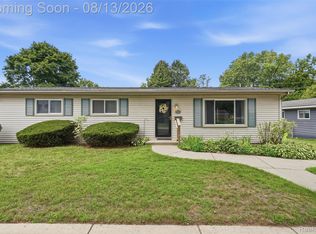
 MLS ID #20261062966, Mark Warren, KW Realty Livingston. Realcomp II
 - $275,0003 bd2 ba1.7k sqft5607 Loveland St, West Bloomfield, MI 48322For Sale
 MLS ID #20261081392, Justin S Ford, EXP Realty Plymouth. Realcomp II
 - $279,0002 bd2 ba2k sqft43050 Twelve Oaks Crescent Dr APT 4055, Novi, MI 48377For Sale
 MLS ID #20261070639, Michael Perna, EXP Realty The Perna Team. Realcomp II
 - $320,0002 bd3 ba2k sqft2529 Pine Dr, Wixom, MI 48393For Sale
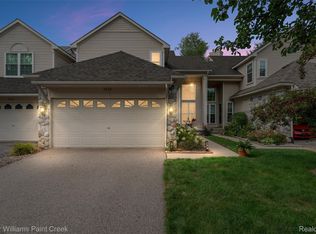 MLS ID #20261068797, Joseph Delia, Keller Williams Paint Creek. Realcomp II
 - $299,9002 bd3 ba1.4k sqft1021 Calpernia, Wixom, MI 48393For SaleMLS ID #20261045351, Darlene Hamilton, Team Hamilton Real Estate. Realcomp II
- $275,0003 bd3 ba1.7k sqft443 Natures Cove Ct, Wixom, MI 48393For SaleMLS ID #20261061013, Matthew Thibeault, Century 21 Curran & Oberski. Realcomp II
- $239,9002 bd3 ba1.3k sqft12109 Addington Dr #119, Walled Lake, MI 48390For SaleMLS ID #20261080662, Debra Katz, Five Star Real Estate-Commerce. Realcomp II
- $257,0002 bd2 ba1.4k sqft406 Legato Dr, Walled Lake, MI 48390For SaleMLS ID #20261074596, Ganesh Neupane, The American Dream Realty LLC. Realcomp II
- $240,0002 bd2 ba1k sqft31218 Country Way, Farmington Hills, MI 48331For SaleMLS ID #20261081244, Michael Perna, EXP Realty The Perna Team. Realcomp II
- $274,9003 bd4 ba1.8k sqft1318 Steeplechase Ct, Howell, MI 48843For SaleMLS ID #20261069715, Jamie Kane, Real Estate One-Brighton. Realcomp II
- $324,9003 bd4 ba2.2k sqft4404 Willow View Ct, Howell, MI 48843For SaleMLS ID #20261078242, Jennifer Petersen, KW Realty Livingston. Realcomp II
- $275,0003 bd2 ba1.7k sqft3437 Fort Dr, Waterford, MI 48328For SaleMLS ID #20261059197, Lynn Louton, NextHome The Boulevard. Realcomp II
- $259,9002 bd2 ba1.6k sqft29823 Indian Trl #105, Farmington, MI 48331For SaleMLS ID #20261073554, David Petrouleas, EXP Realty Shelby Twp. Realcomp II
- $299,9003 bd3 ba2.3k sqft7133 Bridge Way, West Bloomfield, MI 48322For SaleMLS ID #20261080684, Tonya Newberry, Max Broock, REALTORS®-Birmingham. Realcomp II
- $279,9004 bd2 ba1.6k sqft3091 Edgefield Dr, Waterford, MI 48328For SaleMLS ID #20261075933, Katherine Nolff, The Brokerage Real Estate Enthusiasts. Realcomp II
- $359,0003 bd4 ba1.9k sqft512 Village Ln, Milford, MI 48381New ConstructionMLS ID #20261082756, Charles Hummer, KW Realty Livingston. Realcomp II
- $275,0003 bd2 ba1.5k sqft2642 Littletell Ave, West Bloomfield, MI 48324For SaleMLS ID #20261061842, Terry W Ozak, RE/MAX Leading Edge. Realcomp II
- $274,9002 bd2 ba1.4k sqft42754 Lyric Ct, Northville, MI 48167For SaleMLS ID #20261068300, Daniel C Beazley, Realty IQ. Realcomp II
- $299,0003 bd3 ba1.5k sqft3545 Union Lake Rd, Commerce Township, MI 48382For SaleMLS ID #20261069553, Alaa George, Community Choice Realty Inc. Realcomp II
- $300,0004 bd1 ba1.3k sqft2971 Musson Rd, Howell, MI 48855For SaleMLS ID #20261078266, Jennifer Petersen, KW Realty Livingston. Realcomp II
