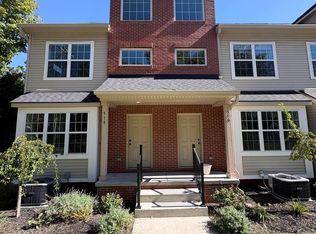
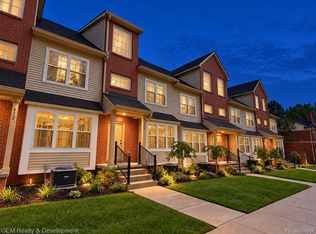
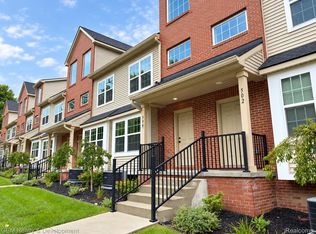
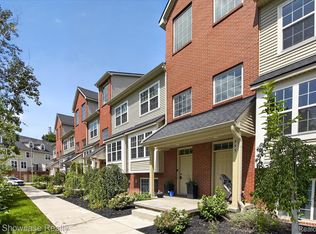
Welcome to this completed townhome in Uptown Village of Milford, offering 1,940 square feet across three levels. The main floor features an open living area with luxury plank flooring, a kitchen with quartz countertops and stainless steel appliances, and a dining area that opens to the deck. The second floor includes a primary suite with a sitting area, walk-in closet and spacious bath, plus a second bedroom, full bath and laundry room. On the third floor, a bedroom with its own full bath offers space for guests, an office or a private retreat. A two-car tandem garage provides additional storage, with guest parking nearby. Enjoy a convenient location near downtown Milford.
For sale
$359,000
512 Village Ln, Milford, MI 48381
3beds
1,940sqft
Townhouse
Built in 2026
-- sqft lot
$-- Zestimate®
$185/sqft
$400/mo HOA
What's special
- 18 days
- 269
- 23
Zillow last checked:
Listing updated:
Listed by:
Charles Hummer 810-629-2220,
Coldwell Banker Professionals 810-629-2220
Source: Realcomp II,MLS#: 20261074881
Facts & features
Interior
Bedrooms & bathrooms
- Bedrooms: 3
- Bathrooms: 4
- Full bathrooms: 3
- 1/2 bathrooms: 1
Bedroom
- Level: Second
- Area: 132
- Dimensions: 12 X 11
Bedroom
- Level: Second
- Area: 132
- Dimensions: 12 X 11
Bedroom
- Level: Third
- Area: 360
- Dimensions: 20 X 18
Primary bathroom
- Level: Second
- Area: 70
- Dimensions: 10 X 7
Other
- Level: Third
- Area: 60
- Dimensions: 10 X 6
Other
- Level: Second
- Area: 70
- Dimensions: 10 X 7
Other
- Level: Entry
- Area: 24
- Dimensions: 6 X 4
Dining room
- Level: Entry
- Area: 150
- Dimensions: 15 X 10
Great room
- Level: Entry
- Area: 221
- Dimensions: 13 X 17
Kitchen
- Level: Entry
- Area: 143
- Dimensions: 13 X 11
Laundry
- Level: Second
- Area: 24
- Dimensions: 6 X 4
Mud room
- Level: Entry
- Area: 48
- Dimensions: 6 X 8
Heating
- Forced Air, Natural Gas
Appliances
- Included: Dishwasher, Disposal, Dryer, Electric Cooktop, Free Standing Refrigerator, Microwave, Stainless Steel Appliances, Washer
Features
- Has basement: No
- Has fireplace: No
Interior area
- Total interior livable area: 1,940 sqft
- Finished area above ground: 1,940
Property
Parking
- Total spaces: 2
- Parking features: Two Car Garage, Attached
- Attached garage spaces: 2
Features
- Levels: Three
- Stories: 3
- Entry location: GroundLevel
- Patio & porch: Deck
- Exterior features: Balcony, Grounds Maintenance, Lighting
Details
- Parcel number: 1603479086
- Special conditions: Short Sale,Standard
Construction
Type & style
- Home type: Townhouse
- Architectural style: Townhouse
- Property subtype: Townhouse
Materials
- Brick
- Foundation: Slab
- Roof: Asphalt
Condition
- New construction: No
- Year built: 2026
Utilities & green energy
- Electric: Volts 220
- Sewer: Public Sewer
- Water: Public
- Utilities for property: Cable Available
Community & HOA
Community
- Security: Smoke Detectors
- Subdivision: UPTOWN VILLAGE MILFORD
HOA
- Has HOA: Yes
- HOA fee: $400 monthly
- HOA phone: 734-285-4442
Location
- Region: Milford
Financial & listing details
- Price per square foot: $185/sqft
- Tax assessed value: $187,350
- Annual tax amount: $3,212
- Date on market: 9/18/2026
- Cumulative days on market: 18 days
- Listing agreement: Exclusive Right To Sell
- Listing terms: Cash,Conventional,FHA
- Exclusions: Exclusion(s) Do Not Exist
Estimated market value
Not available
Estimated sales range
Not available
Not available
Price history
| Date | Event | Price |
|---|---|---|
| 9/18/2026 | Listed for sale | $359,000$185/sqft |
Source:  Realcomp II #20261074881 Report a problem Realcomp II #20261074881 Report a problem | ||
Public tax history
| Year | Property taxes | Tax assessment |
|---|---|---|
| 2018 | -- | $9,000 |
| 2017 | -- | -- |
| 2016 | -- | -- |
| 2015 | -- | -- |
| 2014 | -- | -- |
Find assessor info on the county website
Monthly payment
Est. payment
Payment breakdown
Explore the cost of this home by adjusting the details. Changes won't be saved.Climate risks
Neighborhood: 48381
Similar homes
- $309,9003 bd2 ba1.3k sqft942 Panorama Dr, Milford, MI 48381For Sale
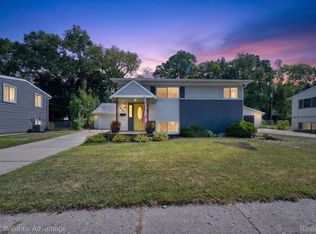
 MLS ID #20261068098, Natalie Marginet, Keller Williams Advantage. Realcomp II
 - $390,0003 bd2 ba1.5k sqft8808 N Christine Dr, Brighton, MI 48114For Sale
 MLS ID #20261078933, Sherri L Kobylarz, RE/MAX Platinum. Realcomp II
 - $275,0002 bd2 ba1.9k sqft734 S Milford Rd, Milford, MI 48381For Sale
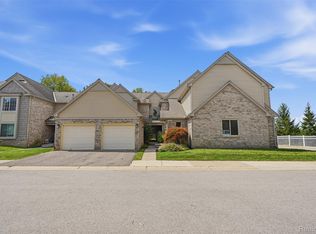 MLS ID #20261067980, Daniel Griesbeck, KW Realty Livingston. Realcomp II
 - $349,9003 bd2 ba1.3k sqft1270 McCoy St, Wolverine Lake, MI 48390For Sale
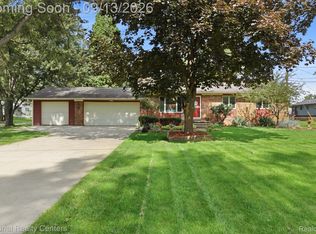 MLS ID #20261073218, Cindy Perks, National Realty Centers, Inc. Realcomp II
 - $399,9993 bd2 ba1.4k sqft1960 Glen Iris Dr, Commerce Township, MI 48382For SaleMLS ID #20261074624, Katrina Kamenetski, KVK Realty Group LLC. Realcomp II
- $350,0003 bd2 ba1.4k sqft6588 Snow Apple Dr, Clarkston, MI 48346For SaleMLS ID #20261079188, Dave Rayner, Keller Williams Paint Creek. Realcomp II
- $364,9993 bd2 ba1.9k sqft1752 Middle Trail Rd, Commerce Township, MI 48390For SaleMLS ID #20261068495, Linda Hiller Novak, Max Broock, REALTORS®-Birmingham. Realcomp II
- $339,9004 bd3 ba2k sqft424 Saddlebrook Dr, Linden, MI 48451For SaleMLS ID #20261079277, Kendra Cupp, Partners Real Estate Professionals PC. Realcomp II
- $384,9003 bd3 ba1.6k sqft1080 Oregon Blvd, Waterford, MI 48327For SaleMLS ID #20261075039, Adam York, Max Broock Realtors. Realcomp II
- $299,9004 bd2 ba1.6k sqft3091 Edgefield Dr, Waterford, MI 48328For SaleMLS ID #20261075933, Katherine Nolff, The Brokerage Real Estate Enthusiasts. Realcomp II
- $365,0003 bd2 ba1.6k sqft41981 Quince Dr, Novi, MI 48375For SaleMLS ID #20261067073, Brionna Barksdale, @properties Christie's Int'l RE Northville. Realcomp II
- $369,5003 bd2 ba1.6k sqft31991 Staman Ct, Farmington Hills, MI 48336For SaleMLS ID #20261057629, Ereny S Gaied, Century 21 Professionals Troy. Realcomp II
- $325,0003 bd3 ba2.1k sqft35468 Heritage Ln, Farmington, MI 48335For SaleMLS ID #20261074956, Richard Childs, Coldwell Banker Professionals-Northville. Realcomp II
- $350,0003 bd2 ba1.8k sqft41052 Greenbrook Ln, Plymouth, MI 48170For SaleMLS ID #20261078932, Robert W Kennedy, Century 21 Professionals Livonia. Realcomp II
- $349,9003 bd3 ba1.7k sqft5590 River Park Ct, Waterford, MI 48327For SaleMLS ID #20261076082, Kirsten Scopacasa, National Realty Centers, Inc. Realcomp II
- $285,0003 bd3 ba1.7k sqft443 Natures Cove Ct, Wixom, MI 48393For SaleMLS ID #20261061013, Matthew Thibeault, Century 21 Curran & Oberski. Realcomp II
- $359,9003 bd2 ba1.6k sqft35512 Southampton St, Livonia, MI 48154For SaleMLS ID #20261074888, Ali M Sobh, RE/MAX Team 2000. Realcomp II
- $339,9003 bd2 ba1.7k sqft60 Fountain Park Dr, Waterford, MI 48327For SaleMLS ID #20261074156, Janet K Stockton, KW Showcase Realty. Realcomp II
- $425,0004 bd4 ba2k sqft2752 W Amberly Blvd, Howell, MI 48843For SaleMLS ID #20261079767, Brian LeBoeuf, REMAX City Centre. Realcomp II
- $319,9993 bd2 ba1.3k sqft5800 Cambrook Ln, Waterford, MI 48329For SaleMLS ID #20261071825, Valerie Johnson, Good Company. Realcomp II
