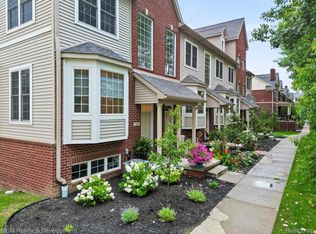
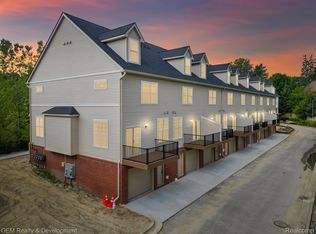
HURRY HURRY! BRAND NEW CONSTRUCTION IS COMPLETED AND READY FOR IMMEDIATE OCCUPANCY! Welcome to this exquisite new construction in Uptown Village of Milford, where modern luxury meets prime location. This meticulously crafted home offers the perfect blend of contemporary design and proximity to town amenities. As you enter, you'll be captivated by the thoughtful features throughout. The main level showcases premium luxury plank flooring and an expansive family room filled with natural light. The open floor plan seamlessly connects living spaces, creating an ideal environment for both relaxation and entertainment. The heart of this home is the stunning kitchen, boasting premium stainless steel appliances, ample counter space, and elegant quartz countertops. Adjacent to the kitchen, find a spacious dining room perfect for hosting gatherings. A convenient doorwall leads to a generous outdoor deck, extending your living space. Soaring 9-foot ceilings contribute to the airy ambiance throughout the home. The main level is completed by a well-appointed powder room for guests. Ascend to the second floor to discover a luxurious master suite, complete with a sitting area, walk-in closet, and a roomy bathroom featuring a large shower. This level also includes a guest bedroom, full hall bath, and a conveniently located laundry room, which comes equipped with a washer and dryer. The third floor offers versatility as either a third bedroom or a second master suite, boasting a full bathroom, ample sitting area, and the privacy of a top-floor retreat. The 2-car tandem garage with bump outs provides plenty of space for vehicles and storage. Extra guest parking pictured in MLS right across from unit.
For sale
$375,000
508 Village Ln, Milford, MI 48381
3beds
1,940sqft
Townhouse
Built in 2025
-- sqft lot
$-- Zestimate®
$193/sqft
$400/mo HOA
What's special
- 229 days
- 88
- 10
Zillow last checked:
Listing updated:
Listed by:
Gregory Morad 734-812-0088,
GEM Realty & Development 734-812-0088
Source: Realcomp II,MLS#: 20261009962
Facts & features
Interior
Bedrooms & bathrooms
- Bedrooms: 3
- Bathrooms: 4
- Full bathrooms: 3
- 1/2 bathrooms: 1
Bedroom
- Level: Second
- Area: 132
- Dimensions: 12 X 11
Bedroom
- Level: Third
- Area: 360
- Dimensions: 20 X 18
Bedroom
- Level: Second
- Area: 132
- Dimensions: 12 X 11
Primary bathroom
- Level: Second
- Area: 221
- Dimensions: 17 X 13
Primary bathroom
- Level: Second
- Area: 70
- Dimensions: 10 X 7
Other
- Level: Third
- Area: 60
- Dimensions: 10 X 6
Other
- Level: Entry
- Area: 24
- Dimensions: 6 X 4
Dining room
- Level: Entry
- Area: 150
- Dimensions: 15 X 10
Great room
- Level: Entry
- Area: 221
- Dimensions: 13 X 17
Kitchen
- Level: Entry
- Area: 143
- Dimensions: 13 X 11
Heating
- Forced Air, Natural Gas
Cooling
- Central Air
Appliances
- Included: Dishwasher, Disposal, Dryer, Free Standing Refrigerator, Microwave, Washer
- Laundry: In Unit
Features
- Has basement: No
- Has fireplace: No
Interior area
- Total interior livable area: 1,940 sqft
- Finished area above ground: 1,940
Property
Parking
- Total spaces: 2
- Parking features: Two Car Garage, Attached
- Attached garage spaces: 2
Features
- Levels: Three
- Stories: 3
- Entry location: GroundLevel
Details
- Parcel number: 1603479084
- Special conditions: Short Sale No,Standard
Construction
Type & style
- Home type: Townhouse
- Architectural style: Townhouse
- Property subtype: Townhouse
Materials
- Brick
- Foundation: Slab
Condition
- New construction: No
- Year built: 2025
Utilities & green energy
- Sewer: Public Sewer
- Water: Other
Community & HOA
Community
- Subdivision: UPTOWN VILLAGE MILFORD
HOA
- Has HOA: Yes
- HOA fee: $400 monthly
- HOA phone: 734-285-4442
Location
- Region: Milford
Financial & listing details
- Price per square foot: $193/sqft
- Tax assessed value: $187,350
- Annual tax amount: $3,212
- Date on market: 3/7/2026
- Cumulative days on market: 229 days
- Listing agreement: Exclusive Right To Sell
- Listing terms: Cash,Conventional
Estimated market value
Not available
Estimated sales range
Not available
Not available
Price history
| Date | Event | Price |
|---|---|---|
| 3/7/2026 | Listed for sale | $375,000$193/sqft |
Source:  Realcomp II #20261009962 Report a problem Realcomp II #20261009962 Report a problem | ||
Public tax history
| Year | Property taxes | Tax assessment |
|---|---|---|
| 2018 | -- | $9,000 |
| 2017 | -- | -- |
| 2016 | -- | -- |
| 2015 | -- | -- |
| 2014 | -- | -- |
Find assessor info on the county website
Monthly payment
Est. payment
Payment breakdown
Explore the cost of this home by adjusting the details. Changes won't be saved.Climate risks
Neighborhood: 48381
Similar homes
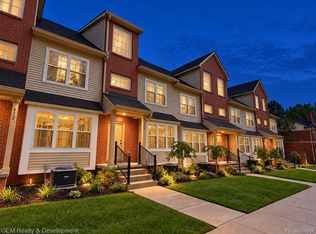
- $375,0003 bd4 ba1.9k sqft510 Village Ln, Milford, MI 48381For Sale
 MLS ID #20261072207, Gregory Morad, GEM Realty & Development. Realcomp II
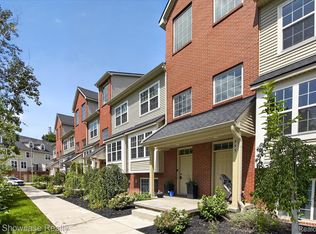
 - $398,0004 bd4 ba2.5k sqft553 Village Ln, Milford, MI 48381New Construction
 MLS ID #20261060923, Thomas Gaunt, KW Showcase Realty. Realcomp II
 - $359,0003 bd4 ba1.9k sqft512 Village Ln, Milford, MI 48381New Construction
 MLS ID #20261082756, Charles Hummer, KW Realty Livingston. Realcomp II
 - $425,0003 bd3 ba2.4k sqft1675 Highland Park Dr, Highland, MI 48356For Sale
 MLS ID #20261067964, Erica West, KW Showcase Realty. Realcomp II
 - $349,9003 bd2 ba1.9k sqft3305 Harvey Lake Rd, Highland, MI 48356For SaleMLS ID #20261079865, Robert C Sprader, KW Showcase Realty. Realcomp II
- $369,9003 bd2 ba1.6k sqft42459 Postiff Ave, Plymouth, MI 48170For SaleMLS ID #20261084673, Alia J Belbeisi, Max Broock Realtors. Realcomp II
- $385,0003 bd2 ba2.1k sqft3700 Green Lake Rd, West Bloomfield, MI 48324For SaleMLS ID #20261073590, Anthony Djon, Anthony Djon Luxury Real Estate. Realcomp II
- $325,0003 bd2 ba2k sqft1874 Hopkins Dr, Wixom, MI 48393For SaleMLS ID #20261072442, Nosida Ndrejaj, Max Broock Realtors. Realcomp II
- $425,0004 bd3 ba2.3k sqft29967 Ravenscroft St, Farmington, MI 48331For SaleMLS ID #20261082626, Nancy Hackett, @properties Christie's Int'l RE Northville. Realcomp II
- $499,9003 bd3 ba2.8k sqft2000 Matthew St, Commerce Township, MI 48390For SaleMLS ID #20261084100, Jason Dabish, Max Broock Realtors. Realcomp II
- $439,9004 bd3 ba2.2k sqft3332 Woodruff Meadows Ct, Highland, MI 48357For SaleMLS ID #20261073278, Elizabeth J Young, Signature Sotheby's International Realty Bham. Realcomp II
- $463,0004 bd4 ba1.9k sqft21136 Randall St, Farmington Hills, MI 48336For SaleMLS ID #20261084385, Roger Murray, National Realty Centers, Inc. Realcomp II
- $329,9003 bd2 ba1.8k sqft10492 Lake Shore Dr, Fenton, MI 48430For SaleMLS ID #20261083582, John K Goodman, Century 21 Curran & Oberski. Realcomp II
- $350,0003 bd2 ba1.1k sqft1493 Merry Rd, Waterford, MI 48328For SaleMLS ID #20261076276, Lindsey Broadwell, Real Broker, LLC Clarkston. Realcomp II
- $349,4003 bd2 ba1.5k sqft4881 Greer Rd, West Bloomfield, MI 48324For SaleMLS ID #20261054348, Andrew Hanagan, @properties Christie's Int'l R.E. Birmingham. Realcomp II
- $345,0002 bd3 ba1.5k sqft565 Jenny Way, Brighton, MI 48116For SaleMLS ID #20261054921, Patricia M Spangenburgh, National Realty Centers, Inc. Realcomp II
- $337,0003 bd3 ba2.1k sqft858 Canyon Creek Dr, Holly, MI 48442For SaleMLS ID #20261080746, Rachel Kazak, Century 21 Professionals Clarkston. Realcomp II
- $350,0003 bd3 ba1.9k sqft7451 Pebble Point #1, West Bloomfield, MI 48322For SaleMLS ID #20261069109, Jason Dabish, Max Broock Realtors. Realcomp II
- $399,0003 bd4 ba2.7k sqft973 Callaway Ct, Howell, MI 48843For SaleMLS ID #20261070933, Annemarie White, RE/MAX Platinum. Realcomp II
- $305,0003 bd3 ba2.2k sqft7103 Pebble Park Dr, West Bloomfield, MI 48322For SaleMLS ID #20261084801, Sandra Osmer, National Realty Centers, Inc. Realcomp II
