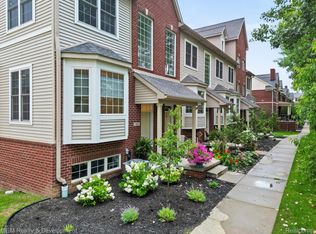
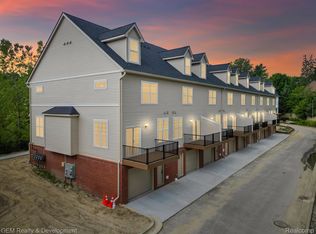
Attention Corporate RELO Clients and/or ANYONE looking for a beautifully furnished Condo! Welcome to this exquisite new-construction condo/townhouse in Uptown Village of Milford, where modern luxury meets an unbeatable location. Thoughtfully upgraded with all-new custom blinds, a brand new water softener and a professionally epoxied garage floor, this meticulously crafted home is truly move-in ready. The main level features premium luxury plank flooring, soaring 9-foot ceilings, and an expansive family room filled with natural light. The open-concept layout seamlessly connects the living, dining, and kitchen areas, creating an inviting setting for everyday living and entertaining. At the heart of the home, the stunning kitchen offers premium stainless steel appliances, generous counter space, and elegant quartz countertops. The adjoining dining area is ideal for hosting gatherings, while a convenient door-wall opens to a spacious deck that extends the living space outdoors. A well-appointed powder room completes the main level. Upstairs, the luxurious primary suite provides a peaceful retreat with a private sitting area, walk-in closet, and spacious bathroom featuring an oversized shower. This level also includes a comfortable guest bedroom, full hall bathroom, and conveniently located laundry room with washer and dryer included. The versatile third floor can serve as a third bedroom, second primary suite, home office, or private guest retreat. Complete with a full bathroom and generous sitting area, it offers exceptional flexibility and privacy. The walkout basement has the attached 1.5 car garage with extra storage, a flex room and the 4th bedroom, which is currently being used as the office with a daylight egress window. Enjoy sophisticated, low-maintenance living just moments from the shops, restaurants, and amenities of downtown Milford. The majority of the furnishings are negotiable!
New construction
Price cut: $2K (9/1)
$398,000
553 Village Ln, Milford, MI 48381
4beds
2,500sqft
Townhouse
Built in 2023
-- sqft lot
$-- Zestimate®
$159/sqft
$400/mo HOA
What's special
- 103 days
- 245
- 18
Zillow last checked:
Listing updated:
Listed by:
Thomas Gaunt 248-767-6931,
KW Showcase Realty 248-360-2900,
Richard R Barren 810-588-0957,
KW Showcase Realty
Source: Realcomp II,MLS#: 20261060923
Facts & features
Interior
Bedrooms & bathrooms
- Bedrooms: 4
- Bathrooms: 4
- Full bathrooms: 3
- 1/2 bathrooms: 1
Primary bedroom
- Level: Second
- Area: 238
- Dimensions: 17 X 14
Bedroom
- Level: Second
- Area: 110
- Dimensions: 11 X 10
Bedroom
- Level: Third
- Area: 340
- Dimensions: 20 X 17
Bedroom
- Level: Basement
- Area: 99
- Dimensions: 11 X 9
Primary bathroom
- Level: Second
- Area: 60
- Dimensions: 10 X 6
Other
- Level: Second
- Area: 45
- Dimensions: 9 X 5
Other
- Level: Third
- Area: 40
- Dimensions: 8 X 5
Other
- Level: Entry
- Area: 18
- Dimensions: 6 X 3
Dining room
- Level: Entry
- Area: 160
- Dimensions: 16 X 10
Flex room
- Level: Basement
- Area: 99
- Dimensions: 11 X 9
Kitchen
- Level: Entry
- Area: 156
- Dimensions: 13 X 12
Laundry
- Level: Second
- Area: 24
- Dimensions: 6 X 4
Living room
- Level: Entry
- Area: 255
- Dimensions: 17 X 15
Heating
- Forced Air, Natural Gas
Cooling
- Ceiling Fans, Central Air
Appliances
- Included: Built In Electric Oven, Built In Refrigerator, Dishwasher, Disposal, Dryer, Electric Cooktop, Microwave, Washer, Water Softener Owned
- Laundry: Gas Dryer Hookup, Laundry Room, Washer Hookup
Features
- High Speed Internet
- Windows: Egress Windows
- Basement: Daylight,Partially Finished,Walk Out Access
- Has fireplace: No
Interior area
- Total interior livable area: 2,500 sqft
- Finished area above ground: 2,129
- Finished area below ground: 371
Video & virtual tour
Property
Parking
- Total spaces: 1.5
- Parking features: Oneand Half Car Garage, Attached, Direct Access, Garage Faces Rear
- Attached garage spaces: 1.5
Features
- Levels: Three
- Stories: 3
- Entry location: GroundLevelwSteps
- Patio & porch: Covered, Deck, Porch
- Exterior features: Awnings, Balcony, Lighting
- Pool features: None
- Fencing: Fencingnot Allowed
Lot
- Features: Dead End Street, Level
Details
- Parcel number: 1603479093
- Special conditions: Short Sale No,Standard
Construction
Type & style
- Home type: Townhouse
- Architectural style: Townhouse
- Property subtype: Townhouse
Materials
- Brick, Vinyl Siding
- Foundation: Basement, Poured
- Roof: Asphalt
Condition
- New Construction
- New construction: Yes
- Year built: 2023
Utilities & green energy
- Electric: Circuit Breakers
- Sewer: Public Sewer
- Water: Public
- Utilities for property: Underground Utilities
Community & HOA
Community
- Features: Sidewalks
- Security: Carbon Monoxide Detectors, Smoke Detectors
- Subdivision: UPTOWN VILLAGE MILFORD
HOA
- Has HOA: Yes
- Services included: Maintenance Grounds, Maintenance Structure
- HOA fee: $400 monthly
- HOA phone: 734-285-4442
Location
- Region: Milford
Financial & listing details
- Price per square foot: $159/sqft
- Tax assessed value: $196,910
- Annual tax amount: $12,010
- Date on market: 8/5/2026
- Cumulative days on market: 103 days
- Listing agreement: Exclusive Right To Sell
- Listing terms: Cash,Conventional
Estimated market value
Not available
Estimated sales range
Not available
Not available
Price history
| Date | Event | Price |
|---|---|---|
| 9/1/2026 | Price change | $398,000-0.5%$159/sqft |
Source:  Realcomp II #20261060923 Report a problem | ||
| 8/20/2026 | Price change | $399,999-1.7%$160/sqft |
Source: Realcomp II #20261060923 Report a problem | ||
| 8/5/2026 | Price change | $407,000+1.8%$163/sqft |
Source: Realcomp II #20261060923 Report a problem | ||
| 7/14/2026 | Listed for sale | $399,999+2.6%$160/sqft |
Source: Owner Report a problem | ||
| 1/1/2025 | Listing removed | $390,000$156/sqft |
Source:  MiRealSource #70382372 Report a problem | ||
| 7/29/2024 | Listed for sale | $390,000$156/sqft |
Source:  MichRIC #23146272 Report a problem | ||
| 6/24/2024 | Pending sale | $390,000$156/sqft |
Source: MichRIC #23146272 Report a problem | ||
| 11/28/2023 | Listed for sale | $390,000$156/sqft |
Source: Realcomp II #20230099795 Report a problem | ||
Public tax history
| Year | Property taxes | Tax assessment |
|---|---|---|
| 2018 | -- | $9,360 |
| 2017 | -- | -- |
| 2016 | -- | -- |
| 2015 | -- | -- |
| 2014 | -- | -- |
Find assessor info on the county website
Monthly payment
Est. payment
Payment breakdown
Explore the cost of this home by adjusting the details. Changes won't be saved.Climate risks
Neighborhood: 48381
Similar homes
- $375,0003 bd4 ba1.9k sqft508 Village Ln, Milford, MI 48381For Sale
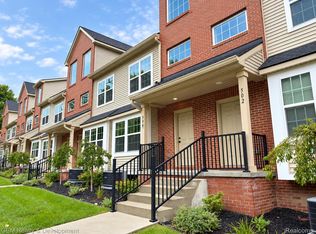
 MLS ID #20261009962, Gregory Morad, GEM Realty & Development. Realcomp II
- $335,0003 bd4 ba1.9k sqft510 Village Ln, Milford, MI 48381For Sale
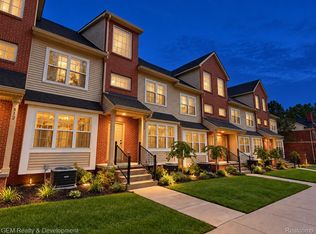 MLS ID #20261072207, Gregory Morad, GEM Realty & Development. Realcomp II
- $540,0003 bd3 ba2.1k sqft445 Crystal St, Milford, MI 48381For Sale
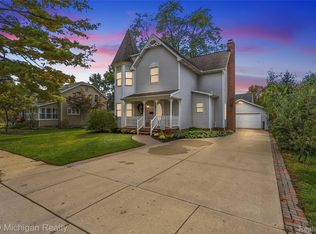 MLS ID #20261079942, Kyle Susalla, New Michigan Realty. Realcomp II
- $525,0004 bd3 ba3.3k sqft938 Meadowbrook Ct, Milford, MI 48381For Sale
 MLS ID #20261019148, Nathan B Oake, Griffith Realty. Realcomp II
- $395,0004 bd4 ba2.8k sqft973 Callaway Ct, Howell, MI 48843For SaleMLS ID #20261091607, Annemarie White, RE/MAX Platinum. Realcomp II
- $595,0004 bd3 ba2.4k sqft185 Summit View Trl, Milford, MI 48381New ConstructionMLS ID #20261079276, Lori Beatty, RE/MAX New Trend. Realcomp II
- $425,0003 bd3 ba2.4k sqft1675 Highland Park Dr, Highland, MI 48356For SaleMLS ID #20261067964, Erica West, KW Showcase Realty. Realcomp II
- $594,2003 bd3 ba2.4k sqft307 River Wood Trl S #2, Milford, MI 48381For SaleMLS ID #20261042828, Jennifer A Kuehn, Remerica United Realty. Realcomp II
- $410,0004 bd2 ba2.3k sqft802 Tanager Trl, Howell, MI 48843For SaleMLS ID #20261088666, Robert Yoder, HomeCraft Real Estate. Realcomp II
- $424,9004 bd3 ba2.9k sqft7125 Ridgewood Rd, Clarkston, MI 48346For SaleMLS ID #20261079806, Frederick A Alexander, KW Showcase Realty. Realcomp II
- $475,0003 bd3 ba2.8k sqft2000 Matthew St, Commerce Township, MI 48390For SaleMLS ID #20261087052, Jason Dabish, Max Broock Realtors. Realcomp II
- $389,0004 bd3 ba2.3k sqft26126 Westmeath St, Farmington Hills, MI 48334For SaleMLS ID #20261086932, Amy Jindo, Max Broock Realtors. Realcomp II
- $364,9003 bd3 ba3.7k sqft7315 W Bridge Way Rd, West Bloomfield, MI 48322For SaleMLS ID #20261091089, Bruce J Simon, Real Estate One-WB/FH. Realcomp II
- $415,0003 bd2 ba2.9k sqft33432 Oakland St, Farmington, MI 48335For SaleMLS ID #20261091595, Brikena Leba, Epique Realty. Realcomp II
- $349,9003 bd3 ba1.9k sqft20831 W Glen Haven Cir, Northville, MI 48167For SaleMLS ID #20261092006, Lance Bache, Community Choice Realty Associates, LLC. Realcomp II
- $443,0004 bd4 ba1.9k sqft21136 Randall St, Farmington Hills, MI 48336For SaleMLS ID #20261084385, Roger Murray, National Realty Centers, Inc. Realcomp II
- $564,9004 bd3 ba3.1k sqft2077 Applebrook Dr, Commerce Township, MI 48382For SaleMLS ID #20261077858, Rick D Nessel, National Realty Centers, Inc. Realcomp II
- $449,9003 bd2 ba1.5k sqft485 W Beechdale St, Commerce Township, MI 48382For SaleMLS ID #20261082598, Stephen J Kashat, Real Estate One-W Blmfld. Realcomp II
- $497,8003 bd4 ba2.7k sqft9996 Highland Rd, White Lake, MI 48386For SaleMLS ID #20261087807, Mark E McCaslin, The Brokerage Real Estate Enthusiasts. Realcomp II
- $414,9003 bd2 ba2k sqft23815 E Newell Cir, Farmington Hills, MI 48336For SaleMLS ID #20261089920, Coti Brown, Epique Realty. Realcomp II
